Skip main navigation
Pending
  • Price cut: $9K (8/7)
    $406,000

    2037 Wood Hall Way, Dover, PA 17315

    4beds
    3,330sqft
    : 
    $2,792/mo
    Get pre-qualified
    Single Family Residence
    Built in 2006
    10,018 Square Feet Lot
    $405,600 Zestimate®
    $122/sqft
    $8/mo HOA

    What's special

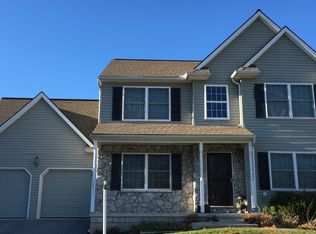
    Welcome to 2037 Wood Hall Way, a beautifully maintained 4-bedroom, 2.5-bathroom two-story home in Dover that offers the perfect blend of everyday comfort and high-end entertaining space. From the moment you pull up the wide paved driveway to the attached two-car garage, the home’s exceptional curb appeal and pride of ownership shine through. The exterior boasts timeless siding complemented by crisp white trim and dark shutters, picturesque front landscaping complete with a serene koi pond, and a custom address stone that sets a warm tone before you even reach the front porch. The spacious, covered front porch provides plenty of room for seating, making it an inviting spot to sit back and relax. Inside, the thoughtfully designed floor plan is bright, spacious, and filled with exceptional attention to detail throughout, offering plenty of room for family and guests. Retreat to your huge primary suite, an expansive private sanctuary featuring a generous walk-in closet with abundant storage space, accompanied by three additional well-appointed bedrooms. The luxury continues downstairs in the finished basement, which boasts a custom-built lower-level bar setup—making it the ultimate retreat for hosting game nights, celebrations, or simply unwinding on the weekends. Step outside into your personal outdoor living space and fully landscaped grounds that offer endless room to play, relax, or entertain. Designed as a true backyard oasis, the back of the home features a covered patio equipped with ceiling fans, outdoor TV hookups, and privacy/sun shades so you can comfortably host game days and summer gatherings in any weather. An elegant paver walkway leads through the yard to a dedicated outdoor fire pit area, perfect for taking in some of the absolute best sunsets Pennsylvania has to offer under the open evening sky. **Seller is a PA licensed Real Estate agent**
    47 days
    378
    21

    Likely to sell faster than

    Zillow last checked:

    Listing updated:

    Listed by:

    Jennifer Staub 717-793-6540,

    Keller Williams Keystone Realty 7177555599

    Source: Bright MLS,MLS#: PAYK2108156MLS Logo

      Facts & features

      Interior

      Bedrooms & bathrooms
      • Bedrooms: 4
      • Bathrooms: 3
      • Full bathrooms: 2
      • 1/2 bathrooms: 1
      • Main level bathrooms: 1
      Basement
      • Area: 1110
      Heating
      • Central, Natural Gas
      Cooling
      • Central Air, Electric
      Appliances
      • Included: Electric Water Heater
      • Laundry: Main Level
      Features
      • Basement: Finished
      • Number of fireplaces: 1
      • Fireplace features: Gas/Propane, Stone, Screen
      Interior area
      • Total structure area: 3,330
      • Total interior livable area: 3,330 sqft
      • Finished area above ground: 2,220
      • Finished area below ground: 1,110

      Property

      Parking
      • Total spaces: 4
      • Parking features: Garage Faces Front, Inside Entrance, Attached, Driveway, On Street
      • Attached garage spaces: 2
      • Uncovered spaces: 2
      Accessibility
      • Accessibility features: None
      Features
      • Levels: Two
      • Stories: 2
      • Exterior features: Lighting, Rain Gutters, Water Fountains
      • Pool features: None
      Lot
      • Size: 10,018 Square Feet
      Details
      • Additional structures: Above Grade, Below Grade
      • Parcel number: 240003400040000000
      • Zoning: RESIDENTIAL
      • Special conditions: Standard

      Construction

      Type & style
      • Home type: SingleFamily
      • Architectural style: Contemporary
      • Property subtype: Single Family Residence
      Materials
      • Frame
      • Foundation: Block
      • Roof: Architectural Shingle
      Condition
      • Excellent
      • New construction: No
      • Year built: 2006

      Utilities & green energy

      • Sewer: Public Sewer
      • Water: Public
      • Utilities for property: Cable Available, Electricity Available, Natural Gas Available, Phone Available

      Community & HOA

      Community
      • Subdivision: Ashcombe Farms West Ph. 2
      HOA
      • Has HOA: Yes
      • Services included: Common Area Maintenance
      • HOA fee: $100 annually
      • HOA name: ASHCOMBE FARM WEST
      Location
      • Region: Dover
      • Municipality: DOVER TWP

      Financial & listing details

      • Price per square foot: $122/sqft
      • Tax assessed value: $201,490
      • Annual tax amount: $6,741
      • Date on market: 7/21/2026
      • Listing agreement: Exclusive Right To Sell
      • Listing terms: Cash,Conventional,FHA,VA Loan
      • Exclusions: Personal Property Including Koi Fish.
      • Ownership: Fee Simple

        Estimated market value

        $405,600

        $385,000 - $426,000

        $2,650/mo

        Price history

        DateEventPrice
        8/10/2026Pending sale$406,000$122/sqft
        Source: Bright MLS #PAYK2108156 Report a problem
        8/7/2026Price change$406,000-2.2%$122/sqft
        Source: Bright MLS #PAYK2108156 Report a problem
        8/1/2026Price change$415,000-2.4%$125/sqft
        Source: Bright MLS #PAYK2108156 Report a problem
        7/22/2026Listed for sale$425,000+84.1%$128/sqft
        Source: Bright MLS #PAYK2108156 Report a problem
        11/3/2006Sold$230,855$69/sqft
        Source: Public Record Report a problem

        Public tax history

        YearProperty taxesTax assessment
        2026$6,610 $201,490
        2025$6,610 +0.9%$201,490
        2024$6,550 $201,490
        2023$6,550 +8%$201,490
        2022$6,067 -2.6%$201,490
        2021$6,229 +3.6%$201,490
        2020$6,013 +1.3%$201,490
        2019$5,939 +2.6%$201,490
        2018$5,790 +366.5%$201,490
        2017$1,241 $201,490
        2016-- $201,490
        2015-- $201,490
        2014-- $201,490
        2013-- $201,490
        2012-- $201,490
        2011-- $201,490
        2010-- $201,490
        2009-- $201,490
        2008-- $201,490
        2007-- $201,490
        Find assessor info on the county website

        Monthly payment

        Est. payment

        Payment breakdown

        Explore the cost of this home by adjusting the details. Changes won't be saved.
        All calculations are estimates and provided by Zillow, Inc. for informational purposes only. Actual amounts may vary.
        HOA fees may include property taxes on listings classified as Co-Ops. Contact the listing agent and/or owner for fee details.
        See how much you could borrow to make a competitive offer.

        Climate risks

        Neighborhood: Weigelstown

        Getting around

        51 / 100
        Somewhat Walkable
        37 / 100
        Somewhat Bikeable

        Nearby schools

        GreatSchools rating
        Schools provided by the listing agent
        • District: Dover Area

        Source: Bright MLS. This data may not be complete. We recommend contacting the local school district to confirm school assignments for this home.

        A local agent can set up tours, give advice and negotiate with sellers.

        Browse local experts