Skip main navigation
Sold for $550,000
  • $550,000

    20370 Stol Run, Germantown, MD 20874

    3beds
    1,912sqft
    Townhouse
    Built in 2021
    -- sqft lot
    $558,500 Zestimate®
    $288/sqft
    $2,969 Estimated rent

    Home value

    $558,500

    $514,000 - $609,000

    $2,969/mo

    Zestimate® history
    Loading
    Loading...

    Owner options

    List your home for rent

    $2,969/mo

    Rent Zestimate®

    Find your next renter with Zillow Rental Manager. Plus, with online applications, you can quickly screen prospective tenants – for free.

    Learn more

    $2,969/mo

    Rent Zestimate®

    Refinance and save

    $3,483/mo

    Est. payment

    Refinancing to a lower rate could help reduce your monthly payments and save thousands over the life of the loan.

    See today's rates

    $3,483/mo

    Est. payment

    Explore your selling options

    Work with a Zillow partner agent

    Leverage their expertise and Zillow's premium Showcase listings to get your home seen by more buyers.

    Get started

    List with your own agent

    Get your home in front of millions of buyers by listing it on Zillow.

    Learn how to do it

    Sell it yourself

    Take full control of how buyers see your home on Zillow by listing For Sale by Owner (FSBO).

    List your home

    What's special

    Curb appealBonus storage closetOpen-concept main levelOutdoor deckNatural lightWide-plank lvp flooringGourmet kitchen
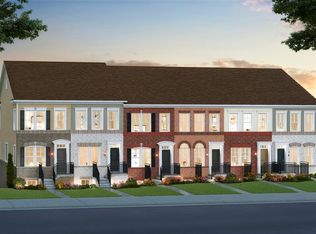
    Upgraded End-Unit Townhome with Exceptional Light, Space, and Custom Touches Welcome to 20370 Stol Run, a stunning end-unit townhome that checks every box with bright sun-drenched spaces, premium upgrades, and a rare side yard with lush landscaping. From the moment you arrive, the curb appeal is undeniable, with beautiful green space, manicured beds, and direct access to the garage steps creating the perfect first impression. Inside, natural light pours through additional windows unique to this end-unit location, accentuating the sleek wide-plank LVP flooring that runs seamlessly throughout the entire home. The open-concept main level offers the perfect entertaining flow, anchored by a gourmet kitchen with upgraded Calacatta Vicenza quartz counters, rich cabinetry, gas cooking, and stainless appliances. A half-bath/powder room adds functionality, while the built-in kitchen speaker system sets the mood whether you’re entertaining or relaxing. The main level also features pre-wiring for your own surround sound home theater setup, complete with a speaker control unit and CAT-6 wiring throughout for smooth streaming. The upper-level primary suite is a true retreat, offering oversized windows, a spa-like ensuite bath with frameless glass shower doors, quartz counters, and upgraded tile finishes. Every bedroom enjoys incredible natural light, while the lower level adds extra functionality with a bonus storage closet. This home was thoughtfully designed with convenience in mind, offering three parking spots including an extended garage, covered driveway, and a reserved exterior space. The outdoor deck creates the perfect spot to unwind or entertain, overlooking the quiet community. Systems have been upgraded throughout, including a high-end HVAC with Aprilaire for premium air quality, integrated Guardian security system with in-wall tablet, motion sensors, and window and door triggers, plus a built-in pest defense system for peace of mind year-round. Enjoy a low-maintenance lifestyle with lawn care, mulching, and snow removal included in the affordable monthly HOA, plus access to private community amenities like a fitness trail, basketball court, playgrounds, and a butterfly trail. The location offers the best of everything—walkable to Top Golf and restaurants, with Black Hill Regional Park and its scenic waterfront trails just minutes away. This is a move-in-ready home with upgrades you simply won’t find elsewhere.

    Zillow last checked:

    Listing updated:

    Listed by:

    Barak Sky 301-742-5759,

    Long & Foster Real Estate, Inc.,

    Listing Team: The Sky Group

    Bought with:

    Zhang Tian, 654972

    Signature Home Realty LLC

    Source: Bright MLS,MLS#: MDMC2191252MLS Logo

    Facts & features

    Interior

    Bedrooms & bathrooms
    • Bedrooms: 3
    • Bathrooms: 4
    • Full bathrooms: 3
    • 1/2 bathrooms: 1
    • Main level bathrooms: 1
    • Main level bedrooms: 1
    Basement
    • Area: 701
    Heating
    • ENERGY STAR Qualified Equipment, Central, Natural Gas
    Cooling
    • Central Air, Electric
    Appliances
    • Included: Dishwasher, Disposal, Microwave, Range Hood, Refrigerator, Electric Water Heater
    • Laundry: Upper Level, Hookup
    Features
    • Ceiling Fan(s), Dining Area, Family Room Off Kitchen, Open Floorplan, Pantry, Recessed Lighting, Walk-In Closet(s), 9'+ Ceilings
    • Flooring: Wood
    • Windows: Energy Efficient
    • Basement: Finished
    • Has fireplace: No
    Interior area
    • Total structure area: 2,264
    • Total interior livable area: 1,912 sqft
    • Finished area above ground: 1,563
    • Finished area below ground: 349

    Property

    Parking
    • Total spaces: 1
    • Parking features: Garage Faces Rear, Garage Door Opener, Driveway, Asphalt, Assigned, Attached
    • Attached garage spaces: 1
    • Has uncovered spaces: Yes
    • Details: Assigned Parking
    Accessibility
    • Accessibility features: Other
    Features
    • Levels: Three
    • Stories: 3
    • Patio & porch: Deck
    • Exterior features: Sidewalks, Street Lights
    • Pool features: None
    Lot
    • Features: Suburban
    Details
    • Additional structures: Above Grade, Below Grade
    • Parcel number: 160203804906
    • Zoning: CR2.0
    • Special conditions: Standard

    Construction

    Type & style
    • Home type: Townhouse
    • Architectural style: Contemporary,Colonial,Craftsman,Federal,Transitional
    • Property subtype: Townhouse
    Materials
    • Brick
    • Foundation: Concrete Perimeter
    Condition
    • Excellent
    • New construction: No
    • Year built: 2021
    Details
    • Builder model: BAYWOOD
    • Builder name: CENTURY ROW

    Utilities & green energy

    • Electric: 200+ Amp Service
    • Sewer: Public Sewer
    • Water: Public

    Community & neighborhood

    Security
    • Security features: Fire Sprinkler System, Smoke Detector(s)
    Location
    • Region: Germantown
    • Subdivision: Century Row
    • Municipality: GERMANTOWN

    HOA & financial

    HOA
    • Has HOA: Yes
    • HOA fee: $129 monthly
    • Amenities included: Jogging Path, Basketball Court, Tot Lots/Playground
    • Services included: Trash, Snow Removal, Maintenance Grounds, Common Area Maintenance

    Other

    Other facts
    • Listing agreement: Exclusive Agency
    • Ownership: Fee Simple

    Price history

    DateEventPrice
    9/2/2025Sold$550,000-3.5%$288/sqft
    Source: Bright MLS #MDMC2191252 Report a problem
    8/6/2025Contingent$569,900$298/sqft
    Source: Bright MLS #MDMC2191252 Report a problem
    7/17/2025Listed for sale$569,900+28.1%$298/sqft
    Source: Bright MLS #MDMC2191252 Report a problem
    3/17/2021Sold$445,000-1.4%$233/sqft
    Source: Public Record Report a problem
    10/31/2020Pending sale$451,469$236/sqft
    Source: Monument Sotheby's International Realty #MDMC732680 Report a problem
    10/31/2020Listed for sale$451,469$236/sqft
    Source: Monument Sotheby's International Realty #MDMC732680 Report a problem
    10/31/2020Pending sale$451,469$236/sqft
    Source: Bright MLS #MDMC732680 Report a problem

    Public tax history

    YearProperty taxesTax assessment
    2025$5,106 -1.1%$465,733 +3.8%
    2024$5,164 +4.2%$448,600 +4.3%
    2023$4,954 +9.1%$430,000 +4.5%
    2022$4,540 +4.8%$411,400 +4.7%
    2021$4,331 +308.9%$392,800 +309.2%
    2020$1,059 -20%$96,000 -20%
    2019$1,323 -0.2%$120,000
    2018$1,326 $120,000

    Find assessor info on the county website

    Neighborhood: 20874

    Nearby schools

    GreatSchools rating
    Schools provided by the listing agent
    • Elementary: Waters Landing
    • Middle: Martin Luther King Jr.
    • High: Seneca Valley
    • District: Montgomery County Public Schools

    Source: Bright MLS. This data may not be complete. We recommend contacting the local school district to confirm school assignments for this home.

    Get a cash offer in 3 minutes
    Find out how much your home could sell for in as little as 3 minutes with a no-obligation cash offer.
    Estimated market value
    $558,500
    Get a cash offer in 3 minutes
    Find out how much your home could sell for in as little as 3 minutes with a no-obligation cash offer.
    Estimated market value
    $558,500