Welcome to this magazine worthy brand new construction home, built with immaculate attention to detail! The open concept main level features walls of windows offering beautiful natural light, and a sleek fireplace feature. The designer kitchen showcases timeless custom cabinetry, an oversized island, high-end Monogram appliances, and seamless flow to the dining and living spaces—perfect for entertaining or everyday living. The upper level is thoughtfully designed with comfortably sized bedrooms and a generous bonus room suited for entertaining or quiet relaxation. Along with everything else in this home, the primary suite is built with rest and function in mind; with a spacious bedroom, a bath with a beautiful freestanding tub, double vanity and a makeup vanity desk, glass enclosed shower and a massive walk in closet. The finished daylight basement, which has its own separate entrance, is yet another thoughful space in the home that boasts a bedroom and bathroom, a kitchenette and a flex area that can be expanded with added features to convert the space into a separate living area from the rest of the house. Located in the highly sought-after Northshore School District and offering convenient access to major commuter routes, this exceptional home presents a rare opportunity to own brand-new construction where thoughtful design, prime location, and everyday lifestyle come together.
Sold
Listed by: HomeSmart Real Estate Assoc • Anton Vasyukhnevich
Bought with: eXp Realty
$2,199,949
20371 80th Avenue NE, Kenmore, WA 98028
5beds
4,313sqft
Single Family Residence
Built in 2026
6,189 Square Feet Lot
$2,196,200 Zestimate®
$510/sqft
$5,767 Estimated rent
Home value
$2,196,200
$2.04M - $2.37M
$5,767/mo
Zestimate® history
Owner options
List your home for rent
$5,767/mo
Rent Zestimate®
Find your next renter with Zillow Rental Manager. Plus, with online applications, you can quickly screen prospective tenants – for free.
$5,767/mo
Rent Zestimate®
Refinance and save
$13,323/mo
Est. payment
Refinancing to a lower rate could help reduce your monthly payments and save thousands over the life of the loan.
$13,323/mo
Est. payment
Explore your selling options
Work with a Zillow partner agent
Leverage their expertise and Zillow's premium Showcase listings to get your home seen by more buyers.
Get startedList with your own agent
Get your home in front of millions of buyers by listing it on Zillow.
Learn how to do itSell it yourself
Take full control of how buyers see your home on Zillow by listing For Sale by Owner (FSBO).
List your homeWhat's special
Designer kitchenSleek fireplace featureOversized islandMassive walk in closetDouble vanityGlass enclosed showerMakeup vanity desk
Zillow last checked:
Listing updated:
Listed by:
Anton Vasyukhnevich,
HomeSmart Real Estate Assoc
Bought with:
Corinne M Bernard, 83194
eXp Realty
Source: NWMLS as distributed by MLS GRID,MLS#: 2509211
Facts & features
Interior
Bedrooms & bathrooms
- Bedrooms: 5
- Bathrooms: 4
- Full bathrooms: 3
- 1/2 bathrooms: 1
- Main level bathrooms: 1
Primary bedroom
- Level: Second
Bedroom
- Level: Second
Bedroom
- Level: Second
Bedroom
- Level: Second
Bedroom
- Level: Lower
Bathroom full
- Level: Second
Bathroom full
- Level: Second
Bathroom full
- Level: Lower
Other
- Level: Main
Bonus room
- Level: Second
Den office
- Level: Main
Dining room
- Level: Main
Entry hall
- Level: Main
Great room
- Level: Main
Kitchen with eating space
- Level: Main
Rec room
- Level: Lower
Utility room
- Level: Second
Heating
- Fireplace, Heat Pump, Recirculation Pump, Electric, Natural Gas
Cooling
- Heat Pump
Appliances
- Included: Dishwasher, Disposal, Microwave, Refrigerator, Stove(s)/Range(s), Dishwasher(s), Garbage Disposal, Microwave(s), Refrigerator(s), Water Heater Location: Basement
Features
- Bath Off Primary, Dining Room, Pantry
- Flooring: Ceramic Tile, Engineered Hardwood, Carpet
- Windows: Dbl Pane/Storm Window
- Basement: Daylight,Finished
- Number of fireplaces: 1
- Fireplace features: Gas, Main Level: 1, Fireplace
Interior area
- Total structure area: 4,313
- Total interior livable area: 4,313 sqft
Property
Parking
- Total spaces: 2
- Parking features: Attached Garage
- Has attached garage: Yes
- Covered spaces: 2
Features
- Levels: Two
- Stories: 2
- Entry location: Main
- Patio & porch: Bath Off Primary, Dbl Pane/Storm Window, Dining Room, Fireplace, Pantry, Sprinkler System, Walk-In Closet(s), Wet Bar
Lot
- Size: 6,189 Square Feet
- Features: Corner Lot, Dead End Street, Paved, Deck, Electric Car Charging, Fenced-Fully, High Speed Internet, Patio
- Topography: Partial Slope
Details
- Parcel number: 0126049083
- Zoning description: Jurisdiction: City
- Special conditions: Standard
Construction
Type & style
- Home type: SingleFamily
- Architectural style: Contemporary,2 Stories w/Bsmnt
- Property subtype: Single Family Residence
Materials
- Brick, Cement/Concrete, Cement Planked, Cement Plank
- Foundation: Poured Concrete
- Roof: Composition,Flat
Condition
- Very Good
- New construction: Yes
- Year built: 2026
- Major remodel year: 2026
Details
- Builder name: Sanda Inc.
Utilities & green energy
- Sewer: Sewer Connected, Company: Northshore Utility
- Water: Public, Company: Northshore Utility
Community & HOA
Community
- Subdivision: Kenmore
Location
- Region: Kenmore
Financial & listing details
- Price per square foot: $510/sqft
- Annual tax amount: $2,493
- Date on market: 6/24/2026
- Cumulative days on market: 28 days
- Listing terms: Conventional
- Inclusions: Dishwasher(s), Garbage Disposal, Microwave(s), Refrigerator(s), Stove(s)/Range(s)
Price history
| Date | Event | Price |
|---|---|---|
| 6/3/2026 | Sold | $2,199,949$510/sqft |
Source:  NWMLS as distributed by MLS GRID #2509211 Report a problem NWMLS as distributed by MLS GRID #2509211 Report a problem | ||
| 4/26/2026 | Pending sale | $2,199,949$510/sqft |
Source: NWMLS as distributed by MLS GRID #2509211 Report a problem | ||
| 4/17/2026 | Listed for sale | $2,199,949$510/sqft |
Source: NWMLS as distributed by MLS GRID #2509211 Report a problem | ||
Public tax history
Tax history is unavailable.
Neighborhood: 98028
Nearby homes
- $750,0003 bd2 ba1.7k sqft20415 80th Ave NE, Kenmore, WA 98028Sold
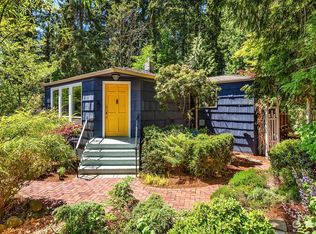
- $615,0003 bd1 ba1.1k sqft20331 79th Ave NE, Kenmore, WA 98028Sold
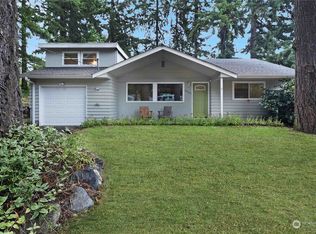
- $1,230,0003 bd3 ba2.3k sqft8007 NE 205th St, Kenmore, WA 98028Sold
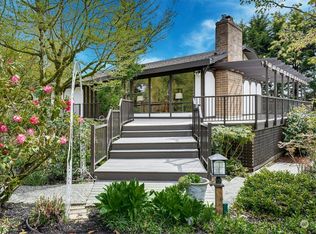
- $825,0005 bd2 ba1.7k sqft7914 NE 203rd St, Kenmore, WA 98028Sold
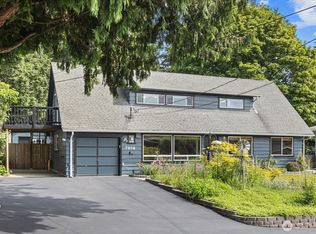
- $1,649,9505 bd4 ba3k sqft20345 80th Pl NE, Kenmore, WA 98028Sold
- $1,580,0005 bd4 ba3k sqft20346 80th Pl NE, Kenmore, WA 98028Sold
- $1,659,9505 bd3 ba3k sqft20349 80th Pl NE, Kenmore, WA 98028Sold
- $950,0003 bd3 ba1.9k sqft27 244th St SW, Bothell, WA 98021Sold
Nearby schools
GreatSchools rating
- 9/10Shelton View Elementary SchoolGrades: PK-5Distance: 0.8 mi
- 6/10Canyon Park Jr High SchoolGrades: 6-8Distance: 1.6 mi
- 9/10Bothell High SchoolGrades: 9-12Distance: 1.3 mi
Schools provided by the listing agent
- Elementary: Shelton View Elem
- Middle: Kenmore Middle School
- High: Inglemoor Hs
Source: NWMLS as distributed by MLS GRID. This data may not be complete. We recommend contacting the local school district to confirm school assignments for this home.
Get a cash offer in 3 minutes
Find out how much your home could sell for in as little as 3 minutes with a no-obligation cash offer.
Estimated market value
$2,196,200
Get a cash offer in 3 minutes
Find out how much your home could sell for in as little as 3 minutes with a no-obligation cash offer.
Estimated market value
$2,196,200
- Washington
- King County
- Kenmore
- 98028
- 20371 80th Avenue NE
Nearby cities
Nearby neighborhoods
Nearby zip codes
Other Kenmore Topics
