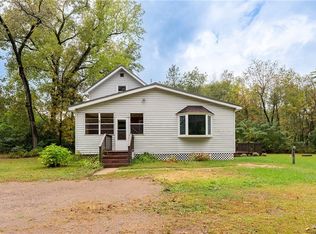
Newly updated home in Chippewa Falls! This 3 bed, 2 bath home sits on a .69 acre lot just minutes away from Lake Wissota and everything Chippewa Falls has to offer. Multiple boat landings, Lake Wissota Beach and Lake Wissota State Park are within minutes! Major updates include a new metal roof, floors throughout including carpet in the bedrooms, new tile shower, new appliances in kitchen, New countertops, new bathroom vanities and much more! Talk about move-in ready! Awesome wood features throughout including the living room ceiling and doors. Large unfinished basement perfect for additional storage needs. Garden shed on the property as well to store some outdoor equipment. Large private backyard that has a deck perfect for lounging, grilling out and enjoying those summer evenings. Schedule your showing today! Buyers agent to verify all information.
Sold for $249,900
$249,900
20372 72nd AVENUE, LAFAYETTE, WI 54729
3beds
1,089sqft
Single Family Residence
Built in 1965
0.69 Acres Lot
$273,100 Zestimate®
$229/sqft
$1,459 Estimated rent
Home value
$273,100
$240,000 - $306,000
$1,459/mo
Zestimate® history
Owner options
List your home for rent
$1,459/mo
Rent Zestimate®
Find your next renter with Zillow Rental Manager. Plus, with online applications, you can quickly screen prospective tenants – for free.
$1,459/mo
Rent Zestimate®
Refinance and save
$1,701/mo
Est. payment
Refinancing to a lower rate could help reduce your monthly payments and save thousands over the life of the loan.
$1,701/mo
Est. payment
Explore your selling options
Work with a Zillow partner agent
Leverage their expertise and Zillow's premium Showcase listings to get your home seen by more buyers.
Get startedList with your own agent
Get your home in front of millions of buyers by listing it on Zillow.
Learn how to do itSell it yourself
Take full control of how buyers see your home on Zillow by listing For Sale by Owner (FSBO).
List your homeWhat's special
Zillow last checked:
Listing updated:
Listed by:
eXp Realty LLC
Source: eXp Realty,MLS#: 1586007
Facts & features
Interior
Bedrooms & bathrooms
- Bedrooms: 3
- Bathrooms: 2
- Full bathrooms: 2
Primary bedroom
- Level: Main
- Dimensions: 12x12
Primary bedroom
- Level: Main
- Dimensions: 12x12
Primary bedroom
- Level: Main
- Dimensions: 12x12
Primary bedroom
- Level: Main
- Dimensions: 12x12
Primary bedroom
- Level: Main
- Dimensions: 12x12
Primary bedroom
- Level: Main
- Dimensions: 12x12
Primary bedroom
- Level: Upper
- Dimensions: 11x13
Primary bedroom
- Level: Upper
- Dimensions: 11x13
Primary bedroom
- Level: Upper
- Dimensions: 11x13
Primary bedroom
- Level: Upper
- Dimensions: 11x13
Primary bedroom
- Level: Upper
- Dimensions: 11x13
Primary bedroom
- Level: Upper
- Dimensions: 11x13
Primary bedroom
- Level: Upper
- Dimensions: 11x13
Primary bedroom
- Level: Upper
- Dimensions: 11x13
Primary bedroom
- Level: Upper
- Dimensions: 11x13
Bedroom 2
- Level: Upper
- Dimensions: 11x12
Bedroom 2
- Level: Upper
- Dimensions: 11x12
Bedroom 2
- Level: Upper
- Dimensions: 11x12
Bedroom 2
- Level: Upper
- Dimensions: 11x12
Bedroom 2
- Level: Upper
- Dimensions: 11x12
Bedroom 2
- Level: Upper
- Dimensions: 11x12
Bedroom 2
- Level: Upper
- Dimensions: 11x12
Bedroom 3
- Level: Upper
- Dimensions: 11x15
Bedroom 3
- Level: Main
- Dimensions: 10x15
Bedroom 3
- Level: Main
- Dimensions: 10x15
Bedroom 3
- Level: Main
- Dimensions: 10x15
Bedroom 3
- Level: Main
- Dimensions: 10x15
Bedroom 3
- Level: Main
- Dimensions: 10x15
Bedroom 3
- Level: Main
- Dimensions: 10x15
Dining room
- Level: Main
- Dimensions: 15x9
Dining room
- Level: Main
- Dimensions: 15x9
Dining room
- Level: Main
- Dimensions: 15x9
Dining room
- Level: Main
- Dimensions: 15x9
Dining room
- Level: Main
- Dimensions: 15x9
Dining room
- Dimensions: undefinedxundefined
Dining room
- Level: Main
- Dimensions: 15x9
Dining room
- Dimensions: undefinedxundefined
Family room
- Level: Main
- Dimensions: 11x16
Family room
- Level: Main
- Dimensions: 11x16
Family room
- Level: Main
- Dimensions: 11x16
Family room
- Level: Main
- Dimensions: 11x16
Family room
- Level: Main
- Dimensions: 11x16
Family room
- Dimensions: undefinedxundefined
Family room
- Level: Main
- Dimensions: 11x16
Family room
- Dimensions: undefinedxundefined
Family room
- Level: Main
- Dimensions: 11x16
Kitchen
- Level: Main
- Dimensions: 12x12
Kitchen
- Level: Main
- Dimensions: 12x12
Kitchen
- Level: Main
- Dimensions: 12x12
Kitchen
- Level: Main
- Dimensions: 12x12
Kitchen
- Level: Main
- Dimensions: 12x12
Kitchen
- Level: Main
- Dimensions: 12x12
Kitchen
- Level: Main
- Dimensions: 12x12
Laundry
- Dimensions: undefinedxundefined
Laundry
- Dimensions: undefinedxundefined
Living room
- Level: Main
- Dimensions: 10x16
Living room
- Level: Main
- Dimensions: 15x10
Living room
- Level: Main
- Dimensions: 15x10
Living room
- Level: Main
- Dimensions: 15x10
Living room
- Level: Main
- Dimensions: 15x10
Living room
- Level: Main
- Dimensions: 15x10
Living room
- Level: Main
- Dimensions: 15x10
Other
- Dimensions: undefinedxundefined
Other
- Dimensions: xundefined
Other
- Dimensions: undefinedxundefined
Other
- Dimensions: xundefined
Other
- Dimensions: undefinedxundefined
Heating
- Forced Air
Cooling
- Central Air
Features
- Circuit Breakers
- Basement: Full, Block
Interior area
- Total structure area: 1,089
- Total interior livable area: 1,089 sqft
- Finished area above ground: 1,089
- Finished area below ground: 0
Property
Parking
- Parking features: None
Lot
- Size: 0.69 Acres
- Dimensions: 75 x 200 x 38 x 200
Details
- Parcel number: 22907324206500000, 22907324273163OL01
- Zoning: Residential
Construction
Type & style
- Home type: SingleFamily
- Property subtype: Single Family Residence
Condition
- New construction: No
- Year built: 1965
Utilities & green energy
- Sewer: Septic Tank
- Water: Well
Community & HOA
Location
- Region: Chippewa Falls
Financial & listing details
- Price per square foot: $229/sqft
- Annual tax amount: $1,840
- Date on market: 10/2/2026
- Exclusions: Excluded:Sellers Personal
Price history
| Date | Event | Price |
|---|---|---|
| 10/25/2024 | Sold | $249,900$229/sqft |
Source: eXp Realty #150967531 Report a problem | ||
Public tax history
Tax history is unavailable.
Neighborhood: 54729
Nearby homes
- $249,9003 bd2 ba1k sqft20372 72nd Ave, Chippewa Falls, WI 54729Sold
- $351,400-- bd-- ba-- sqft20318 72nd Ave, Chippewa Falls, WI 54729Off Market
- $210,000-- bd-- ba-- sqft20364 72nd Ave, Cadott, WI 54727Sold
- $255,300-- bd-- ba-- sqft20310 72nd Ave, Chippewa Falls, WI 54729Off Market
- $409,0003 bd2 ba2.3k sqft20338 72nd Ave, Chippewa Falls, WI 54729Off Market
- $258,500-- bd-- ba-- sqft7291 203rd St, Chippewa Falls, WI 54729Off Market
- $465,3003 bd2 ba2.1k sqft20346 72nd Ave, Chippewa Falls, WI 54729Off Market
- $450,0003 bd2 ba1.6k sqft20373 72nd Ave, Chippewa Falls, WI 54729Off Market
Nearby schools
GreatSchools rating
- 10/10Stillson Elementary SchoolGrades: K-5Distance: 4.3 mi
- 5/10Chippewa Falls Middle SchoolGrades: 6-8Distance: 8 mi
- 6/10Chippewa Falls High SchoolGrades: 9-12Distance: 7.5 mi
Sell for more on Zillow
Get a Zillow Showcase℠ listing at no additional cost and you could sell for .
$273,100
2% more
+$5,462
With Zillow Showcase(estimated)
$278,562
Sell for more on Zillow
Get a Zillow Showcase℠ listing at no additional cost and you could sell for .
$273,100
2% more
+$5,462
With Zillow Showcase(estimated)
$278,562
- Wisconsin
- Chippewa County
- Chippewa Falls
- 54729
- 20372 72nd AVENUE
