Nestled in the desirable Ashburn Farm community, this exquisite end-of-row townhouse offers a harmonious blend of luxury and comfort, perfect for those seeking an elevated lifestyle. With a major renovation completed in 2017, this home showcases contemporary design and high-end finishes throughout its 1,490 square feet. Step inside to discover an inviting open floor plan that seamlessly connects the gourmet kitchen, dining area, and family room. The kitchen is a culinary enthusiast's dream, featuring upgraded countertops, a sleek cooktop, and a suite of high-efficiency appliances, including a dishwasher, microwave, and refrigerator. The thoughtful layout ensures that entertaining is effortless, with ample space for gatherings and everyday living. Natural light floods the home through well-placed windows, enhancing the warm ambiance. The family room, complete with a cozy gas fireplace, serves as the heart of the home, providing a perfect spot for relaxation or entertaining guests. The entry-level bedroom offers convenience and flexibility, making it ideal for guests or as a private office space. Retreat to the primary suite, where luxury meets tranquility. The en-suite bathroom boasts modern fixtures and finishes, creating a spa-like experience at home. Additional features include stylish window treatments and a dedicated laundry area conveniently located on the main floor. Outside, the community amenities elevate your lifestyle further. Enjoy access to basketball courts, tennis courts, and a refreshing outdoor pool, perfect for summer days. The beautifully maintained common grounds and jogging/walking paths invite you to embrace an active lifestyle right at your doorstep. The property also includes an attached side-entry garage and a paved driveway, ensuring ample parking for you and your guests. The association takes care of essential services such as lawn maintenance, snow removal, and trash collection, allowing you to enjoy your home without the hassle of upkeep. This residence is not just a home; it's a lifestyle choice that combines luxury, convenience, and community. Experience the best of Ashburn living in this beautifully renovated townhouse, where every detail has been thoughtfully curated for your comfort and enjoyment.
Under contract
Street View
$474,000
20372 Birchmere Ter #62D, Ashburn, VA 20147
3beds
1,490sqft
Townhouse
Built in 1999
-- sqft lot
$-- Zestimate®
$318/sqft
$473/mo HOA
What's special
Refreshing outdoor poolCozy gas fireplacePaved drivewayEntry-level bedroomStylish window treatmentsInviting open floor planAttached side-entry garage
- 14 days
- 83
- 6
Zillow last checked:
Listing updated:
Listed by:
Mr. Ian Moffett 703-431-7159,
Rokeby Realty LTD (703) 431-7159
Source: Bright MLS,MLS#: VALO2136556
Facts & features
Interior
Bedrooms & bathrooms
- Bedrooms: 3
- Bathrooms: 2
- Full bathrooms: 2
- Main level bathrooms: 2
- Main level bedrooms: 3
Basement
- Area: 0
Heating
- Forced Air, Natural Gas
Cooling
- Central Air, Electric
Appliances
- Included: Cooktop, Dishwasher, Disposal, Dryer, Microwave, Refrigerator, Washer, Water Heater, Electric Water Heater
- Laundry: Main Level
Features
- Breakfast Area, Combination Kitchen/Dining, Entry Level Bedroom, Family Room Off Kitchen, Open Floorplan, Kitchen - Gourmet, Primary Bath(s), Upgraded Countertops, 2 Story Ceilings, 9'+ Ceilings, Vaulted Ceiling(s)
- Windows: Window Treatments
- Has basement: No
- Number of fireplaces: 1
- Fireplace features: Gas/Propane
Interior area
- Total structure area: 1,490
- Total interior livable area: 1,490 sqft
- Finished area above ground: 1,490
- Finished area below ground: 0
Property
Parking
- Total spaces: 1
- Parking features: Garage Faces Side, Driveway, Attached
- Attached garage spaces: 1
- Has uncovered spaces: Yes
Accessibility
- Accessibility features: None
Features
- Levels: Two
- Stories: 2
- Pool features: Community
Details
- Additional structures: Above Grade, Below Grade
- Parcel number: 116481596002
- Zoning: PDH4
- Special conditions: Standard
Construction
Type & style
- Home type: Townhouse
- Architectural style: Contemporary
- Property subtype: Townhouse
Materials
- Vinyl Siding
- Foundation: Concrete Perimeter
Condition
- Very Good
- New construction: No
- Year built: 1999
- Major remodel year: 2017
Utilities & green energy
- Sewer: Public Sewer
- Water: Public
Community & HOA
Community
- Security: Smoke Detector(s), Fire Sprinkler System
- Condo and coop fee: $393 monthly
- Subdivision: Sanders Mill
HOA
- Has HOA: Yes
- Amenities included: Basketball Court, Common Grounds, Jogging Path, Pool, Tennis Court(s), Tot Lots/Playground
- Services included: Insurance, Lawn Care Front, Lawn Care Rear, Lawn Care Side, Maintenance Grounds, Management, Reserve Funds, Road Maintenance, Snow Removal, Trash, Water
- HOA fee: $80 monthly
- HOA name: ASBURN FARM
Location
- Region: Ashburn
Financial & listing details
- Price per square foot: $318/sqft
- Tax assessed value: $432,080
- Annual tax amount: $3,478
- Date on market: 9/14/2026
- Listing agreement: Exclusive Right To Sell
- Inclusions: , parking Included In Saleprice
- Ownership: Condominium
Estimated market value
Not available
Estimated sales range
Not available
Not available
Price history
| Date | Event | Price |
|---|---|---|
| 9/14/2026 | Contingent | $474,000$318/sqft |
Source:  Bright MLS #VALO2136556 Report a problem Bright MLS #VALO2136556 Report a problem | ||
| 9/14/2026 | Listed for sale | $474,000$318/sqft |
Source: Bright MLS #VALO2136556 Report a problem | ||
Public tax history
Tax history is unavailable.
Monthly payment
Est. payment
Payment breakdown
Explore the cost of this home by adjusting the details. Changes won't be saved.Climate risks
Neighborhood: 20147
Nearby schools
Schools provided by the listing agent
- District: Loudoun County Public Schools
Source: Bright MLS. This data may not be complete. We recommend contacting the local school district to confirm school assignments for this home.
Similar homes
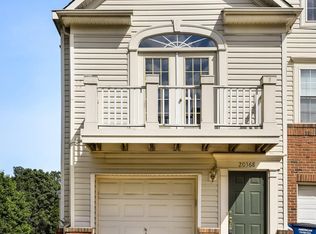
- $440,0002 bd3 ba1.5k sqftRidges At Belmont Country Club, Ashburn, VA 20147For Sale
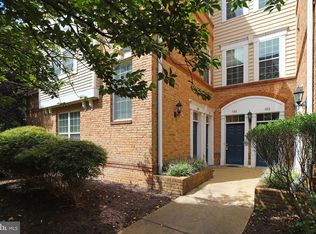
 MLS ID #VALO2136390, Laura Lawlor, Jack Lawlor Realty Company. Bright MLS
 - $449,9993 bd3 ba1.4k sqftParkside At Ashburn, Ashburn, VA 20147For Sale
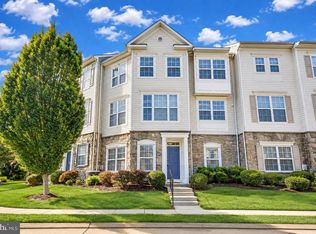 MLS ID #VALO2137102, Pam Bhamrah, Redfin Corporation. Bright MLS
 - $560,0002 bd4 ba1.7k sqft20437 Chetwood Ter, Ashburn, VA 20147For Sale
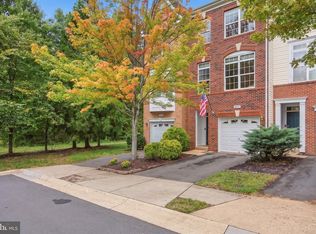 MLS ID #VALO2136598, Michael Severin, EXP Realty, LLC. Bright MLS
 - $445,0002 bd2 ba1.6k sqftRidges At Belmon, Ashburn, VA 20147For Sale
 MLS ID #VALO2136042, Hans Schenk, Samson Properties. Bright MLS
 - $490,0003 bd3 ba1.5k sqftTownes At Goose Creek Village, Ashburn, VA 20147For SaleMLS ID #VALO2135206, Ben Heisler, Pearson Smith Realty, LLC. Bright MLS
- $524,9003 bd3 ba1.7k sqftBelmont Greene Condominium, Ashburn, VA 20147For SaleMLS ID #VALO2128986, Mike Wagner, Pearson Smith Realty, LLC. Bright MLS
- $480,0002 bd2 ba1.3k sqft21776 Jarvis Sq, Ashburn, VA 20147For SaleMLS ID #VALO2136028, Ladan Aref, Samson Properties. Bright MLS
- $465,0002 bd2 ba1.3k sqftParkside At Ashburn, Ashburn, VA 20147For SaleMLS ID #VALO2127696, Saad Jamil, Samson Properties. Bright MLS
- $485,0003 bd3 ba1.6k sqftMorley Corner Condominium, Ashburn, VA 20147For SaleMLS ID #VALO2131150, Allison Welch Taylor, Redfin Corporation. Bright MLS
- $450,0002 bd2 ba1.3k sqftParkside At Ashburn, Ashburn, VA 20147For SaleMLS ID #VALO2133132, April Bellingham, Carter Real Estate, Inc.. Bright MLS
- $655,0003 bd4 ba2.1k sqft43445 Livery Sq, Ashburn, VA 20147For SaleMLS ID #VALO2137206, Kathleen Stakem, RE/MAX Gateway, LLC. Bright MLS
- $600,0003 bd3 ba1.8k sqft20980 Tobacco Sq, Ashburn, VA 20147For SaleMLS ID #VALO2129608, Ken Trotter, TTR Sotheby's International Realty. Bright MLS
- $635,0003 bd4 ba2k sqft43297 Chokeberry Sq, Ashburn, VA 20147For SaleMLS ID #VALO2136044, Kevin Carter, RE/MAX Distinctive Real Estate, Inc.. Bright MLS
- $689,0003 bd3 ba1.9k sqft20465 Walsheid Ter, Ashburn, VA 20147For SaleMLS ID #VALO2132020, Ram Mishra, Spring Hill Real Estate, LLC.. Bright MLS
- $565,0003 bd3 ba1.5k sqftSm One Loudoun Condo, Ashburn, VA 20147For SaleMLS ID #VALO2136230, Johannah Allison Maayta, Realty ONE Group Capital. Bright MLS
- $529,7773 bd3 ba1.8k sqftPreserve At Goose Creek Condo, Ashburn, VA 20148For SaleMLS ID #VALO2131942, Brett Korade, Keller Williams Realty. Bright MLS
- $565,0003 bd3 ba1.6k sqft20970 Killawog Ter, Ashburn, VA 20147For SaleMLS ID #VALO2135352, Anna Vidal, Keller Williams Realty/Lee Beaver & Assoc.. Bright MLS
- $599,9003 bd3 ba2.1k sqft21130 Winding Brook Sq, Ashburn, VA 20147For SaleMLS ID #VALO2135932, Debbie Melia, RE/MAX Distinctive Real Estate, Inc.. Bright MLS
