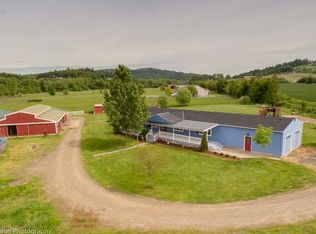
Country home and farm on 5.65 level acres in beautiful rural Yamhill, heart of the Willamette Valley equine and wine region. This is a rare acreage property with home, available in this area, at this price with so much potential for agricultural use. Can be a great gathering place for you, your FFA's and all the critters. Large, covered deck extends the length of the home and makes a great place to kick back, barbecue and relax, all while looking over activities on the farm, your animals, barns and pastures. Updated kitchen and bathrooms. New roof on home in 2022, flooring in 2015. Heat pump 2020, well pump 2021. Large 60x72 barn sports 6 horse stalls with turnouts, outdoor runs, tack room, shavings room, hay storage, feed room, and is plumbed for future wash rack. Large, covered RV parking and electrical hook up inside big barn. RV and trailer parking also along exterior length of barn. Outdoor tiled arena is 90x90. Garden shed and double detached garage both got new roofs in 2022. Second barn with hay storage and lean to can easily be modified for 2 additional stalls. Smaller covered structure for pigs, goats or sheep, or your choice of animals. Three one-acre fenced pastures, garden, and fruit trees! 2 acres previously in hay production. Property is fully fenced and cross fenced, some areas within 100-year flood plain. Cove Orchard public water to the home. Bonus private well for agricultural use. Buildings and double car garage with work rooms provide options for hobbies and creative interests. Maneuver room for large farm equipment. Gated road to barns and semicircular driveway for access to highway. Good for farm to market animal and crop transport. Breathe some country air and relax under the mature weeping willow trees. Tour this one today. Move in ready now!
Sold
$635,000
20372 Highway 47, Yamhill, OR 97148
3beds
1,512sqft
Residential, Manufactured Home
Built in 1998
5.65 Acres Lot
$674,300 Zestimate®
$420/sqft
$2,161 Estimated rent
Home value
$674,300
$634,000 - $708,000
$2,161/mo
Zestimate® history
Owner options
List your home for rent
$2,161/mo
Rent Zestimate®
Find your next renter with Zillow Rental Manager. Plus, with online applications, you can quickly screen prospective tenants – for free.
$2,161/mo
Rent Zestimate®
Refinance and save
$3,786/mo
Est. payment
Refinancing to a lower rate could help reduce your monthly payments and save thousands over the life of the loan.
$3,786/mo
Est. payment
Explore your selling options
Work with a Zillow partner agent
Leverage their expertise and Zillow's premium Showcase listings to get your home seen by more buyers.
Get startedList with your own agent
Get your home in front of millions of buyers by listing it on Zillow.
Learn how to do itSell it yourself
Take full control of how buyers see your home on Zillow by listing For Sale by Owner (FSBO).
List your homeWhat's special
Big barnDouble car garageOutdoor tiled arenaHay storageMature weeping willow treesCovered deckBonus private well
Zillow last checked:
Listing updated:
Listed by:
Janice Lundy 503-668-8050,
Berkshire Hathaway HomeServices NW Real Estate,
Becca Kolibaba 503-709-9718,
Berkshire Hathaway HomeServices NW Real Estate
Bought with:
Jon Gross, 201223739
Coldwell Banker Professional
Source: RMLS (OR),MLS#: 23328978
Facts & features
Interior
Bedrooms & bathrooms
- Bedrooms: 3
- Bathrooms: 2
- Full bathrooms: 2
- Main level bathrooms: 2
Primary bedroom
- Features: Bathroom, Ceiling Fan, Vaulted Ceiling, Wainscoting, Walkin Closet, Wallto Wall Carpet
- Level: Main
- Area: 144
- Dimensions: 12 x 12
Bedroom 2
- Features: Ceiling Fan, Double Closet, Vaulted Ceiling, Wallto Wall Carpet
- Level: Main
Bedroom 3
- Features: Double Closet, Vaulted Ceiling, Wallto Wall Carpet
- Level: Main
Primary bathroom
- Features: Double Sinks, Laminate Flooring, Shower, Wainscoting
- Level: Main
- Area: 60
- Dimensions: 5 x 12
Dining room
- Features: Beamed Ceilings, Daylight, Deck, Kitchen Dining Room Combo, Laminate Flooring, Vaulted Ceiling
- Level: Main
Family room
- Features: Builtin Features, Ceiling Fan, Daylight, Vaulted Ceiling, Wallto Wall Carpet
- Level: Main
- Area: 204
- Dimensions: 12 x 17
Kitchen
- Features: Deck, Island, Kitchen Dining Room Combo, Pantry, Skylight, Laminate Flooring
- Level: Main
- Area: 264
- Width: 22
Living room
- Features: Daylight, Vaulted Ceiling, Wallto Wall Carpet
- Level: Main
- Area: 192
- Dimensions: 12 x 16
Heating
- Forced Air, Heat Pump
Cooling
- Central Air
Appliances
- Included: Dishwasher, Disposal, Free-Standing Range, Electric Water Heater, Tank Water Heater
- Laundry: Laundry Room
Features
- Ceiling Fan(s), Vaulted Ceiling(s), Wainscoting, Built-in Features, Double Vanity, Shower, Double Closet, Beamed Ceilings, Kitchen Dining Room Combo, Kitchen Island, Pantry, Bathroom, Walk-In Closet(s), Plumbed, Storage
- Flooring: Laminate, Wall to Wall Carpet, Dirt, Concrete
- Windows: Double Pane Windows, Daylight, Skylight(s)
Interior area
- Total structure area: 1,512
- Total interior livable area: 1,512 sqft
Property
Parking
- Total spaces: 2
- Parking features: Driveway, RV Access/Parking, RV Boat Storage, Detached, Extra Deep Garage, Oversized
- Garage spaces: 2
- Has uncovered spaces: Yes
Accessibility
- Accessibility features: Minimal Steps, One Level, Parking, Pathway, Accessibility
Features
- Levels: One
- Stories: 1
- Patio & porch: Covered Deck, Deck
- Exterior features: Dog Run, Fire Pit, RV Hookup, Water Feature, Exterior Entry
- Fencing: Cross Fenced,Perimeter,Fenced
- Has view: Yes
- View description: Creek/Stream, Territorial, Trees/Woods
- Has water view: Yes
- Water view: Creek/Stream
- Waterfront features: Creek
- Body of water: Yamhill
Lot
- Size: 5.65 Acres
- Features: Flood Zone, Level, Trees, Acres 5 to 7
Details
- Additional structures: Arena, Outbuilding, RVParking, RVBoatStorage, ToolShed, BarnBarn, Shed, HayStorage, RVHookup, Storage, StorageVolts220
- Parcel number: 14086
- Zoning: EF-20
Construction
Type & style
- Home type: MobileManufactured
- Property subtype: Residential, Manufactured Home
Materials
- Metal Siding, Wood Frame, Wood Siding, Panel, Wood Composite
- Foundation: Block, Concrete Perimeter, Skirting
- Roof: Composition
Condition
- Updated/Remodeled
- New construction: No
- Year built: 1998
Utilities & green energy
- Electric: Volt220, 220 Volts, 220 Volts
- Sewer: Septic Tank, Standard Septic
- Water: Public, Well
- Utilities for property: Satellite Internet Service
Community & neighborhood
Security
- Security features: Security Lights
Location
- Region: Yamhill
- Subdivision: Yamhill
Other
Other facts
- Body type: Double Wide
- Listing terms: Cash,Conventional,FHA,VA Loan
- Road surface type: Paved
Price history
| Date | Event | Price |
|---|---|---|
| 9/8/2023 | Sold | $635,000$420/sqft |
Source:  RMLS (OR) #23328978 Report a problem RMLS (OR) #23328978 Report a problem | ||
| 8/18/2023 | Pending sale | $635,000$420/sqft |
Source: RMLS (OR) #23328978 Report a problem | ||
| 7/26/2023 | Listed for sale | $635,000$420/sqft |
Source: RMLS (OR) #23328978 Report a problem | ||
| 7/16/2023 | Pending sale | $635,000$420/sqft |
Source: RMLS (OR) #23328978 Report a problem | ||
| 6/27/2023 | Price change | $635,000-0.8%$420/sqft |
Source: RMLS (OR) #23328978 Report a problem | ||
| 5/26/2023 | Price change | $639,900-1.6%$423/sqft |
Source:  Berkshire Hathaway HomeServices NW #23672667 Report a problem Berkshire Hathaway HomeServices NW #23672667 Report a problem | ||
| 5/5/2023 | Price change | $650,000+0.2%$430/sqft |
Source: Berkshire Hathaway HomeServices NW #23672667 Report a problem | ||
| 3/1/2023 | Listed for sale | $649,000+138.2%$429/sqft |
Source: Berkshire Hathaway HomeServices NW #23672667 Report a problem | ||
| 2/27/2014 | Sold | $272,500-2.6%$180/sqft |
Source: RMLS (OR) #13268721 Report a problem | ||
| 1/17/2014 | Pending sale | $279,900$185/sqft |
Source: RE/MAX EQUITY GROUP- LAKE OSWEGO #13268721 Report a problem | ||
| 10/13/2013 | Listed for sale | $279,900$185/sqft |
Source: RE/MAX EQUITY GROUP- LAKE OSWEGO #13268721 Report a problem | ||
Public tax history
| Year | Property taxes | Tax assessment |
|---|---|---|
| 2025 | $1,818 -10.3% | $162,381 -10.2% |
| 2024 | $2,026 +2.7% | $180,896 +2.9% |
| 2023 | $1,974 +2.6% | $175,746 +2.9% |
| 2022 | $1,924 +2.3% | $170,744 +2.9% |
| 2021 | $1,881 +15.7% | $165,890 +25.2% |
| 2020 | $1,625 +3% | $132,486 +2.9% |
| 2019 | $1,577 +6.6% | $128,745 +2.9% |
| 2018 | $1,479 | $125,114 +3.6% |
| 2017 | $1,479 +5.2% | $120,790 +2.9% |
| 2016 | $1,406 | $117,366 +6.3% |
| 2015 | $1,406 +20.4% | $110,415 -27.7% |
| 2014 | $1,168 +127.5% | $152,761 +217.7% |
| 2013 | $514 +2.4% | $48,084 +3% |
| 2012 | $501 +2.2% | $46,684 +3% |
| 2011 | $491 +3.9% | $45,325 +3% |
| 2010 | $472 +1.7% | $44,005 +3% |
| 2009 | $464 +4.2% | $42,723 +3% |
| 2008 | $445 +2.4% | $41,479 +3% |
| 2007 | $435 +3.4% | $40,271 +3% |
| 2006 | $421 -3% | $39,098 +3% |
| 2005 | $434 +2.1% | $37,959 +3% |
| 2004 | $425 +4.6% | $36,853 +3% |
| 2003 | $406 +13.1% | $35,780 +3.9% |
| 2002 | $359 -5.1% | $34,430 +2.1% |
| 2001 | $379 +21.2% | $33,726 +3% |
| 2000 | $312 | $32,744 |
Find assessor info on the county website
Neighborhood: 97148
Nearby schools
GreatSchools rating
- 4/10Yamhill Carlton Intermediate SchoolGrades: 4-8Distance: 1.8 mi
- 4/10Yamhill Carlton High SchoolGrades: 9-12Distance: 1.7 mi
- 7/10Yamhill Carlton Elementary SchoolGrades: K-3Distance: 5.1 mi
Schools provided by the listing agent
- Elementary: Yamhill-Carlton
- Middle: Yamhill-Carlton
- High: Yamhill-Carlton
Source: RMLS (OR). This data may not be complete. We recommend contacting the local school district to confirm school assignments for this home.
- Oregon
- Yamhill County
- Yamhill
- 97148
- 20372 Highway 47
Nearby cities
Nearby zip codes
Other Yamhill Topics
