Nestled in the charming River Crest community, this stunning Colonial home offers a perfect blend of comfort and modern living. With 4 spacious bedrooms and 3.5 bathrooms, this residence boasts an inviting open floor plan that seamlessly connects the gourmet kitchen to the family room, ideal for gatherings and everyday living. The kitchen features granite countertops and stainless steel appliances, making meal prep a delight. Enjoy cozy evenings by the gas fireplace in the family room or unwind in the luxurious primary bath with a soaking tub and walk-in shower. The fully finished basement is perfect for entertaining with a wet bar and additional space for recreation or relaxation. Step outside to your private patio, perfect for morning coffee or evening barbecues, while the lush garden view enhances your outdoor experience. Don't miss the opportunity to make this fantastic home yours! Rivercrest is a gorgeous community with tree lines streets, walking trails, tot lots, terrific schools, and community swimming pool with a swim team. There is also access to the Potomac River and year round community events, such as a 4th of July Parade, Halloween Parade, Easter Egg Hunt and More! It's time to make your move! With convenient access to commuter lots and the airport, this home is perfectly situated for both work and leisure. Experience the warmth and comfort of this beautiful home, where every detail has been thoughtfully designed for modern living. To view this home right now, click the Tours button and access the 3D Matterport tour! Open Saturday, August 9th from 1 to 3 pm. Come see!
Sold for $1,075,000
$1,075,000
20372 Water Valley Ct, Sterling, VA 20165
4beds
4,672sqft
Single Family Residence
Built in 2001
9,583 Square Feet Lot
$1,083,800 Zestimate®
$230/sqft
$4,242 Estimated rent
Home value
$1,083,800
$1.03M - $1.14M
$4,242/mo
Zestimate® history
Owner options
List your home for rent
$4,242/mo
Rent Zestimate®
Find your next renter with Zillow Rental Manager. Plus, with online applications, you can quickly screen prospective tenants – for free.
$4,242/mo
Rent Zestimate®
Refinance and save
$6,964/mo
Est. payment
Refinancing to a lower rate could help reduce your monthly payments and save thousands over the life of the loan.
$6,964/mo
Est. payment
Explore your selling options
Work with a Zillow partner agent
Leverage their expertise and Zillow's premium Showcase listings to get your home seen by more buyers.
Get startedList with your own agent
Get your home in front of millions of buyers by listing it on Zillow.
Learn how to do itSell it yourself
Take full control of how buyers see your home on Zillow by listing For Sale by Owner (FSBO).
List your homeWhat's special
Gas fireplacePrivate patioFully finished basementWet barInviting open floor planGranite countertopsTot lots
Zillow last checked:
Listing updated:
Listed by:
Christine Richardson 703-231-1812,
Weichert Company of Virginia,
Co-Listing Agent: Denise A Longo 703-509-4200,
Weichert Company of Virginia
Bought with:
Elizabeth Kovalak, 02255204249
Real Broker, LLC
Source: Bright MLS,MLS#: VALO2103456
Facts & features
Interior
Bedrooms & bathrooms
- Bedrooms: 4
- Bathrooms: 4
- Full bathrooms: 3
- 1/2 bathrooms: 1
- Main level bathrooms: 1
Rooms
- Room types: Bedroom 2, Bedroom 3, Bedroom 4, Bedroom 1, Bathroom 1, Bathroom 2, Half Bath
Bedroom 1
- Level: Upper
Bedroom 2
- Level: Upper
Bedroom 3
- Level: Upper
Bedroom 4
- Level: Upper
Bathroom 1
- Level: Upper
Bathroom 1
- Level: Lower
Bathroom 2
- Level: Upper
Half bath
- Level: Main
Heating
- Forced Air, Natural Gas
Cooling
- Central Air, Electric
Appliances
- Included: Microwave, Cooktop, Down Draft, Dishwasher, Disposal, Dryer, Ice Maker, Double Oven, Oven, Oven/Range - Gas, Refrigerator, Stainless Steel Appliance(s), Washer, Water Heater, Gas Water Heater
- Laundry: Dryer In Unit, Has Laundry, Main Level, Washer In Unit
Features
- Attic, Bar, Soaking Tub, Bathroom - Stall Shower, Bathroom - Tub Shower, Bathroom - Walk-In Shower, Breakfast Area, Ceiling Fan(s), Family Room Off Kitchen, Open Floorplan, Formal/Separate Dining Room, Kitchen - Country, Kitchen - Gourmet, Kitchen - Table Space, Pantry, Primary Bath(s), Upgraded Countertops, Walk-In Closet(s), 2 Story Ceilings, 9'+ Ceilings, Dry Wall, Cathedral Ceiling(s)
- Flooring: Bamboo, Carpet, Ceramic Tile, Hardwood, Laminate, Vinyl, Wood
- Doors: Sliding Glass
- Windows: Double Pane Windows
- Basement: Walk-Out Access,Windows,Rear Entrance,Finished
- Number of fireplaces: 1
- Fireplace features: Gas/Propane, Mantel(s), Stone
Interior area
- Total structure area: 5,356
- Total interior livable area: 4,672 sqft
- Finished area above ground: 3,272
- Finished area below ground: 1,400
Property
Parking
- Total spaces: 6
- Parking features: Garage Faces Front, Garage Door Opener, Inside Entrance, Asphalt, Driveway, Attached, On Street
- Garage spaces: 2
- Uncovered spaces: 4
- Details: Garage Sqft: 484
Accessibility
- Accessibility features: None
Features
- Levels: Three
- Stories: 3
- Patio & porch: Patio
- Pool features: Community
- Fencing: Back Yard,Wood
- Has view: Yes
- View description: Garden
Lot
- Size: 9,583 Square Feet
- Features: Middle Of Block
Details
- Additional structures: Above Grade, Below Grade
- Parcel number: 005174224000
- Zoning: PDH4
- Zoning description: Planned Development Housing 4
- Special conditions: Standard
Construction
Type & style
- Home type: SingleFamily
- Architectural style: Colonial
- Property subtype: Single Family Residence
Materials
- Brick, Vinyl Siding
- Foundation: Concrete Perimeter
- Roof: Asphalt
Condition
- Very Good
- New construction: No
- Year built: 2001
Details
- Builder model: Easton
- Builder name: K HOVNANIAN
Utilities & green energy
- Sewer: Public Sewer
- Water: Public
- Utilities for property: Cable Available, Electricity Available, Natural Gas Available, Phone Available, Sewer Available, Underground Utilities, Water Available, Cable, Fiber Optic
Community & HOA
Community
- Features: Pool
- Security: Main Entrance Lock, Smoke Detector(s)
- Subdivision: River Crest
HOA
- Has HOA: Yes
- Amenities included: Clubhouse, Common Grounds, Jogging Path, Pool, Tot Lots/Playground
- Services included: Common Area Maintenance, Management, Pool(s), Reserve Funds, Trash
- HOA fee: $100 monthly
- HOA name: RIVERCREST HOA
Location
- Region: Sterling
Financial & listing details
- Price per square foot: $230/sqft
- Tax assessed value: $1,047,340
- Annual tax amount: $8,388
- Date on market: 8/8/2025
- Listing agreement: Exclusive Right To Sell
- Listing terms: Cash,Conventional,FHA,Negotiable,VA Loan
- Inclusions: Recent Updates Include: Carpet - 2025, Refrigerator - 2025, Washer - 2024, Roof - 2023, Dryer - 2022, Upstairs Hvac - 2018, Basement Flooring - 2021. The Seller Is Conveying A One Year Warranty On All Major Systems (heating, Air Conditioning, Appliances, Electrical, And Plumbing) At Closing.
- Ownership: Fee Simple
- Road surface type: Black Top
Price history
| Date | Event | Price |
|---|---|---|
| 9/5/2025 | Sold | $1,075,000-2.3%$230/sqft |
Source:  Bright MLS #VALO2103456 Report a problem Bright MLS #VALO2103456 Report a problem | ||
| 8/20/2025 | Listed for sale | $1,100,000$235/sqft |
Source:  WMLS #BMTVALO2103456 Report a problem WMLS #BMTVALO2103456 Report a problem | ||
| 8/11/2025 | Contingent | $1,100,000$235/sqft |
Source: Bright MLS #VALO2103456 Report a problem | ||
| 8/8/2025 | Listed for sale | $1,100,000+182.8%$235/sqft |
Source: Bright MLS #VALO2103456 Report a problem | ||
| 5/1/2001 | Sold | $388,945$83/sqft |
Source: Public Record Report a problem | ||
Public tax history
| Year | Property taxes | Tax assessment |
|---|---|---|
| 2026 | $8,930 +5.9% | $1,109,330 +5.9% |
| 2025 | $8,431 +0.5% | $1,047,340 +8% |
| 2024 | $8,388 +2.8% | $969,720 +4% |
| 2023 | $8,161 +5.7% | $932,690 +7.5% |
| 2022 | $7,722 +1.9% | $867,620 +12.2% |
| 2021 | $7,581 +1.6% | $773,560 +7.3% |
| 2020 | $7,460 | $720,750 +2.9% |
| 2019 | $7,460 -1.5% | $700,530 +0.4% |
| 2018 | $7,572 +0% | $697,890 +3.7% |
| 2017 | $7,571 -3.5% | $672,970 -4.3% |
| 2016 | $7,849 | $702,980 +45.7% |
| 2015 | $7,849 -0.3% | $482,450 -2.1% |
| 2014 | $7,877 +3.8% | $492,860 +12.1% |
| 2013 | $7,585 | $439,740 |
| 2012 | -- | -- |
| 2011 | -- | -- |
| 2010 | -- | -- |
| 2009 | -- | $615,700 -6.5% |
| 2008 | -- | $658,800 +0.6% |
| 2007 | -- | $654,800 -17.2% |
| 2006 | -- | $790,700 +28.8% |
| 2005 | -- | $613,800 -2.6% |
| 2004 | -- | $630,000 +61.3% |
| 2003 | -- | $390,600 +4.9% |
| 2002 | -- | $372,500 -7.5% |
| 2001 | -- | $402,900 |
Find assessor info on the county website
Neighborhood: 20165
Nearby homes
- $1,227,1005 bd5 ba4.5k sqft20368 Water Valley Ct, Sterling, VA 20165Off Market
- $1,174,0005 bd4 ba4.5k sqft20376 Water Valley Ct, Sterling, VA 20165Off Market
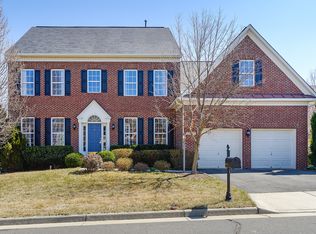
- $1,217,7004 bd5 ba4.6k sqft20367 Cliftons Point St, Sterling, VA 20165Off Market
- $1,240,7004 bd4 ba4.6k sqft20371 Cliftons Point St, Sterling, VA 20165Off Market
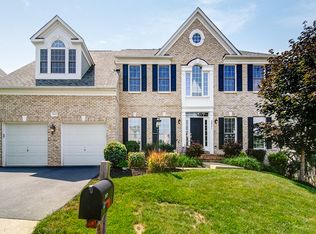
- $1,198,7004 bd4 ba5.3k sqft20363 Cliftons Point St, Sterling, VA 20165Off Market
- $1,285,2005 bd5 ba5.3k sqft20364 Water Valley Ct, Sterling, VA 20165Off Market
- $1,131,9005 bd5 ba4.4k sqft20373 Water Valley Ct, Sterling, VA 20165Off Market
- $1,194,200-- bd3 ba3.6k sqft20380 Water Valley Ct, Sterling, VA 20165Off Market
Nearby schools
GreatSchools rating
- 8/10Horizon Elementary SchoolGrades: PK-5Distance: 1.6 mi
- 5/10Seneca Ridge Middle SchoolGrades: 6-8Distance: 1.8 mi
- 6/10Dominion High SchoolGrades: PK-12Distance: 1.9 mi
Schools provided by the listing agent
- Elementary: Horizon
- Middle: Seneca Ridge
- High: Dominion
- District: Loudoun County Public Schools
Source: Bright MLS. This data may not be complete. We recommend contacting the local school district to confirm school assignments for this home.
Get a cash offer in 3 minutes
Find out how much your home could sell for in as little as 3 minutes with a no-obligation cash offer.
Estimated market value
$1,083,800
Get a cash offer in 3 minutes
Find out how much your home could sell for in as little as 3 minutes with a no-obligation cash offer.
Estimated market value
$1,083,800
- Virginia
- Loudoun County
- Sterling
- 20165
- 20372 Water Valley Ct
