Skip main navigation
Off market
  • $598,300

    20373 E 48th Pl, Denver, CO 80249

    5beds
    3,592sqft
    SingleFamily
    Built in 2001
    6,534 Square Feet Lot
    $598,300 Zestimate®
    $167/sqft
    $3,716 Estimated rent

    Home value

    $598,300

    $568,000 - $628,000

    $3,716/mo

    Zestimate® history
    Loading
    Loading...

    Owner options

    List your home for rent

    $3,716/mo

    Rent Zestimate®

    Find your next renter with Zillow Rental Manager. Plus, with online applications, you can quickly screen prospective tenants – for free.

    Learn more

    $3,716/mo

    Rent Zestimate®

    Refinance and save

    $3,493/mo

    Est. payment

    Refinancing to a lower rate could help reduce your monthly payments and save thousands over the life of the loan.

    See today's rates

    $3,493/mo

    Est. payment

    Explore your selling options

    Work with a Zillow partner agent

    Leverage their expertise and Zillow's premium Showcase listings to get your home seen by more buyers.

    Get started

    List with your own agent

    Get your home in front of millions of buyers by listing it on Zillow.

    Learn how to do it

    Sell it yourself

    Take full control of how buyers see your home on Zillow by listing For Sale by Owner (FSBO).

    List your home

    What's special

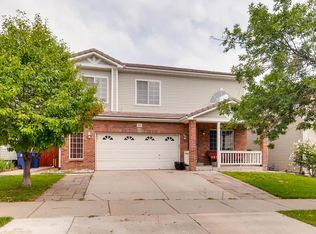
    Beautiful home located in Green Valley Ranch. Walkout basement, Updated laminate hardwood floors greet you upon entry (2018). Cozy up by the fireplace on cool Colorado evenings. Gourmet kitchen boasting double ovens, gas range w/ hood & oversized island. Main floor bedroom with walkin closet could also beoffice or playroom. Retreat to your upstairs master suite feat. his & her's walkin closets & ensuite 5 piece bath. 3 additional spacious bedrooms, full bath & 2 large lofts with more storage make up the upper floor. Updated bathrooms 2018. Hardwired for security & surround sound. Entertain in the spacious finished walkout basement feat. kitchen (all appliances included), wired with surround sound & steps from stunning backyard. A large wood deck connects to the lower,concrete covered patio. Fenced yard w/ sprinklers & utility shed included. Home is situated steps from neighborhood parks & running trails. Hurry, this one will not last long!

    This property is off market, which means it's not currently listed for sale or rent on Zillow. This may be different from what's available on other websites or public sources.

    Facts & features

    Interior

    Bedrooms & bathrooms
    • Bedrooms: 5
    • Bathrooms: 4
    • Full bathrooms: 3
    • 1/2 bathrooms: 1
    Heating
    • Forced air, Gas
    Cooling
    • Central
    Appliances
    • Included: Dishwasher, Garbage disposal, Microwave, Refrigerator
    Features
    • Eating Space / Kitchen, Open Floor Plan, Kitchen Island, Master Bath, Master Suite, Updated, Pantry, Built-Ins, Utility Sink, Sump Pump, Foyer/Entry
    • Flooring: Carpet, Laminate
    • Basement: Finished
    Interior area
    • Total interior livable area: 3,592 sqft

    Property

    Parking
    • Total spaces: 2
    • Parking features: Garage - Attached
    Features
    • Exterior features: Stucco, Vinyl
    Lot
    • Size: 6,534 sqft
    Details
    • Parcel number: 0023215012000

    Construction

    Type & style
    • Home type: SingleFamily
    • Architectural style: Traditional
    Materials
    • Roof: Tile
    Condition
    • Year built: 2001

    Utilities & green energy

    • Sewer: Public
    • Water: Public

    Community & neighborhood

    Location
    • Region: Denver

    HOA & financial

    HOA
    • Has HOA: Yes
    • HOA fee: $78 monthly
    • Services included: Trash Removal, Common Area Grounds Maintenance

    Other

    Other facts
    • Exterior Features: Utility Shed
    • Property Type: Residential
    • Structural Style: 2 Story
    • Roof: Cement Shake
    • School District: Denver 1
    • Construction Methods: Frame
    • Interior Features: Eating Space / Kitchen, Open Floor Plan, Kitchen Island, Master Bath, Master Suite, Updated, Pantry, Built-Ins, Utility Sink, Sump Pump, Foyer/Entry
    • Kitchen Appliances: Double Oven, Range Hood
    • Construction Materials: Stucco
    • Sewer: Public
    • Water Source: Public
    • Association Fee Includes: Trash Removal, Common Area Grounds Maintenance
    • Laundry Availability: W/D Hookups in Unit
    • Architectural Style: Traditional
    • Site Features: Golf Community
    • Association Fee Frequency: Included in Property Tax
    • Co List Office Name: RE/MAX Professionals
    • Co List Office Phone: 303-799-9898
    • Co List Agent Direct Work Phone: 303-956-1660
    • Co List Agent Email: Angie@GriffithHomeTeam.com
    • Co List Agent Full Name: Angela Chavez
    • Partial Ownership Type: Not Applicable
    • MLS: REcolorado

    Price history

    DateEventPrice
    5/9/2019Sold$450,000$125/sqft
    Source: Public Record Report a problem
    4/14/2019Pending sale$450,000$125/sqft
    Source: RE/MAX Professionals #2128246 Report a problem
    4/11/2019Listed for sale$450,000+42.9%$125/sqft
    Source: RE/MAX Professionals #2128246 Report a problem
    8/1/2014Sold$315,000$88/sqft
    Source: YOUR CASTLE REAL ESTATE solds #4702752_80249 Report a problem
    6/21/2014Listed for sale$315,000-3%$88/sqft
    Source: Your Castle Real Estate #4702752 Report a problem
    8/28/2010Listing removed$324,900$90/sqft
    Source: Coldwell Banker #563000 Report a problem
    8/27/2010Listed for sale$324,900+14%$90/sqft
    Source: Coldwell Banker #563000 Report a problem
    7/11/2006Sold$285,000-2.6%$79/sqft
    Source: Public Record Report a problem
    4/29/2002Sold$292,674$81/sqft
    Source: Public Record Report a problem

    Public tax history

    YearProperty taxesTax assessment
    2024$4,917 +18%$39,930 -7.2%
    2023$4,168 +8.3%$43,020 +37.4%
    2022$3,850 -4.2%$31,310 -2.8%
    2021$4,020 +1.6%$32,210 +6.2%
    2020$3,957 +9.6%$30,338 -0.7%
    2019$3,611 $30,549 +14.5%
    2018$3,611 -19.4%$26,670
    2017$4,480 +33.2%$26,670 +28.6%
    2016$3,363 +30.5%$20,740
    2015$2,576 0%$20,740 +27.2%
    2014$2,577 -5.4%$16,300
    2013$2,723 +8.7%$16,300 -4.8%
    2012$2,505 -0.9%$17,120 +1.2%
    2011$2,527 +1%$16,920 -5.2%
    2010$2,501 -19.2%$17,850
    2009$3,097 +11%$17,850 -21.3%
    2008$2,790 +5.7%$22,690 +5.4%
    2007$2,640 +0.6%$21,530 -0.6%
    2006$2,624 +0.6%$21,650
    2005$2,610 +221%$21,650 -7.6%
    2003$813 $23,440

    Find assessor info on the county website

    Neighborhood: Gateway - Green Valley Ranch

    Nearby schools

    GreatSchools rating
    Schools provided by the listing agent
    • Elementary: Waller
    • Middle: Mcglone
    • High: High Tech Ec
    • District: Denver 1

    Source: The MLS. This data may not be complete. We recommend contacting the local school district to confirm school assignments for this home.

    Get a cash offer in 3 minutes
    Find out how much your home could sell for in as little as 3 minutes with a no-obligation cash offer.
    Estimated market value
    $598,300
    Get a cash offer in 3 minutes
    Find out how much your home could sell for in as little as 3 minutes with a no-obligation cash offer.
    Estimated market value
    $598,300