Stunning Pool Home with Lake and Preserve Views in Gran Paradiso Discover refined Florida living in this luxurious 4-bedroom, 2-bath, 3-car garage heated pool home in the gated, resort-style community of Gran Paradiso in Wellen Park. Designed for elegance and comfort, this home features an open floor plan with porcelain tile, luxury vinyl plank flooring, tray ceilings, crown molding, and upgraded lighting throughout. The gourmet kitchen boasts 42-inch wood cabinetry, granite countertops, stainless steel appliances, and a breakfast bar overlooking the spacious great room and serene lake views. Step outside to your private outdoor oasis, complete with an oversized heated pool and covered lanai—perfect for entertaining or relaxing. The primary suite offers private pool access, a large walk-in closet, and a spa-inspired bath with dual sinks, a soaking tub, and a walk-in shower. Additional features include Accordion Folding Hurricane Shutters, New AC System 2025, Garage Storage, a New Pool Heater and Filtration System 2025. Enjoy world-class amenities—resort pool, spa, fitness center, pickleball, tennis, and more—with cable, internet, lawn care, and irrigation included. Conveniently located near Gulf beaches, Wellen Park Downtown, golf, and dining, this home delivers the ultimate Florida lifestyle. Schedule your private tour today!
Sold for $610,000
$610,000
20373 GRANLAGO DRIVE, VENICE, FL 34293
4beds
2,243sqft
Single Family Residence
Built in 2016
9,495 Square Feet Lot
$603,700 Zestimate®
$272/sqft
$4,390 Estimated rent
Home value
$603,700
$549,000 - $664,000
$4,390/mo
Zestimate® history
Owner options
List your home for rent
$4,390/mo
Rent Zestimate®
Find your next renter with Zillow Rental Manager. Plus, with online applications, you can quickly screen prospective tenants – for free.
$4,390/mo
Rent Zestimate®
Refinance and save
$4,240/mo
Est. payment
Refinancing to a lower rate could help reduce your monthly payments and save thousands over the life of the loan.
$4,240/mo
Est. payment
Explore your selling options
Work with a Zillow partner agent
Leverage their expertise and Zillow's premium Showcase listings to get your home seen by more buyers.
Get startedList with your own agent
Get your home in front of millions of buyers by listing it on Zillow.
Learn how to do itSell it yourself
Take full control of how buyers see your home on Zillow by listing For Sale by Owner (FSBO).
List your homeWhat's special
Lake viewsCovered lanaiHeated poolBreakfast barGranite countertopsPorcelain tileGourmet kitchen
Zillow last checked:
Listing updated:
Listed by:
Vince Fuda 941-615-8000,
MEDWAY REALTY 941-375-2456
Bought with:
Marcia Van Ginhoven, 3517546
REDFIN CORPORATION
Source: Stellar MLS,MLS#: N6140916 Originating MLS: Venice
Originating MLS: Venice
Facts & features
Interior
Bedrooms & bathrooms
- Bedrooms: 4
- Bathrooms: 2
- Full bathrooms: 2
Primary bedroom
- Features: Walk-In Closet(s)
- Level: First
- Area: 256 Square Feet
- Dimensions: 16x16
Bedroom 2
- Features: Built-in Closet
- Level: First
- Area: 143 Square Feet
- Dimensions: 13x11
Bedroom 3
- Features: Built-in Closet
- Level: First
- Area: 121 Square Feet
- Dimensions: 11x11
Bedroom 4
- Features: Built-in Closet
- Level: First
- Area: 121 Square Feet
- Dimensions: 11x11
Dining room
- Level: First
- Area: 140 Square Feet
- Dimensions: 10x14
Great room
- Level: First
- Area: 380 Square Feet
- Dimensions: 19x20
Kitchen
- Level: First
- Area: 176 Square Feet
- Dimensions: 11x16
Heating
- Central
Cooling
- Central Air
Appliances
- Included: Dishwasher, Dryer, Microwave, Range, Refrigerator, Washer
- Laundry: Inside
Features
- Cathedral Ceiling(s), Ceiling Fan(s), Kitchen/Family Room Combo
- Flooring: Carpet, Ceramic Tile
- Windows: Hurricane Shutters
- Has fireplace: No
Interior area
- Total structure area: 3,178
- Total interior livable area: 2,243 sqft
Property
Parking
- Total spaces: 3
- Parking features: Garage - Attached
- Attached garage spaces: 3
Features
- Levels: One
- Stories: 1
- Exterior features: Irrigation System, Lighting
- Has private pool: Yes
- Pool features: In Ground
Lot
- Size: 9,495 Square Feet
Details
- Parcel number: 0780028810
- Zoning: V
- Special conditions: None
Construction
Type & style
- Home type: SingleFamily
- Property subtype: Single Family Residence
Materials
- Block
- Foundation: Slab
- Roof: Tile
Condition
- New construction: No
- Year built: 2016
Utilities & green energy
- Sewer: Public Sewer
- Water: Public
- Utilities for property: Cable Connected
Community & HOA
Community
- Features: Clubhouse, Fitness Center, Gated Community - Guard, Golf Carts OK
- Pet fee: $0 monthly
- Subdivision: GRAN PARADISO PH 1
HOA
- Has HOA: Yes
- Amenities included: Clubhouse, Fitness Center, Gated, Maintenance, Pickleball Court(s), Recreation Facilities, Tennis Court(s), Trail(s)
- Services included: 24-Hour Guard, Cable TV, Common Area Taxes, Community Pool
- HOA fee: $329 monthly
- HOA name: Gran Paradiso HOA/ Castle Group
- HOA phone: 941-234-0450
Location
- Region: Venice
Financial & listing details
- Price per square foot: $272/sqft
- Tax assessed value: $528,300
- Annual tax amount: $7,579
- Date on market: 10/14/2025
- Cumulative days on market: 90 days
- Ownership: Fee Simple
- Total actual rent: 0
- Road surface type: Asphalt
Price history
| Date | Event | Price |
|---|---|---|
| 2/17/2026 | Sold | $610,000-2.4%$272/sqft |
Source:  Stellar MLS #N6140916 Report a problem Stellar MLS #N6140916 Report a problem | ||
| 1/13/2026 | Pending sale | $624,900$279/sqft |
Source: Stellar MLS #N6140916 Report a problem | ||
| 1/8/2026 | Price change | $624,900-3.8%$279/sqft |
Source: Stellar MLS #N6140916 Report a problem | ||
| 11/3/2025 | Price change | $649,900-2.3%$290/sqft |
Source: Stellar MLS #N6140916 Report a problem | ||
| 10/14/2025 | Listed for sale | $665,000+63.4%$296/sqft |
Source: Stellar MLS #N6140916 Report a problem | ||
| 9/7/2016 | Sold | $406,900$181/sqft |
Source: Public Record Report a problem | ||
Public tax history
| Year | Property taxes | Tax assessment |
|---|---|---|
| 2025 | $7,772 +2.5% | $380,007 +2.9% |
| 2024 | $7,579 +1.4% | $369,297 +3% |
| 2023 | $7,473 +6.3% | $358,541 +3% |
| 2022 | $7,032 +3.1% | $348,098 +3% |
| 2021 | $6,821 -0.1% | $337,959 +1.4% |
| 2020 | $6,828 +2.3% | $333,293 +2.3% |
| 2019 | $6,676 | $325,800 +2.2% |
| 2018 | $6,676 +3.3% | $318,900 +1% |
| 2017 | $6,464 | $315,800 |
Find assessor info on the county website
Neighborhood: 34293
Nearby homes
- $510,9004 bd2 ba2.2k sqft20355 Granlago Dr, Venice, FL 34293Off Market
- $641,3004 bd3 ba2.2k sqft20391 Granlago Dr, Venice, FL 34293Off Market
- $548,4004 bd3 ba2.4k sqft20347 Granlago Dr, Venice, FL 34293Off Market
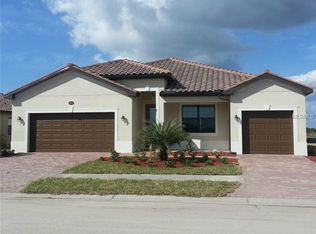
- $631,0004 bd2 ba2.2k sqft20403 Granlago Dr, Venice, FL 34293Off Market
- $525,5004 bd2 ba2.2k sqft13149 Famiglia Dr, Venice, FL 34293Off Market
- $636,8004 bd2 ba2.2k sqft20390 Granlago Dr, Venice, FL 34293Off Market
- $529,3003 bd2 ba1.8k sqft13150 Famiglia Dr, Venice, FL 34293Off Market
- $628,3004 bd2 ba2.2k sqft20339 Granlago Dr, Venice, FL 34293Off Market
Nearby schools
GreatSchools rating
- 9/10Taylor Ranch Elementary SchoolGrades: PK-5Distance: 1.4 mi
- 7/10Venice Middle SchoolGrades: 6-8Distance: 1.7 mi
- 7/10Venice Senior High SchoolGrades: 9-12Distance: 6.9 mi
Get a cash offer in 3 minutes
Find out how much your home could sell for in as little as 3 minutes with a no-obligation cash offer.
Estimated market value
$603,700
Get a cash offer in 3 minutes
Find out how much your home could sell for in as little as 3 minutes with a no-obligation cash offer.
Estimated market value
$603,700
- Florida
- Sarasota County
- Venice
- 34293
- 20373 GRANLAGO DRIVE
Nearby cities
Nearby neighborhoods
Nearby zip codes
Other Venice Topics
