Our popular 4 Bed 2.5 bath Sellwood plan offers the best value in the area. Monroe has it all with proximity to restaurants, grocery, schools and more! Our newest D.R. Horton Community, Kestrel Ridge, is quite the find. You're going to love this layout as it has plenty to offer. Entering the home through the main entrance to a super generous great room, dining room and a massive entertaining kitchen island located in the heart of the home. Perfect for preparing your favorite meal or conveniently working from home. Coveted 3 car garage!!! Did we mention Fencing, Backyard Landscaping and Air Conditioning is all included! Special financing incentives - call for details.
Sold
Listed by: D.R. Horton • Tanya Foster
Bought with: Skyline Properties, Inc.
$789,995
20375 132nd Street SE #KR23, Monroe, WA 98272
4beds
2,251sqft
Single Family Residence
Built in 2024
4,103 Square Feet Lot
$789,100 Zestimate®
$351/sqft
$3,688 Estimated rent
Home value
$789,100
$750,000 - $829,000
$3,688/mo
Zestimate® history
Owner options
List your home for rent
$3,688/mo
Rent Zestimate®
Find your next renter with Zillow Rental Manager. Plus, with online applications, you can quickly screen prospective tenants – for free.
$3,688/mo
Rent Zestimate®
Refinance and save
$4,955/mo
Est. payment
Refinancing to a lower rate could help reduce your monthly payments and save thousands over the life of the loan.
$4,955/mo
Est. payment
Explore your selling options
Work with a Zillow partner agent
Leverage their expertise and Zillow's premium Showcase listings to get your home seen by more buyers.
Get startedList with your own agent
Get your home in front of millions of buyers by listing it on Zillow.
Learn how to do itSell it yourself
Take full control of how buyers see your home on Zillow by listing For Sale by Owner (FSBO).
List your homeWhat's special
Backyard landscapingMassive entertaining kitchen islandProximity to restaurants
Zillow last checked:
Listing updated:
Listed by:
Tanya Foster,
D.R. Horton,
Kaelyn Hearn,
D.R. Horton
Bought with:
Goldy Sandhu, 104540
Skyline Properties, Inc.
Source: NWMLS as distributed by MLS GRID,MLS#: 2193966
Facts & features
Interior
Bedrooms & bathrooms
- Bedrooms: 4
- Bathrooms: 3
- Full bathrooms: 2
- 1/2 bathrooms: 1
Heating
- Fireplace, 90%+ High Efficiency, Natural Gas
Cooling
- Has cooling: Yes
Appliances
- Included: GarbageDisposal_, Microwave_, StoveRange_, Garbage Disposal, Microwave, StoveRange, Water Heater: Tank, Water Heater Location: 2nd Floor
Features
- Flooring: Engineered Hardwood
- Number of fireplaces: 1
- Fireplace features: Electric, Main Level: 1, Fireplace
Interior area
- Total structure area: 2,251
- Total interior livable area: 2,251 sqft
Property
Parking
- Total spaces: 3
- Parking features: Attached Garage
- Attached garage spaces: 3
Features
- Levels: Two
- Stories: 2
- Entry location: Main
- Patio & porch: Fireplace, Water Heater
Lot
- Size: 4,103 Square Feet
- Features: Fenced-Fully
Details
- Parcel number: 01219700002300
- Special conditions: Standard
Construction
Type & style
- Home type: SingleFamily
- Architectural style: Craftsman,2 Story
- Property subtype: Single Family Residence
Materials
- Cement Planked
- Foundation: Poured Concrete
- Roof: Composition
Condition
- Under Construction
- New construction: Yes
- Year built: 2024
- Major remodel year: 2024
Details
- Builder name: DR Horton
Utilities & green energy
- Electric: Company: PSE
- Sewer: Sewer Connected, Company: City of Monroe
- Water: Public, Company: City of Monroe
Community & HOA
Community
- Features: CCRs
- Subdivision: Monroe
HOA
- HOA fee: $173 monthly
Location
- Region: Monroe
Financial & listing details
- Price per square foot: $351/sqft
- Date on market: 3/22/2024
- Cumulative days on market: 852 days
- Listing terms: Conventional,FHA
- Inclusions: GarbageDisposal, Microwave, StoveRange
Price history
| Date | Event | Price |
|---|---|---|
| 3/27/2024 | Sold | $789,995$351/sqft |
Source:  NWMLS as distributed by MLS GRID #2193966 Report a problem NWMLS as distributed by MLS GRID #2193966 Report a problem | ||
| 1/30/2024 | Pending sale | $789,995$351/sqft |
Source: NWMLS as distributed by MLS GRID #2193966 Report a problem | ||
| 1/25/2024 | Listed for sale | $789,995$351/sqft |
Source: NWMLS as distributed by MLS GRID #2193966 Report a problem | ||
Public tax history
Tax history is unavailable.
Neighborhood: 98272
Nearby homes
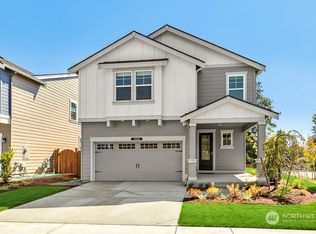
- $849,9954 bd3 ba2.3k sqft20363 132nd St SE #KR22, Monroe, WA 98272Sold
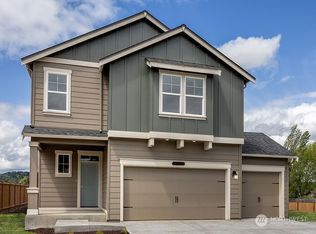
- $893,7105 bd3 ba2.3k sqft20387 132nd St SE #KR24, Monroe, WA 98272Sold
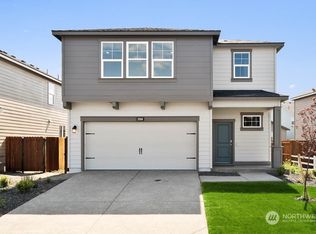
- $779,9954 bd3 ba2.2k sqft20349 132nd St SE #KR21, Monroe, WA 98272Sold
- $818,7105 bd3 ba2.3k sqft20301 132nd St SE #KR18, Monroe, WA 98272Sold

- $774,9953 bd3 ba1.5k sqft20352 132nd St SE #KR25, Monroe, WA 98272Sold
- $784,9955 bd3 ba2.3k sqft20331 132nd St SE #KR20, Monroe, WA 98272Sold
- $766,9623 bd3 ba1.6k sqft20352 132nd St SE, Monroe, WA 98272Sold
- $921,0005 bd3 ba2.7k sqft20340 132nd St SE #KR26, Monroe, WA 98272Sold
Nearby schools
GreatSchools rating
- 6/10Chain Lake Elementary SchoolGrades: PK-5Distance: 0.8 mi
- 6/10Park Place Middle SchoolGrades: 6-8Distance: 2.3 mi
- 6/10Monroe High SchoolGrades: 9-12Distance: 3.2 mi
Schools provided by the listing agent
- Elementary: Chain Lake Elem
- Middle: Park Place Middle Sc
- High: Monroe High
Source: NWMLS as distributed by MLS GRID. This data may not be complete. We recommend contacting the local school district to confirm school assignments for this home.
Get a cash offer in 3 minutes
Find out how much your home could sell for in as little as 3 minutes with a no-obligation cash offer.
Estimated market value
$789,100
Get a cash offer in 3 minutes
Find out how much your home could sell for in as little as 3 minutes with a no-obligation cash offer.
Estimated market value
$789,100
- Washington
- Snohomish County
- Monroe
- 98272
- 20375 132nd Street SE Unit KR23
Nearby cities
Nearby neighborhoods
Nearby zip codes
Other Monroe Topics
