Skip main navigation
Sold for $465,000
  • $465,000

    20375 Belmont Park Ter Unit 102, Ashburn, VA 20147

    2beds
    1,588sqft
    Condominium
    Built in 2007
    -- sqft lot
    $463,100 Zestimate®
    $293/sqft
    $2,761 Estimated rent

    Home value

    $463,100

    $440,000 - $486,000

    $2,761/mo

    Zestimate® history
    Loading
    Loading...

    Owner options

    List your home for rent

    $2,761/mo

    Rent Zestimate®

    Find your next renter with Zillow Rental Manager. Plus, with online applications, you can quickly screen prospective tenants – for free.

    Learn more

    $2,761/mo

    Rent Zestimate®

    Refinance and save

    $3,100/mo

    Est. payment

    Refinancing to a lower rate could help reduce your monthly payments and save thousands over the life of the loan.

    See today's rates

    $3,100/mo

    Est. payment

    Explore your selling options

    Work with a Zillow partner agent

    Leverage their expertise and Zillow's premium Showcase listings to get your home seen by more buyers.

    Get started

    List with your own agent

    Get your home in front of millions of buyers by listing it on Zillow.

    Learn how to do it

    Sell it yourself

    Take full control of how buyers see your home on Zillow by listing For Sale by Owner (FSBO).

    List your home

    What's special

    Home network distribution boxBelmont country clubPrivate drivewayInternet servicesModern livingUpdated toiletsDog walking stations
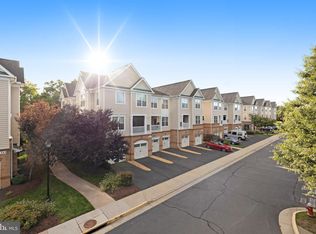
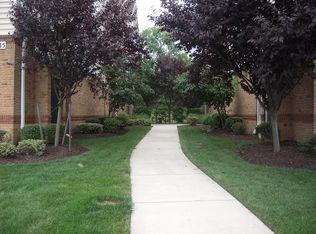
    This beautiful property is located within the distinguished Ridges at Belmont community. Built in 2007 and spanning 1588 square feet, this meticulously maintained three-floor unit is perfect for the discerning homeowner. The home boasts two generously sized bedrooms and 2.5 well-appointed bathrooms. The lavish owner's suite comes complete with ensuite amenities such as double sinks, a soaking tub, and a separate shower stall, offering a spa-like retreat. The second bedroom features a convenient shower-tub combo, ensuring comfort and privacy. An additional half bathroom is on the main level for convenience. An attached one-car garage, complemented by a private driveway, affords parking for 2-3 vehicles. This unit showcases the highest tier model available, blending spaciousness with architectural finesse. Significant investments in upgrades and maintenance underscore the property’s value, including a HVAC and hot water heater replacement in 2018, a Whirlpool Duet steam washer and dryer in 2019, and brand-new GE Profile stainless kitchen appliances in 2023. Enhanced with a new two-stage low noise garbage disposal, updated toilets, a MyQ wifi garage door, full home prewired with CAT5 cable with home network distribution box to make working from home a breeze and fully outfitted with Google Nest smart home technology, this home epitomizes modern living. A full garage remodel introduces a functional and stylish space, equipped with electrical outlets, recessed lighting, a ceiling fan, and removable carpeting. Freshly painted in 2018, every detail within this residence reflects a commitment to quality and aesthetics. Strategically located next to W&OD Trail access, the property sits in a dog-friendly neighborhood featuring a large open play area and dog walking stations, perfect for pet owners. Residents will also have access to the wonderful social amenities of Belmont Country Club, including the clubhouse, tot lots, pool, and more, enriching the living experience with leisure and community activities. Close proximity to major commuter routes and Dulles Airport adds to the convenience of this exceptional location. Residents enjoy comprehensive amenities covered by the Condo Unit Owner Association fee, including exterior maintenance, landscaping, snow removal, and utilities such as water and sewer. The Master HOA further enriches the living experience with included cable and internet services, ensuring both comfort and connectivity. Embrace the opportunity to inhabit this exceptional home, where every detail has been curated for utmost sophistication and comfort.

    Zillow last checked:

    Listing updated:

    Listed by:

    Nick Thomas 570-814-8879,

    Keller Williams Realty

    Bought with:

    Lisa Ford, 0225131823

    Pearson Smith Realty, LLC

    Source: Bright MLS,MLS#: VALO2065788MLS Logo

    Facts & features

    Interior

    Bedrooms & bathrooms
    • Bedrooms: 2
    • Bathrooms: 3
    • Full bathrooms: 2
    • 1/2 bathrooms: 1
    • Main level bathrooms: 1
    Rooms
    • Room types: Dining Room, Primary Bedroom, Bedroom 2, Kitchen, Family Room, Laundry, Bathroom 2, Primary Bathroom
    Basement
    • Area: 0
    Heating
    • Central, Natural Gas
    Cooling
    • Central Air, Electric
    Appliances
    • Included: Dishwasher, Disposal, Dryer, Microwave, Refrigerator, Washer, Gas Water Heater
    • Laundry: Upper Level, Laundry Room, In Unit
    Features
    • Ceiling Fan(s), 9'+ Ceilings, Dry Wall
    • Doors: Sliding Glass
    • Windows: Double Pane Windows
    • Has basement: No
    • Has fireplace: No
    • Common walls with other units/homes: 2+ Common Walls
    Interior area
    • Total structure area: 1,588
    • Total interior livable area: 1,588 sqft
    • Finished area above ground: 1,588
    • Finished area below ground: 0

    Property

    Parking
    • Total spaces: 3
    • Parking features: Garage Faces Front, Attached, Driveway
    • Attached garage spaces: 1
    • Uncovered spaces: 2
    Accessibility
    • Accessibility features: None
    Features
    • Levels: Three
    • Stories: 3
    • Pool features: Community
    Details
    • Additional structures: Above Grade, Below Grade
    • Parcel number: 115186197002
    • Zoning: PDH4
    • Special conditions: Standard

    Construction

    Type & style
    • Home type: Condo
    • Architectural style: Traditional
    • Property subtype: Condominium
    • Attached to another structure: Yes
    Materials
    • Brick, Combination
    • Roof: Shingle
    Condition
    • New construction: No
    • Year built: 2007

    Utilities & green energy

    • Sewer: Public Sewer
    • Water: Public

    Community & HOA

    Community
    • Condo and coop fee: $243 monthly
    • Subdivision: Ridges At Belmont
    HOA
    • Has HOA: Yes
    • Amenities included: Bike Trail, Clubhouse, Golf Course Membership Available, Jogging Path, Pool, Tennis Court(s), Tot Lots/Playground, Volleyball Courts
    • Services included: Cable TV, Maintenance Structure, Internet, Insurance, Sewer, Water
    • HOA fee: $301 monthly
    • HOA name: BELMONT COUNTRY CLUB
    • Second HOA name: Ridges At Belmont Country Club
    Location
    • Region: Ashburn

    Financial & listing details

    • Price per square foot: $293/sqft
    • Tax assessed value: $393,840
    • Annual tax amount: $3,446
    • Date on market: 3/8/2024
    • Listing agreement: Exclusive Right To Sell
    • Listing terms: FHA,Cash,VA Loan
    • Ownership: Condominium

    Price history

    DateEventPrice
    4/9/2024Sold$465,000+2.2%$293/sqft
    Source: Bright MLS #VALO2065788 Report a problem
    3/10/2024Pending sale$455,000$287/sqft
    Source: Bright MLS #VALO2065788 Report a problem
    3/8/2024Listed for sale$455,000+45.8%$287/sqft
    Source: Bright MLS #VALO2065788 Report a problem
    10/23/2018Sold$312,000-9.8%$196/sqft
    Source: Public Record Report a problem
    6/18/2007Sold$345,925$218/sqft
    Source: Public Record Report a problem

    Public tax history

    YearProperty taxesTax assessment
    2026$3,536 +2.5%$439,240 +2.5%
    2025$3,450 +1.3%$428,630 +8.8%
    2024$3,407 -1.1%$393,840
    2023$3,446 +7.9%$393,840 +9.8%
    2022$3,194 -2.1%$358,840 +7.8%
    2021$3,263 -2.5%$332,960 +3%
    2020$3,346 $323,260 +6.8%
    2019$3,346 +11.2%$302,620 +9.2%
    2018$3,008 -1.3%$277,210 +2.3%
    2017$3,047 +0.3%$270,860 +6.2%
    2016$3,038 $254,980 +35.9%
    2015$3,038 -2.9%$187,680 -1.7%
    2014$3,128 +10%$190,860 +22.4%
    2013$2,843 $155,920
    2012-- --
    2011-- --
    2010-- --
    2009-- $266,700 -19.3%
    2008-- $330,400
    Find assessor info on the county website

    Neighborhood: 20147

    Nearby schools

    GreatSchools rating
    Schools provided by the listing agent
    • District: Loudoun County Public Schools

    Source: Bright MLS. This data may not be complete. We recommend contacting the local school district to confirm school assignments for this home.

    Get a cash offer in 3 minutes
    Find out how much your home could sell for in as little as 3 minutes with a no-obligation cash offer.
    Estimated market value
    $463,100
    Get a cash offer in 3 minutes
    Find out how much your home could sell for in as little as 3 minutes with a no-obligation cash offer.
    Estimated market value
    $463,100