Country Living at Its Finest – 4-Acre Ranch Oasis!
Discover the perfect blend of modern comfort and peaceful country living in this custom-built 2021 ranch-style home nestled on 4 acres of scenic land. Designed for both luxury and functionality, this 3-bedroom, 3-bathroom home offers an inviting open-concept layout with top-notch utilities, custom blinds, and updated stainless steel appliances. The heated owner suite floors and spacious walk-in closet provide an added touch of comfort and convenience. Step outside and enjoy the beautifully maintained property, featuring: 40x40 insulated building – perfect for a workshop, storage, or hobbie, Chicken coop – fresh eggs right at your doorstep, Insulated goat house – designed for year-round comfort, French drain & insulated drain tile – ensuring excellent water management. Every detail has been thoughtfully considered to make this home move-in ready and built to last. Whether you’re looking for space to grow, entertain, or simply enjoy the peaceful surroundings, this one-of-a-kind ranch is a must-see! Schedule your showing today and experience the beauty of country living!
Closed
$420,000
20377 460th Ave, Easton, MN 56025
3beds
1,752sqft
Single Family
Built in 2021
4.1 Acres Lot
$430,900 Zestimate®
$240/sqft
$2,052 Estimated rent
Home value
$430,900
Estimated sales range
Not available
$2,052/mo
Zestimate® history
Owner options
List your home for rent
$2,052/mo
Rent Zestimate®
Find your next renter with Zillow Rental Manager. Plus, with online applications, you can quickly screen prospective tenants – for free.
$2,052/mo
Rent Zestimate®
Refinance and save
$2,651/mo
Est. payment
Refinancing to a lower rate could help reduce your monthly payments and save thousands over the life of the loan.
$2,651/mo
Est. payment
Explore your selling options
Work with a Zillow partner agent
Leverage their expertise and Zillow's premium Showcase listings to get your home seen by more buyers.
Get startedList with your own agent
Get your home in front of millions of buyers by listing it on Zillow.
Learn how to do itSell it yourself
Take full control of how buyers see your home on Zillow by listing For Sale by Owner (FSBO).
List your homeWhat's special
Top-notch utilitiesChicken coopInsulated goat houseHeated owner suite floorsUpdated stainless steel appliancesCustom blindsInviting open-concept layout
Zillow last checked:
Listing updated:
Listed by:
Isabella Thomas 952-451-6904,
eXp Realty
Bought with:
NON-RMLS
Non-MLS
Source: NorthstarMLS as distributed by MLS GRID,MLS#: 6685888
Facts & features
Interior
Bedrooms & bathrooms
- Bedrooms: 3
- Bathrooms: 3
- Full bathrooms: 1
- 3/4 bathrooms: 1
- 1/2 bathrooms: 1
Bedroom
- Level: Main
- Area: 204 Square Feet
- Dimensions: 17 x 12
Bedroom 2
- Level: Main
Bedroom 3
- Level: Main
- Area: 144 Square Feet
- Dimensions: 12 x 12
Dining room
- Level: Main
- Area: 120 Square Feet
- Dimensions: 12 x 10
Kitchen
- Level: Main
- Area: 180 Square Feet
- Dimensions: 15 x 12
Living room
- Level: Main
- Area: 299 Square Feet
- Dimensions: 13 x 23
Heating
- Forced Air
Cooling
- Central Air
Appliances
- Included: Air-To-Air Exchanger, Cooktop, Dishwasher, Disposal, Dryer, Exhaust Fan, Gas Water Heater, Water Filtration System, Microwave, Range, Refrigerator, Stainless Steel Appliance(s), Washer, Water Softener Owned
- Laundry: Main Level
Features
- Has basement: No
- Number of fireplaces: 2
- Fireplace features: Electric, Wood Burning
Interior area
- Total structure area: 1,752
- Total interior livable area: 1,752 sqft
- Finished area above ground: 1,752
- Finished area below ground: 0
Property
Parking
- Total spaces: 3
- Parking features: Attached, Driveway - Other Surface, Garage, Garage Door Opener, Gravel, Guest, Multiple Garages, RV Access/Parking, Shared Garage/Stall
- Attached garage spaces: 3
- Has uncovered spaces: Yes
- Details: Garage Dimensions (30 x 22)
Accessibility
- Accessibility features: Customized Wheelchair Accessible, No Stairs Internal
Features
- Levels: One
- Stories: 1
Lot
- Size: 4.1 Acres
Details
- Additional structures: Garage(s), Chicken Coop/Barn, Workshop, Storage Shed
- Foundation area: 1752
- Parcel number: 120280300
- Zoning description: Residential-Single Family
Construction
Type & style
- Home type: SingleFamily
- Property subtype: Single Family
Materials
- Foundation: Slab
- Roof: Age 8 Years or Less
Condition
- New construction: No
- Year built: 2021
Utilities & green energy
- Gas: Propane
- Sewer: Septic System Compliant - Yes
- Water: Well
Community & HOA
HOA
- Has HOA: No
Location
- Region: Easton
Financial & listing details
- Price per square foot: $240/sqft
- Tax assessed value: $350,100
- Annual tax amount: $2,350
- Date on market: 3/17/2025
- Cumulative days on market: 29 days
Price history
| Date | Event | Price |
|---|---|---|
| 5/19/2025 | Sold | $420,000-4.5%$240/sqft |
Source:  NorthstarMLS as distributed by MLS GRID #6685888 Report a problem NorthstarMLS as distributed by MLS GRID #6685888 Report a problem | ||
| 4/14/2025 | Pending sale | $439,900$251/sqft |
Source: NorthstarMLS as distributed by MLS GRID #6685888 Report a problem | ||
| 4/9/2025 | Price change | $439,900+0.2%$251/sqft |
Source:  RASM #7037097 Report a problem RASM #7037097 Report a problem | ||
| 4/7/2025 | Price change | $439,000-0.2%$251/sqft |
Source: RASM #7037097 Report a problem | ||
| 3/28/2025 | Price change | $439,900-2.2%$251/sqft |
Source: NorthstarMLS as distributed by MLS GRID #6685888 Report a problem | ||
| 3/17/2025 | Listed for sale | $449,900+12.8%$257/sqft |
Source: NorthstarMLS as distributed by MLS GRID #6685888 Report a problem | ||
| 4/6/2022 | Sold | $399,000$228/sqft |
Source: Public Record Report a problem | ||
| 2/4/2022 | Listed for sale | $399,000+513.8%$228/sqft |
Source: RASM #7028964 Report a problem | ||
| 2/5/2020 | Listing removed | $65,000$37/sqft |
Source: PRO-FORMANCE REALTY, INC. #7022931 Report a problem | ||
| 12/17/2019 | Listed for sale | $65,000-3.7%$37/sqft |
Source: PRO-FORMANCE REALTY, INC. #7022931 Report a problem | ||
| 12/22/2014 | Sold | $67,500$39/sqft |
Source:  Lake Superior Area Realtors as distributed by MLS GRID #2096277 Report a problem Lake Superior Area Realtors as distributed by MLS GRID #2096277 Report a problem | ||
Public tax history
| Year | Property taxes | Tax assessment |
|---|---|---|
| 2025 | $2,246 -6.7% | $350,100 +8.4% |
| 2024 | $2,406 +25.3% | $323,000 -6.2% |
| 2023 | $1,920 +70.5% | $344,200 +37.7% |
| 2022 | $1,126 +70.6% | $249,900 +94.3% |
| 2021 | $660 +65% | $128,600 +71% |
| 2020 | $400 -2.9% | $75,200 |
| 2019 | $412 -5.1% | $75,200 |
| 2018 | $434 -3.6% | $75,200 -2.5% |
| 2017 | $450 +2.3% | $77,100 -4.6% |
| 2015 | $440 | $80,800 -8.8% |
| 2013 | -- | $88,600 -9.2% |
| 2012 | -- | $97,600 +0.1% |
| 2011 | -- | $97,500 |
Find assessor info on the county website
Neighborhood: 56025
Nearby homes
- $432,9005 bd3 ba3.6k sqft20061 460th Ave, Easton, MN 56025Off Market
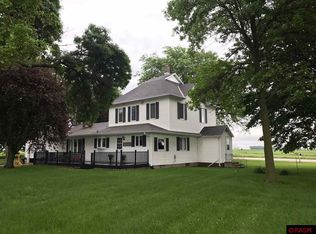
- $258,2003 bd2 ba2.1k sqft20799 460th Ave, Easton, MN 56025Off Market
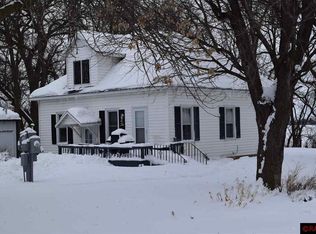
- $498,4004 bd3 ba4k sqft20798 460th Ave, Easton, MN 56025Off Market
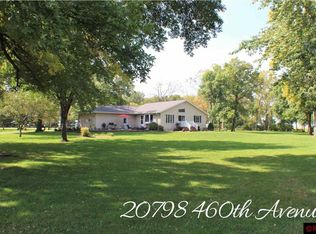
- $163,700-- bd-- ba-- sqft45268 200th St, Easton, MN 56023Off Market
- $394,400-- bd1 ba-- sqft21082 460th Ave, Easton, MN 56025Off Market
- $491,900-- bd-- ba-- sqft45250 200th St, Delavan, MN 56023Off Market
- $557,400-- bd-- ba-- sqft21231 460th Ave, Delavan, MN 56023Off Market
- $141,0002 bd2 ba1.4k sqft19406 460th Ave, Easton, MN 56025Off Market
Nearby schools
GreatSchools rating
- 4/10Blue Earth Elementary SchoolGrades: PK-5Distance: 12.3 mi
- 6/10Blue Earth Area Senior High SchoolGrades: 8-12Distance: 11.8 mi
- 5/10Blue Earth Area Middle SchoolGrades: 6-7Distance: 12.3 mi


Get pre-qualified for a loan
At Zillow Home Loans, we can pre-qualify you in as little as 5 minutes with no impact to your credit score.An equal housing lender. NMLS #10287.
Sell for more on Zillow
Get a Zillow Showcase℠ listing at no additional cost and you could sell for .
$430,900
2% more
+$8,618
With Zillow Showcase(estimated)
$439,518
- Minnesota
- Faribault County
- Easton
- 56025
- 20377 460th Ave
Nearby cities
Nearby zip codes
Other Easton Topics
