This beautiful, three-bedroom attached villa is located on a peaceful cul-de-sac in the popular and secure 55+ resort-style community of Venetian Falls and offers design details such as tile on-the-diagonal, upgraded baseboards, and classic crown molding. Enjoy the privacy of the preserve view! The extended lanai provides a spacious setting for grilling, dining, and relaxing in the sun or shade. A unique feature of this home is the full pull-down screen for the garage with entry door, allowing daylight and breezes to flow through the garage. The open kitchen offers a separate breakfast area, stainless steel appliances, reverse osmosis system, beautiful wood cabinets, ample counter space, and a walk-in pantry. You will love the primary suite, designed with two closets and a spacious bathroom with private WC, dual sinks, and a beautifully tiled Roman shower. Two additional bedrooms and a full bath provide plenty of room for guests, or the flexibility to have a den, hobby room, or office. Soft, new carpet just installed in the primary and one of the guest bedrooms, and luxury vinyl in the third bedroom. Pavers enhance the driveway, walkway, and lanai. Storm shutters are included. The HOA fee includes maintenance-free lawn care, internet and basic cable TV, plus rotational scheduling of roof power-washing, exterior paint, and mulch. The fabulous community amenities include an active clubhouse with full-time activity director, heated lap pool, spa, resistance walking pool, state-of-the-art exercise facility, billiard room, arts-and-crafts room, bocce ball, and more. All this is just a few minutes away from Gulf of Mexico beaches, shopping, restaurants, and historic Main Street Venice. One-time $1000 buyer capital contribution is due at closing. Don’t miss out on this wonderful property!
Sold for $415,000
$415,000
20378 CAVALLO COURT, VENICE, FL 34292
3beds
1,703sqft
Villa
Built in 2010
4,552 Square Feet Lot
$363,800 Zestimate®
$244/sqft
$2,565 Estimated rent
Home value
$363,800
$346,000 - $382,000
$2,565/mo
Zestimate® history
Owner options
List your home for rent
$2,565/mo
Rent Zestimate®
Find your next renter with Zillow Rental Manager. Plus, with online applications, you can quickly screen prospective tenants – for free.
$2,565/mo
Rent Zestimate®
Refinance and save
$3,010/mo
Est. payment
Refinancing to a lower rate could help reduce your monthly payments and save thousands over the life of the loan.
$3,010/mo
Est. payment
Explore your selling options
Work with a Zillow partner agent
Leverage their expertise and Zillow's premium Showcase listings to get your home seen by more buyers.
Get startedList with your own agent
Get your home in front of millions of buyers by listing it on Zillow.
Learn how to do itSell it yourself
Take full control of how buyers see your home on Zillow by listing For Sale by Owner (FSBO).
List your homeWhat's special
Resistance walking poolHistoric main street venicePrivate wcBilliard roomWalk-in pantryStorm shuttersSpacious bathroom
Zillow last checked:
Listing updated:
Listed by:
Chris Shiparski 941-375-1148,
HOMESMART 407-476-0461
Bought with:
Christian Panin, PLLC, 3262925
HOMESMART
Source: Stellar MLS,MLS#: N6127871 Originating MLS: Tampa
Originating MLS: Tampa
Facts & features
Interior
Bedrooms & bathrooms
- Bedrooms: 3
- Bathrooms: 2
- Full bathrooms: 2
Rooms
- Room types: Breakfast Room Separate, Den/Library/Office, Utility Room
Primary bedroom
- Features: Ceiling Fan(s), En Suite Bathroom, Walk-In Closet(s)
- Level: First
- Dimensions: 12x17
Bedroom 2
- Features: Ceiling Fan(s), Built-in Closet
- Level: First
- Dimensions: 11x10
Bedroom 3
- Features: Ceiling Fan(s), Built-in Closet
- Level: First
- Dimensions: 11x12
Primary bathroom
- Features: Dual Sinks, Exhaust Fan, Shower No Tub, Water Closet/Priv Toilet
- Level: First
- Dimensions: 8x10
Bathroom 2
- Features: Exhaust Fan, Single Vanity, Tub With Shower
- Level: First
- Dimensions: 5x7
Dinette
- Level: First
- Dimensions: 9x8
Dining room
- Level: First
- Dimensions: 9x11
Kitchen
- Features: Breakfast Bar, Pantry
- Level: First
- Dimensions: 9x12
Living room
- Features: Ceiling Fan(s)
- Level: First
- Dimensions: 13x16
Utility room
- Features: Built-In Shelving
- Level: First
- Dimensions: 8x8
Heating
- Central, Electric
Cooling
- Central Air
Appliances
- Included: Dishwasher, Disposal, Dryer, Electric Water Heater, Kitchen Reverse Osmosis System, Microwave, Range, Refrigerator, Washer
- Laundry: Inside, Laundry Room
Features
- Built-in Features, Ceiling Fan(s), Crown Molding, Kitchen/Family Room Combo, Open Floorplan, Walk-In Closet(s)
- Flooring: Carpet, Luxury Vinyl, Tile
- Doors: Sliding Doors
- Windows: Drapes, Window Treatments, Hurricane Shutters/Windows
- Has fireplace: No
- Common walls with other units/homes: End Unit
Interior area
- Total structure area: 2,309
- Total interior livable area: 1,703 sqft
Property
Parking
- Total spaces: 2
- Parking features: Garage Door Opener
- Attached garage spaces: 2
- Details: Garage Dimensions: 20X21
Features
- Levels: One
- Stories: 1
- Patio & porch: Covered, Deck, Rear Porch, Screened
- Exterior features: Irrigation System, Private Mailbox, Rain Gutters
- Has view: Yes
- View description: Trees/Woods
Lot
- Size: 4,552 Square Feet
- Features: In County, Landscaped, Sidewalk
- Residential vegetation: Trees/Landscaped
Details
- Parcel number: 0419090017
- Zoning: RSF1
- Special conditions: None
Construction
Type & style
- Home type: SingleFamily
- Property subtype: Villa
- Attached to another structure: Yes
Materials
- Block, Stucco
- Foundation: Slab
- Roof: Tile
Condition
- New construction: No
- Year built: 2010
Utilities & green energy
- Sewer: Public Sewer
- Water: Public
- Utilities for property: BB/HS Internet Available, Cable Connected, Electricity Connected, Phone Available, Public, Sewer Connected, Underground Utilities, Water Connected
Community & HOA
Community
- Features: Association Recreation - Owned, Buyer Approval Required, Clubhouse, Deed Restrictions, Fitness Center, Gated Community - No Guard, Pool, Sidewalks, Special Community Restrictions
- Security: Gated Community, Smoke Detector(s)
- Pet fee: $0 monthly
- Senior community: Yes
- Subdivision: VENETIAN FALLS PH 3
HOA
- Has HOA: Yes
- Amenities included: Cable TV, Clubhouse, Fence Restrictions, Fitness Center, Gated, Pool, Recreation Facilities, Security, Spa/Hot Tub, Vehicle Restrictions
- Services included: Cable TV, Common Area Taxes, Community Pool, Reserve Fund, Internet, Maintenance Grounds, Manager, Recreational Facilities, Security
- HOA fee: $327 monthly
- HOA name: Stacy Martin - Castle Group
- HOA phone: 941-492-6913
Location
- Region: Venice
Financial & listing details
- Price per square foot: $244/sqft
- Tax assessed value: $288,100
- Annual tax amount: $2,525
- Date on market: 10/11/2023
- Cumulative days on market: 4 days
- Listing terms: Cash,Conventional
- Ownership: Fee Simple
- Total actual rent: 0
- Electric utility on property: Yes
- Road surface type: Paved
Price history
| Date | Event | Price |
|---|---|---|
| 11/3/2023 | Sold | $415,000-1.2%$244/sqft |
Source:  Stellar MLS #N6127871 Report a problem Stellar MLS #N6127871 Report a problem | ||
| 10/15/2023 | Pending sale | $419,900$247/sqft |
Source: Stellar MLS #N6127871 Report a problem | ||
| 10/11/2023 | Listed for sale | $419,900+56.1%$247/sqft |
Source: Stellar MLS #N6127871 Report a problem | ||
| 1/11/2017 | Sold | $269,000$158/sqft |
Source: Public Record Report a problem | ||
| 11/15/2016 | Pending sale | $269,000$158/sqft |
Source: Premier Sotheby's International Realty #N5910221 Report a problem | ||
| 10/26/2016 | Listed for sale | $269,000+22.1%$158/sqft |
Source: PREMIER SOTHEBYS INTL REALTY #N5910221 Report a problem | ||
| 12/27/2010 | Sold | $220,300$129/sqft |
Source: Public Record Report a problem | ||
Public tax history
| Year | Property taxes | Tax assessment |
|---|---|---|
| 2025 | $3,408 +4.3% | $276,200 +2.9% |
| 2024 | $3,268 +24.8% | $268,416 +24.1% |
| 2023 | $2,619 +3.7% | $216,358 +3% |
| 2022 | $2,525 +1.9% | $210,056 +3% |
| 2021 | $2,478 +0.2% | $203,938 +1.4% |
| 2020 | $2,474 +5.4% | $201,122 +2.3% |
| 2019 | $2,347 | $196,600 0% |
| 2018 | $2,347 +0.9% | $196,646 +9.5% |
| 2017 | $2,325 +6.8% | $179,667 -22.1% |
| 2016 | $2,176 +1.7% | $230,500 +10.6% |
| 2015 | $2,141 -1.2% | $208,400 +22% |
| 2014 | $2,166 +7.9% | $170,800 |
| 2013 | $2,008 -12.4% | $170,800 +8% |
| 2012 | $2,292 -4.4% | $158,200 -6.4% |
| 2011 | $2,398 +277.5% | $169,100 +269.2% |
| 2010 | $635 -11.5% | $45,800 -3.6% |
| 2009 | $718 | $47,500 -15.2% |
| 2008 | $718 -20.4% | $56,000 -20.2% |
| 2007 | $902 | $70,200 -4.4% |
| 2006 | -- | $73,400 |
Find assessor info on the county website
Neighborhood: 34292
Nearby homes
- $351,3003 bd2 ba1.6k sqft20384 Cavallo Ct, Venice, FL 34292Off Market
- $345,7002 bd2 ba1.6k sqft20372 Cavallo Ct, Venice, FL 34292Off Market

- $315,9002 bd2 ba1.6k sqft20390 Cavallo Ct, Venice, FL 34292Sold

- $380,0002 bd2 ba1.7k sqft20366 Cavallo Ct, Venice, FL 34292Sold
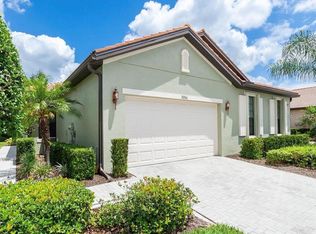
- $465,0002 bd2 ba2.1k sqft20396 Cavallo Ct, Venice, FL 34292Sold
- $343,7002 bd2 ba1.6k sqft20360 Cavallo Ct, Venice, FL 34292Off Market
- $334,3002 bd2 ba1.7k sqft20354 Cavallo Ct, Venice, FL 34292Off Market
- $348,8002 bd2 ba1.7k sqft20381 Cavallo Ct, Venice, FL 34292Off Market
Nearby schools
GreatSchools rating
- 9/10Taylor Ranch Elementary SchoolGrades: PK-5Distance: 3.1 mi
- 7/10Venice Middle SchoolGrades: 6-8Distance: 0.9 mi
- 7/10Venice Senior High SchoolGrades: 9-12Distance: 5.5 mi
Get a cash offer in 3 minutes
Find out how much your home could sell for in as little as 3 minutes with a no-obligation cash offer.
Estimated market value
$363,800
Get a cash offer in 3 minutes
Find out how much your home could sell for in as little as 3 minutes with a no-obligation cash offer.
Estimated market value
$363,800
- Florida
- Sarasota County
- Venice
- 34292
- 20378 CAVALLO COURT
Nearby cities
Nearby neighborhoods
Nearby zip codes
Other Venice Topics
