Amazing Ashton Ridge Home Now Available!!! Ideal location close to Downtown High Springs, The River, Springs, Restaurants, Entertainment, and Shopping. You are only 10 minutes from Publix and the Shops of Alachua. Just a short commute to Gainesville, Lake City, and Trenton. The welcoming front porch has the curb appeal you are looking for. You walk into a well maintained, open floor plan, featuring many upgrades that buyers desire. The family room, kitchen, and dining area are all open and perfect for entertaining. The split floor plan for the bedrooms is an ideal set up. The vaulted ceiling, nice yard, covered patio, fenced backyard, good sized garage, and exterior cameras make the house turn key and move in ready. Zoned for High Springs Community School, & Santa Fe High School. This home is truly Must See!!
Sold for $245,000
Street View
$245,000
20379 NW 248TH DRIVE, HIGH SPRINGS, FL 32643
3beds
1,264sqft
Single Family Residence
Built in 2012
5,227 Square Feet Lot
$253,400 Zestimate®
$194/sqft
$2,024 Estimated rent
Home value
$253,400
$241,000 - $266,000
$2,024/mo
Zestimate® history
Owner options
List your home for rent
$2,024/mo
Rent Zestimate®
Find your next renter with Zillow Rental Manager. Plus, with online applications, you can quickly screen prospective tenants – for free.
$2,024/mo
Rent Zestimate®
Refinance and save
$1,871/mo
Est. payment
Refinancing to a lower rate could help reduce your monthly payments and save thousands over the life of the loan.
$1,871/mo
Est. payment
Explore your selling options
Work with a Zillow partner agent
Leverage their expertise and Zillow's premium Showcase listings to get your home seen by more buyers.
Get startedList with your own agent
Get your home in front of millions of buyers by listing it on Zillow.
Learn how to do itSell it yourself
Take full control of how buyers see your home on Zillow by listing For Sale by Owner (FSBO).
List your homeWhat's special
Open floor planSplit floor planCovered patioNice yardGood sized garageFenced backyardVaulted ceiling
Zillow last checked:
Listing updated:
Listed by:
Tiffany Moen 352-870-9414,
THURMOND REALTY LLC 352-213-2413
Bought with:
Charlene Moon
FUTURE HOME REALTY INC
Source: Stellar MLS,MLS#: GC513898 Originating MLS: Gainesville-Alachua
Originating MLS: Gainesville-Alachua
Facts & features
Interior
Bedrooms & bathrooms
- Bedrooms: 3
- Bathrooms: 2
- Full bathrooms: 2
Primary bedroom
- Features: Walk-In Closet(s)
- Level: First
Bedroom 1
- Features: Built-in Closet
- Level: First
Bedroom 2
- Features: Built-in Closet
- Level: First
Primary bathroom
- Level: First
Bathroom 1
- Level: First
Dining room
- Level: First
Kitchen
- Level: First
Living room
- Level: First
Heating
- Central, Electric
Cooling
- Central Air
Appliances
- Included: Dishwasher, Disposal, Electric Water Heater, Exhaust Fan, Microwave, Range, Range Hood, Refrigerator
Features
- Ceiling Fan(s), Primary Bedroom Main Floor, Open Floorplan, Solid Surface Counters, Solid Wood Cabinets, Split Bedroom, Thermostat, Tray Ceiling(s), Vaulted Ceiling(s), Walk-In Closet(s)
- Flooring: Carpet, Tile
- Windows: Window Treatments
- Has fireplace: No
Interior area
- Total structure area: 1,888
- Total interior livable area: 1,264 sqft
Property
Parking
- Total spaces: 2
- Parking features: Garage - Attached
- Attached garage spaces: 2
Features
- Levels: One
- Stories: 1
- Patio & porch: Covered, Front Porch, Rear Porch
- Exterior features: Irrigation System, Lighting, Private Mailbox, Rain Gutters, Sidewalk
- Fencing: Board,Fenced,Wood
Lot
- Size: 5,227 Square Feet
Details
- Parcel number: 00207010005
- Zoning: RES
- Special conditions: None
Construction
Type & style
- Home type: SingleFamily
- Property subtype: Single Family Residence
Materials
- HardiPlank Type
- Foundation: Slab
- Roof: Shingle
Condition
- New construction: No
- Year built: 2012
Utilities & green energy
- Sewer: Public Sewer
- Water: Public
- Utilities for property: BB/HS Internet Available, Cable Connected, Electricity Connected, Sewer Connected, Sprinkler Meter, Underground Utilities, Water Connected
Community & HOA
Community
- Pet fee: $0 monthly
- Subdivision: ASHTON RIDGE
HOA
- Has HOA: Yes
- HOA fee: $31 monthly
- HOA name: Bosshardt Property Management
- HOA phone: 352-240-2713
Location
- Region: High Springs
Financial & listing details
- Price per square foot: $194/sqft
- Tax assessed value: $212,176
- Annual tax amount: $2,461
- Date on market: 6/7/2023
- Cumulative days on market: 54 days
- Listing terms: Cash,Conventional,FHA,VA Loan
- Ownership: Fee Simple
- Total actual rent: 0
- Electric utility on property: Yes
- Road surface type: Paved
Price history
| Date | Event | Price |
|---|---|---|
| 8/31/2023 | Sold | $245,000-10.7%$194/sqft |
Source:  Stellar MLS #GC513898 Report a problem Stellar MLS #GC513898 Report a problem | ||
| 7/31/2023 | Pending sale | $274,500$217/sqft |
Source: Stellar MLS #GC513898 Report a problem | ||
| 7/13/2023 | Price change | $274,500-0.2%$217/sqft |
Source: Stellar MLS #GC513898 Report a problem | ||
| 7/1/2023 | Price change | $275,000-1.8%$218/sqft |
Source: Stellar MLS #GC513898 Report a problem | ||
| 6/7/2023 | Listed for sale | $280,000+126.9%$222/sqft |
Source: Stellar MLS #GC513898 Report a problem | ||
| 8/29/2012 | Sold | $123,400+0.8%$98/sqft |
Source: Public Record Report a problem | ||
| 4/2/2012 | Price change | $122,400-0.4%$97/sqft |
Source: Derek Eisenberg, ePro, GRI, GAA, RAA Report a problem | ||
| 1/13/2012 | Price change | $122,900+313.8%$97/sqft |
Source: Coldwell Banker M.M. Parrish Realtors #329735 Report a problem | ||
| 6/3/2011 | Listed for sale | $29,700$23/sqft |
Source: Listhub #321101 Report a problem | ||
Public tax history
| Year | Property taxes | Tax assessment |
|---|---|---|
| 2025 | $4,070 +1% | $212,176 +0% |
| 2024 | $4,031 +53.1% | $212,165 +44.1% |
| 2023 | $2,633 +7% | $147,241 +3% |
| 2022 | $2,461 +1.5% | $142,952 +3% |
| 2021 | $2,426 +4.6% | $138,788 +1.4% |
| 2020 | $2,320 +0.5% | $136,872 +2.3% |
| 2019 | $2,308 | $133,795 +1.9% |
| 2018 | $2,308 +3.6% | $131,300 +32.1% |
| 2017 | $2,227 +49.3% | $99,370 +2.1% |
| 2016 | $1,492 +0.6% | $97,330 +0.7% |
| 2015 | $1,483 -0.8% | $96,660 +0.8% |
| 2014 | $1,495 +1% | $95,900 |
| 2013 | $1,481 | $95,900 +335.9% |
| 2012 | -- | $22,000 +25.7% |
| 2011 | -- | $17,500 |
| 2010 | -- | -- |
Find assessor info on the county website
Neighborhood: 32643
Nearby homes
- $275,6003 bd2 ba1.4k sqft20395 NW 248th Dr, High Springs, FL 32643Off Market
- $300,7003 bd2 ba1.3k sqft20363 NW 248th Dr, High Springs, FL 32643Off Market

- $280,9003 bd2 ba1.3k sqft20407 NW 248th Dr, High Springs, FL 32643Off Market
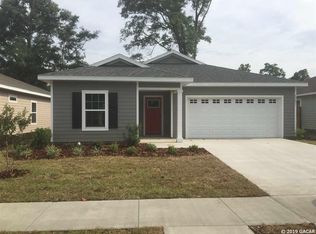
- $286,8003 bd2 ba1.3k sqft20345 NW 248th Dr, High Springs, FL 32643Off Market
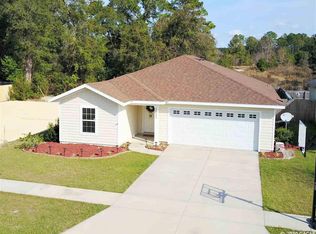
- $276,4003 bd2 ba1.3k sqft20421 NW 248th Dr, High Springs, FL 32643Off Market
- $254,9003 bd2 ba1.2k sqft20327 NW 248th Dr, High Springs, FL 32643Off Market
- $271,1003 bd2 ba1.3k sqft20435 NW 248th Dr, High Springs, FL 32643Off Market
- $286,6003 bd2 ba1.4k sqft20309 NW 248th Dr, High Springs, FL 32643Off Market
Nearby schools
GreatSchools rating
- 8/10High Springs Community SchoolGrades: PK-8Distance: 1 mi
- 4/10Santa Fe High SchoolGrades: 9-12Distance: 5.5 mi
Schools provided by the listing agent
- Elementary: High Springs Community School-AL
- Middle: High Springs Community School-AL
- High: Santa Fe High School-AL
Source: Stellar MLS. This data may not be complete. We recommend contacting the local school district to confirm school assignments for this home.


Get pre-qualified for a loan
At Zillow Home Loans, we can pre-qualify you in as little as 5 minutes with no impact to your credit score.An equal housing lender. NMLS #10287.
Sell for more on Zillow
Get a Zillow Showcase℠ listing at no additional cost and you could sell for .
$253,400
2% more
+$5,068
With Zillow Showcase(estimated)
$258,468
- Florida
- Alachua County
- High Springs
- 32643
- 20379 NW 248TH DRIVE
Nearby cities
Nearby zip codes
Other High Springs Topics
