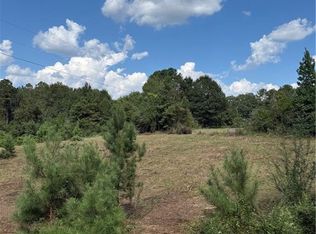
Escape to the peace and privacy of country living with this brand-new 2026 Clayton Birch manufactured home situated on 3.26 unrestricted acres. Offering 3 bedrooms, 2 bathrooms, and a versatile flex space, this home provides the perfect combination of modern comfort and functional living. The open-concept floor plan is designed for everyday living, while the flex room offers endless possibilities as a home office, playroom, media room, or hobby space. Enjoy the confidence of all-new major systems, including a newly installed septic system, private water well, and HVAC system. Plus, the home is backed by a one-year manufacturer's warranty for added peace of mind. With 3.26 acres of unrestricted land, you'll have plenty of room to create the lifestyle you've been dreaming of. Whether you're interested in starting a homestead, raising animals, planting a large garden, or simply enjoying wide-open spaces, this property offers the freedom to make it your own. If you've been searching for affordable country living with modern amenities and no restrictions, this is the opportunity you've been waiting for.
Pending
Price cut: $10K (8/9)
$139,900
20379 P Griffin Rd, Kentwood, LA 70444
3beds
1,216sqft
Manufactured Home, Residential
Built in 2026
3.26 Acres Lot
$-- Zestimate®
$115/sqft
$-- HOA
What's special
Open-concept floor planWide-open spacesVersatile flex space
- 71 days
- 56
- 0
Zillow last checked:
Listing updated:
Listed by:
Ronnie White,
South Haven Realty 225-304-4143
Source: ROAM MLS,MLS#: 2026012275
Facts & features
Interior
Bedrooms & bathrooms
- Bedrooms: 3
- Bathrooms: 2
- Full bathrooms: 2
Rooms
- Room types: Bedroom, Primary Bedroom, Bonus Room, Living Room
Primary bedroom
- Features: En Suite Bath
- Level: First
- Area: 158.4
- Dimensions: 11 x 14.4
Bedroom 1
- Level: First
- Area: 126.72
- Width: 14.4
Bedroom 2
- Level: First
- Area: 86.78
- Width: 10.7
Primary bathroom
- Features: Shower Only
Kitchen
- Features: Kitchen Island
Living room
- Level: First
- Area: 220.32
Heating
- Central
Cooling
- Central Air
Appliances
- Included: Dishwasher, Range/Oven, Refrigerator
Features
- Flooring: Vinyl
Interior area
- Total structure area: 1,216
- Total interior livable area: 1,216 sqft
Property
Parking
- Parking features: No Covered Parking
- Has uncovered spaces: Yes
Features
- Stories: 1
Lot
- Size: 3.26 Acres
- Dimensions: 185.11 x 588.38 x 452.15 x 338.84
Details
- Special conditions: Standard
Construction
Type & style
- Home type: MobileManufactured
- Architectural style: Mobile
- Property subtype: Manufactured Home, Residential
Materials
- Vinyl Siding, Other
- Foundation: Block
- Roof: Composition
Condition
- New construction: Yes
- Year built: 2026
Details
- Builder name: Clayton Homes, LLC
Utilities & green energy
- Gas: None
- Sewer: Mechan. Sewer
- Water: Individual Water/Well
Community & HOA
Community
- Subdivision: Rural Tract (no Subd)
Location
- Region: Kentwood
Financial & listing details
- Price per square foot: $115/sqft
- Price range: $139.9K - $139.9K
- Date on market: 7/5/2026
- Listing terms: Cash,Conventional,FHA,FMHA/Rural Dev,VA Loan
Estimated market value
Not available
Estimated sales range
Not available
Not available
Price history
| Date | Event | Price |
|---|---|---|
| 8/12/2026 | Pending sale | $139,900$115/sqft |
Source:  ROAM MLS #2026012275 Report a problem ROAM MLS #2026012275 Report a problem | ||
| 8/9/2026 | Price change | $139,900-6.7%$115/sqft |
Source: ROAM MLS #2026012275 Report a problem | ||
| 7/30/2026 | Price change | $149,900-6.3%$123/sqft |
Source: ROAM MLS #2026012275 Report a problem | ||
| 7/28/2026 | Listed for sale | $159,900$131/sqft |
Source: ROAM MLS #2026012275 Report a problem | ||
| 7/11/2026 | Pending sale | $159,900$131/sqft |
Source: ROAM MLS #2026012275 Report a problem | ||
| 7/5/2026 | Listed for sale | $159,900$131/sqft |
Source: ROAM MLS #2026012275 Report a problem | ||
Public tax history
Tax history is unavailable.
Monthly payment
Climate risks
Neighborhood: 70444
Nearby schools
Schools provided by the listing agent
- District: Tangipahoa Parish
Source: ROAM MLS. This data may not be complete. We recommend contacting the local school district to confirm school assignments for this home.
Similar homes
- $139,0003 bd2 ba1.2k sqft143 New River Rd, Tylertown, MS 39667For Sale
 MLS ID #4151337, Seth T Touchstone, Doug Rushing Realty of McComb. MLS United
 - $--3 bd2 ba1.1k sqft41309 Highway 438, Mount Hermon, LA 70450Auction
 Xome
Xome - $160,0002 bd2 ba930 sqft54112 Ferina Ln, Independence, LA 70443For Sale

 MLS ID #2576701, Rebekah Bordelon, Keller Williams Realty Services. GSREIN
 - $99,5003 bd1 ba1.5k sqft816 Avenue C, Kentwood, LA 70444For Sale
 MLS ID #2565586, Schameka Santa Cruze, ZMD Realty. GSREIN
 - $130,0003 bd2 ba1.2k sqft125 Richard St, Franklinton, LA 70438For SaleMLS ID #2569501, Donna Dupuy, Goings Group Real Estate Services, Inc.. GSREIN
- $159,0003 bd2 ba1.6k sqft52282 Danna Rd, Independence, LA 70443For SaleMLS ID #2574271, Jeannie Crayton, NextHome Real Estate Professionals. GSREIN
- $173,0003 bd1 ba1.6k sqft23079 Peterson Rd, Mount Hermon, LA 70450For SaleMLS ID #2550283, Connor Mulvany, Realty One Group Immobilia. GSREIN
- $99,9003 bd2 ba1.2k sqft106 Frazier Ln, Independence, LA 70443For SaleMLS ID #2575201, Brent Drude, Coldwell Banker TEC HAMMOND. GSREIN
- $79,5002 bd2 ba1.7k sqft74209 Wyndotte Rd, Kentwood, LA 70444For Sale
 MLS ID #2026010588, Alan Bridevaux, Doug Rushing Realty, Inc. ROAM MLS
 - $160,0002 bd2 ba1.1k sqft54024 Triola Ln, Independence, LA 70443For SaleMLS ID #2567104, Laura Province, 1 Percent Lists Gulf South. GSREIN
- $115,0002 bd1 ba1.7k sqft23543 Ellis Lee Rd, Franklinton, LA 70438For SaleMLS ID #2566550, Mary Salley, Atlas Real Estate Company, LLC. GSREIN
- $105,0003 bd2 ba1.4k sqft54142 445th Hwy, Loranger, LA 70446For SaleMLS ID #2571311, Brent Drude, Coldwell Banker TEC HAMMOND. GSREIN
- $149,0003 bd2 ba1.1k sqft53314 Clydesdale Dr, Franklinton, LA 70438New ConstructionMLS ID #2528271, Coco Farnet, Bennett & Company, LLC. GSREIN
- $140,0002 bd1 ba1.3k sqft1207 16th Ave, Franklinton, LA 70438For SaleMLS ID #2521600, Kellie Osbon, K2 Realty LLC. GSREIN
- $169,9992 bd3 ba1.7k sqft21413 John D Wood Rd, Franklinton, LA 70438For SaleMLS ID #2562368, Isola Williams, Goings Group Real Estate Services, Inc.. GSREIN
- $132,5002 bd1 ba1.2k sqft309 N 2nd St, Amite, LA 70422For SaleMLS ID #2565743, Teressa Gorman, Elite Real Estate Advisors . GSREIN
