Welcome home to this recently updated 4-bedroom, 2.5-bath Colonial tucked away on a quiet cul-de-sac in the sought-after Ridges at Ashburn, perfectly situated near top-tier schools. With approximately 2,435 square feet of finished living space above grade, plus a full basement and a two-car garage, this home offers a wonderful combination of space, privacy and everyday functionality. The bright, inviting main level features hardwood floors and a comfortable floor plan with separate living and dining rooms and a spacious family room with fireplace. At the heart of the home is the updated eat-in kitchen, featuring generous cabinetry, a center island, stainless steel appliances, cooktop and double wall ovens. The kitchen and family room flow naturally to the deck and private backyard backing to trees—an ideal setting for outdoor dining, entertaining or simply enjoying the peaceful surroundings. Upstairs, the spacious primary suite includes a walk-in closet and renovated en-suite bath with dual vanity, soaking tub and separate shower. Three additional bedrooms share an updated hall bath, providing plenty of room for family, guests or a home office. The walk out full basement is ready to be finished and offers excellent additional space and flexibility for a future recreation room, gym, office or storage. A two-car attached garage completes the home. Located in an established Ashburn community with access to a community pool, tennis and basketball courts, playgrounds and common areas, 20379 Snowpoint Place also offers convenient access to parks, trails, shopping, dining and major commuter routes. A warm, well-designed home in a private setting—ready for its next chapter.
For sale
$865,000
20379 Snowpoint Pl, Ashburn, VA 20147
4beds
2,435sqft
Single Family Residence
Built in 1999
8,712 Square Feet Lot
$853,600 Zestimate®
$355/sqft
$135/mo HOA
What's special
Updated hall bathTwo-car garageTwo-car attached garageBright inviting main levelComfortable floor planQuiet cul-de-sacCenter island
- 4 days
- 1,031
- 95
Likely to sell faster than
Zillow last checked:
Listing updated:
Listed by:
Jennifer Touchette 202-841-7782,
Compass (301) 298-1001
Source: Bright MLS,MLS#: VALO2134022
Facts & features
Interior
Bedrooms & bathrooms
- Bedrooms: 4
- Bathrooms: 3
- Full bathrooms: 2
- 1/2 bathrooms: 1
- Main level bathrooms: 1
Rooms
- Room types: Living Room, Dining Room, Primary Bedroom, Bedroom 2, Bedroom 3, Bedroom 4, Kitchen, Family Room, Foyer, Laundry, Utility Room, Primary Bathroom, Full Bath, Half Bath
Primary bedroom
- Features: Walk-In Closet(s)
- Level: Upper
Bedroom 2
- Level: Upper
Bedroom 3
- Level: Upper
Bedroom 4
- Level: Upper
Primary bathroom
- Level: Upper
Dining room
- Level: Main
Family room
- Level: Main
Foyer
- Level: Main
Other
- Level: Upper
Half bath
- Level: Main
Kitchen
- Level: Main
Laundry
- Level: Main
Living room
- Level: Main
Utility room
- Level: Lower
Heating
- Forced Air, Natural Gas
Cooling
- Central Air, Electric
Appliances
- Included: Microwave, Dryer, Washer, Cooktop, Dishwasher, Disposal, Refrigerator, Oven, Gas Water Heater
- Laundry: Laundry Room
Features
- Soaking Tub, Bathroom - Stall Shower, Ceiling Fan(s), Combination Kitchen/Living, Floor Plan - Traditional, Formal/Separate Dining Room, Eat-in Kitchen, Kitchen Island, Primary Bath(s), Recessed Lighting, Upgraded Countertops, Walk-In Closet(s)
- Flooring: Wood
- Basement: Connecting Stairway,Rear Entrance
- Number of fireplaces: 1
Interior area
- Total structure area: 3,677
- Total interior livable area: 2,435 sqft
- Finished area above ground: 2,435
- Finished area below ground: 0
Property
Parking
- Total spaces: 2
- Parking features: Garage Faces Front, Attached, Driveway
- Attached garage spaces: 2
- Has uncovered spaces: Yes
Accessibility
- Accessibility features: None
Features
- Levels: Three
- Stories: 3
- Pool features: None
Lot
- Size: 8,712 Square Feet
Details
- Additional structures: Above Grade, Below Grade
- Parcel number: 085474382000
- Zoning: PDH4
- Special conditions: Standard
Construction
Type & style
- Home type: SingleFamily
- Architectural style: Colonial
- Property subtype: Single Family Residence
Materials
- Vinyl Siding
- Foundation: Other
Condition
- New construction: No
- Year built: 1999
Utilities & green energy
- Sewer: Other
- Water: Other
Community & HOA
Community
- Subdivision: Ridges At Ashburn
HOA
- Has HOA: Yes
- HOA fee: $135 monthly
Location
- Region: Ashburn
Financial & listing details
- Price per square foot: $355/sqft
- Tax assessed value: $803,870
- Annual tax amount: $6,471
- Date on market: 8/27/2026
- Listing agreement: Exclusive Right To Sell
- Listing terms: Cash,Conventional,FHA,VA Loan
- Ownership: Fee Simple
Estimated market value
$853,600
$811,000 - $896,000
$3,640/mo
Price history
| Date | Event | Price |
|---|---|---|
| 8/27/2026 | Listed for sale | $865,000+86.1%$355/sqft |
Source:  Bright MLS #VALO2134022 Report a problem Bright MLS #VALO2134022 Report a problem | ||
| 8/30/2019 | Listing removed | $2,795$1/sqft |
Source: Real Property Management Pros Report a problem | ||
| 8/21/2019 | Price change | $2,795-6.1%$1/sqft |
Source: Zillow Rental Network Report a problem | ||
| 7/22/2019 | Listed for rent | $2,975$1/sqft |
Source: Zillow Rental Network Report a problem | ||
| 2/12/2014 | Sold | $464,900$191/sqft |
Source: Public Record Report a problem | ||
| 2/1/2014 | Listed for sale | $464,900$191/sqft |
Source: Keller Williams Capital Prop. #LO8263907 Report a problem | ||
| 12/21/2013 | Listing removed | $464,900$191/sqft |
Source: Keller Williams Capital Prop. #LO8237577 Report a problem | ||
| 11/6/2013 | Price change | $464,900-2.1%$191/sqft |
Source: Keller Williams Capital Prop. #LO8194248 Report a problem | ||
| 10/1/2013 | Listed for sale | $474,900+103.1%$195/sqft |
Source: Keller Williams Capital Prop. #LO8194248 Report a problem | ||
| 10/18/1999 | Sold | $233,790$96/sqft |
Source: Public Record Report a problem | ||
Public tax history
| Year | Property taxes | Tax assessment |
|---|---|---|
| 2026 | $6,471 -0.5% | $803,870 -0.5% |
| 2025 | $6,506 -0.8% | $808,140 +6.6% |
| 2024 | $6,559 +2.7% | $758,260 +3.8% |
| 2023 | $6,389 +2% | $730,220 +3.7% |
| 2022 | $6,265 +4.5% | $703,950 +15% |
| 2021 | $5,997 +1.5% | $611,890 +7.2% |
| 2020 | $5,909 | $570,910 +2% |
| 2019 | $5,909 +6.8% | $559,760 +9.8% |
| 2018 | $5,532 -1.3% | $509,900 +2.3% |
| 2017 | $5,606 +1.4% | $498,340 -0.8% |
| 2016 | $5,530 | $502,190 +62.7% |
| 2015 | $5,530 +0.7% | $308,740 +4% |
| 2014 | $5,490 -2.9% | $296,790 -4.1% |
| 2013 | $5,652 | $309,580 |
| 2012 | -- | -- |
| 2011 | -- | -- |
| 2010 | -- | -- |
| 2009 | -- | $429,400 -13.3% |
| 2008 | -- | $495,500 -4.7% |
| 2007 | -- | $519,700 -14.8% |
| 2006 | -- | $609,800 +34.2% |
| 2005 | -- | $454,400 |
| 2004 | -- | $454,400 +16.3% |
| 2003 | -- | $390,600 +16.2% |
| 2002 | -- | $336,100 +27.8% |
| 2001 | -- | $262,900 |
Find assessor info on the county website
Monthly payment
Est. payment
Payment breakdown
Explore the cost of this home by adjusting the details. Changes won't be saved.Climate risks
Neighborhood: 20147
Nearby schools
Schools provided by the listing agent
- District: Loudoun County Public Schools
Source: Bright MLS. This data may not be complete. We recommend contacting the local school district to confirm school assignments for this home.
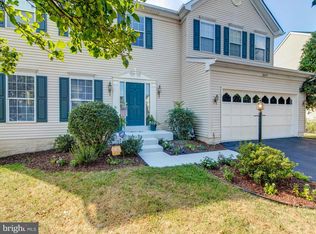
Similar homes
- $875,0003 bd3 ba2.3k sqft20611 Golden Ridge Dr, Ashburn, VA 20147For Sale

 MLS ID #VALO2134982, Greg Wells, Keller Williams Realty. Bright MLS
 - $879,0003 bd3 ba2.2k sqft44382 Cedar Heights Dr, Ashburn, VA 20147For Sale
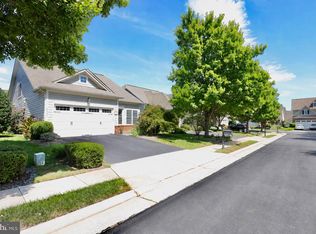 MLS ID #VALO2134224, Amaal Sami, RE/MAX Galaxy. Bright MLS
 - $825,0004 bd3 ba2.1k sqft20893 Fowlers Mill Cir, Ashburn, VA 20147For Sale
 MLS ID #VALO2134024, Paul Henry, Pearson Smith Realty, LLC. Bright MLS
 - $960,0003 bd3 ba2.8k sqft20780 Rock Harbor Cir, Ashburn, VA 20147For Sale
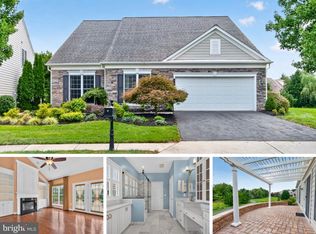 MLS ID #VALO2132692, Yvonne Yee, Berkshire Hathaway HomeServices PenFed Realty. Bright MLS
 - $749,9004 bd3 ba2.1k sqft21514 Merion St, Ashburn, VA 20147For SaleMLS ID #VALO2134116, Bishal Karki, DMV Realty, INC.. Bright MLS
- $1,025,0004 bd4 ba3.4k sqft20828 Cross Timber Dr, Ashburn, VA 20147For SaleMLS ID #VALO2133234, Sandy Brill, Century 21 Redwood Realty. Bright MLS
- $799,9004 bd2 ba2k sqft43655 Hay Rd, Ashburn, VA 20147For SaleMLS ID #VALO2131548, Kristine Condie, Long & Foster Real Estate, Inc.. Bright MLS
- $974,9004 bd4 ba3.3k sqft43868 Stronghold Ct, Ashburn, VA 20147For SaleMLS ID #VALO2132300, Katy Donovan, Keller Williams Realty. Bright MLS
- $869,0003 bd4 ba2.7k sqft19829 Sleepy Orange Ter, Ashburn, VA 20147For SaleMLS ID #VALO2134880, Leslie Carpenter, Compass. Bright MLS
- $750,0004 bd4 ba2.3k sqft43975 Lords Valley Ter, Ashburn, VA 20147For SaleMLS ID #VALO2135168, Christine Allocca, Compass. Bright MLS
- $990,0004 bd4 ba3.4k sqft21291 Smokehouse Ct, Ashburn, VA 20147For SaleMLS ID #VALO2134588, Kelly Gaitten, Berkshire Hathaway HomeServices PenFed Realty. Bright MLS
- $875,0004 bd4 ba2.3k sqft20415 Codman Dr, Ashburn, VA 20147For SaleMLS ID #VALO2132464, Zia Hassan, First American Real Estate. Bright MLS
- $799,0004 bd4 ba3.1k sqft21521 Willow Breeze Sq, Ashburn, VA 20147For SaleMLS ID #VALO2133164, Alka Chawla, DMV Realty, INC.. Bright MLS
- $749,9994 bd4 ba2.7k sqft43391 Frenchmans Creek Ter, Ashburn, VA 20147For SaleMLS ID #VALO2130776, Denise Finley, Pearson Smith Realty, LLC. Bright MLS
- $775,0003 bd4 ba2.8k sqft43411 Briar Creek Ter, Ashburn, VA 20147For SaleMLS ID #VALO2131250, Cameron Salemi, Long & Foster Real Estate, Inc.. Bright MLS
- $749,0003 bd3 ba2.8k sqft43612 Dunhill Cup Sq, Ashburn, VA 20147For SaleMLS ID #VALO2127564, Rajiv Vashist, Pearson Smith Realty, LLC. Bright MLS
- $575,0003 bd3 ba1.6k sqft20970 Killawog Ter, Ashburn, VA 20147For SaleMLS ID #VALO2135352, Anna Vidal, Keller Williams Realty/Lee Beaver & Assoc.. Bright MLS
- $810,0004 bd4 ba3.1k sqft19617 Edgemont Sq, Ashburn, VA 20147For SaleMLS ID #VALO2123972, Jane Webb, Casey Margenau Fine Homes and Estates LLC. Bright MLS
- $824,9994 bd4 ba2.2k sqft19708 Sepia Sq, Ashburn, VA 20147New ConstructionBright MLS
