Tucked inside the highly desirable Voss Oaks Subdivision, this prestigious custom home is the kind of place that makes you slow down the moment you pull into the driveway. Sitting on two lots totaling right at one acre, the setting feels almost like a private park, with mature shade trees, filtered sunlight, and birdsong that reminds you why homes here are so rarely available. The curb appeal sets the tone with beautiful stone details and a welcoming presence that feels timeless and refined. Inside, the home offers space to spread out and live comfortably, with both a living room and a family room giving you flexibility for everyday life and entertaining. The kitchen is generously sized and flows into a cozy breakfast nook wrapped in large windows, where mornings are best spent watching the light dance through the trees and catching glimpses of wildlife in the backyard. The split floor plan provides privacy, with an impressive primary suite featuring tray ceilings and a spa-like bathroom complete with a soaking tub and separate walk-in shower. It is a true retreat at the end of the day. Out back, the porch becomes your favorite spot. Early mornings with coffee, quiet evenings winding down, and everything in between just feels better here. A two-car attached garage adds convenience, while the detached garage and workshop offers even more opportunity, including an air-conditioned office or bonus room perfect for hobbies, projects, or a quiet work-from-home space. Homes in Voss Oaks do not come available often, especially ones with this much land, character, and versatility. This is not just a house. It is a lifestyle, and it is ready to be loved.
Sold for $419,000
$419,000
2038 & 2066 NE VOSS OAKS CIRCLE, ARCADIA, FL 34266
3beds
1,974sqft
Single Family Residence
Built in 1996
1.01 Acres Lot
$420,300 Zestimate®
$212/sqft
$2,111 Estimated rent
Home value
$420,300
Estimated sales range
Not available
$2,111/mo
Zestimate® history
Owner options
List your home for rent
$2,111/mo
Rent Zestimate®
Find your next renter with Zillow Rental Manager. Plus, with online applications, you can quickly screen prospective tenants – for free.
$2,111/mo
Rent Zestimate®
Refinance and save
$2,842/mo
Est. payment
Refinancing to a lower rate could help reduce your monthly payments and save thousands over the life of the loan.
$2,842/mo
Est. payment
Explore your selling options
Work with a Zillow partner agent
Leverage their expertise and Zillow's premium Showcase listings to get your home seen by more buyers.
Get startedList with your own agent
Get your home in front of millions of buyers by listing it on Zillow.
Learn how to do itSell it yourself
Take full control of how buyers see your home on Zillow by listing For Sale by Owner (FSBO).
List your homeWhat's special
Mature shade treesFiltered sunlightBeautiful stone details
Zillow last checked:
Listing updated:
Listed by:
Brandi Long 863-990-7256,
THE WILLIAMSON GROUP REALTY, I 863-494-9009
Bought with:
Sarah Woppman, 3518789
TOWN & COUNTRY PROPERTIES OF FL
Source: Stellar MLS,MLS#: C7519641 Originating MLS: Port Charlotte
Originating MLS: Port Charlotte
Facts & features
Interior
Bedrooms & bathrooms
- Bedrooms: 3
- Bathrooms: 3
- Full bathrooms: 2
- 1/2 bathrooms: 1
Primary bedroom
- Features: Walk-In Closet(s)
- Level: First
- Area: 182 Square Feet
- Dimensions: 13x14
Bedroom 2
- Features: Built-in Closet
- Level: First
- Area: 180 Square Feet
- Dimensions: 12x15
Bedroom 3
- Features: Built-in Closet
- Level: First
- Area: 132 Square Feet
- Dimensions: 11x12
Dining room
- Level: First
- Area: 144 Square Feet
- Dimensions: 12x12
Family room
- Level: First
- Area: 286 Square Feet
- Dimensions: 13x22
Kitchen
- Level: First
- Area: 300 Square Feet
- Dimensions: 15x20
Living room
- Level: First
- Area: 154 Square Feet
- Dimensions: 14x11
Heating
- Central
Cooling
- Central Air
Appliances
- Included: Oven, Cooktop, Dishwasher, Range Hood
- Laundry: Inside, Laundry Room
Features
- Ceiling Fan(s), Tray Ceiling(s), Walk-In Closet(s)
- Flooring: Carpet, Tile
- Has fireplace: No
Interior area
- Total structure area: 2,719
- Total interior livable area: 1,974 sqft
Property
Parking
- Total spaces: 2
- Parking features: Garage - Attached
- Attached garage spaces: 2
Features
- Levels: One
- Stories: 1
- Patio & porch: Covered, Rear Porch
- Exterior features: Irrigation System, Storage
- Has view: Yes
- View description: Trees/Woods
Lot
- Size: 1.01 Acres
- Features: In County, Landscaped
- Residential vegetation: Trees/Landscaped
Details
- Additional parcels included: 19-37-25-0383-0000-0170
- Parcel number: 193725038300000180
- Zoning: RSF-1
- Special conditions: None
Construction
Type & style
- Home type: SingleFamily
- Property subtype: Single Family Residence
Materials
- Block, Stone, Stucco
- Foundation: Slab
- Roof: Metal
Condition
- New construction: No
- Year built: 1996
Utilities & green energy
- Sewer: Septic Tank
- Water: Well
- Utilities for property: Electricity Connected
Community & HOA
Community
- Pet fee: $0 monthly
- Subdivision: VOSS OAKS
HOA
- Has HOA: No
Location
- Region: Arcadia
Financial & listing details
- Price per square foot: $212/sqft
- Annual tax amount: $6,612
- Date on market: 1/7/2026
- Cumulative days on market: 51 days
- Listing terms: Cash,Conventional,FHA,VA Loan
- Ownership: Fee Simple
- Total actual rent: 0
- Electric utility on property: Yes
- Road surface type: Paved
Price history
| Date | Event | Price |
|---|---|---|
| 4/21/2026 | Sold | $419,000$212/sqft |
Source:  Stellar MLS #C7519641 Report a problem Stellar MLS #C7519641 Report a problem | ||
| 3/23/2026 | Pending sale | $419,000$212/sqft |
Source: Stellar MLS #C7519641 Report a problem | ||
| 3/12/2026 | Price change | $419,000-8.9%$212/sqft |
Source: Stellar MLS #C7519641 Report a problem | ||
| 2/2/2026 | Listed for sale | $460,000$233/sqft |
Source: Stellar MLS #C7519641 Report a problem | ||
| 1/11/2026 | Listing removed | $460,000$233/sqft |
Source: Stellar MLS #C7519641 Report a problem | ||
| 1/8/2026 | Listed for sale | $460,000$233/sqft |
Source: Stellar MLS #C7519641 Report a problem | ||
Public tax history
Tax history is unavailable.
Neighborhood: 34266
Nearby homes
- $432,0003 bd3 ba1.9k sqft2038 NE Voss Oaks Cir, Arcadia, FL 34266Off Market

- $391,9003 bd2 ba1.6k sqft2018 NE Voss Oaks Cir, Arcadia, FL 34266Off Market
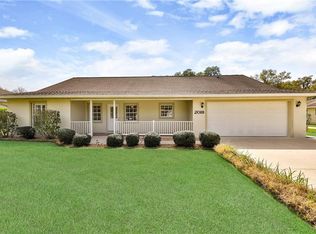
- $35,8670.504 Acres2066 NE Voss Oaks Cir, Arcadia, FL 34266Off Market
- $39,9000.53 Acres4019 NE Barton Ter, Arcadia, FL 34266Lot/Land
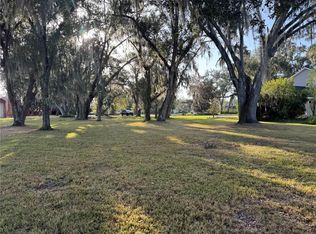
- $39,9000.531 Acres4019 NE Barton Ter #30, Arcadia, FL 34266Lot/Land
- $550,6004 bd2 ba2.7k sqft2000 NE Voss Oaks Cir, Arcadia, FL 34266Off Market
- $343,5003 bd2 ba1.6k sqft4005 NE Barton Ter, Arcadia, FL 34266Off Market
- $42,5000.502 Acres2086 NE Voss Oaks Cir, Arcadia, FL 34266Sold
Nearby schools
GreatSchools rating
- 5/10West Elementary SchoolGrades: PK-5Distance: 2.4 mi
- 4/10Desoto Middle SchoolGrades: 6-8Distance: 2.2 mi
- 3/10Desoto County High SchoolGrades: 9-12Distance: 2.2 mi
Schools provided by the listing agent
- Middle: DeSoto Middle School
- High: DeSoto County High School
Source: Stellar MLS. This data may not be complete. We recommend contacting the local school district to confirm school assignments for this home.
Get a cash offer in 3 minutes
Find out how much your home could sell for in as little as 3 minutes with a no-obligation cash offer.
Estimated market value
$420,300
Get a cash offer in 3 minutes
Find out how much your home could sell for in as little as 3 minutes with a no-obligation cash offer.
Estimated market value
$420,300
- Florida
- De Soto County
- Arcadia
- 34266
- 2038 & 2066 NE VOSS OAKS CIRCLE
Nearby cities
Nearby zip codes
Other Arcadia Topics
