Skip main navigation
Pending
  • $250,000

    2038 26th St SW, Cedar Rapids, IA 52404

    3beds
    1,418sqft
    : 
    Loading
    Get pre-qualified
    Single Family Residence
    Built in 1964
    9,583 Square Feet Lot
    $250,300 Zestimate®
    $176/sqft
    $-- HOA

    What's special

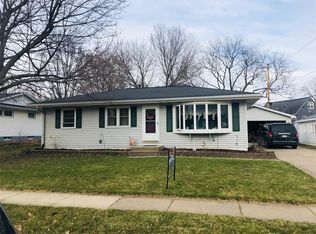
    Welcome to this beautifully updated 1¾ story home nestled on a tree-lined street on Cedar Rapids' desirable SW side. From the moment you arrive, the steel roof and detached oversized two-car garage complete with heating and cooling signal that the owners have taken exceptional care of this property. Inside, the main level offers two spacious bedrooms, a fully remodeled full bath, a large kitchen, and a generous living room perfect for gathering. Step through to the four seasons porch and soak in the backyard views from your private retreat. Upstairs, a tucked-away primary suite with its own bath provides the perfect escape at the end of the day. Outside, an irregular lot creates a unique and private setting, complete with a charming patio ideal for summer evenings. Fully paid-off solar panels mean low utility costs from day one. Updates throughout make this one truly move-in ready — don't miss your chance to call this gem home.
    32 days
    |
    330
    |
    9
    |

    Likely to sell faster than

    Zillow last checked:

    Listing updated:

    Listed by:

    Lisa Nolan 319-551-3206,

    RE/MAX CONCEPTS

    Source: CRAAR, CDRMLS,MLS#: 2603936MLS LogoOriginating MLS: Cedar Rapids Area Association Of Realtors

      Facts & features

      Interior

      Bedrooms & bathrooms
      • Bedrooms: 3
      • Bathrooms: 2
      • Full bathrooms: 2
      Rooms
      • Room types: Four Season, Living Room
      Other
      • Level: Second
      Heating
      • Forced Air, Gas
      Cooling
      • Central Air
      Appliances
      • Included: Dryer, Dishwasher, Disposal, Microwave, Range, Refrigerator, Washer
      Features
      • Bath in Primary Bedroom, Upper Level Primary
      • Basement: Full,Concrete
      Interior area
      • Total interior livable area: 1,418 sqft
      • Finished area above ground: 1,418
      • Finished area below ground: 0
      Video & virtual tour

      Property

      Parking
      • Total spaces: 2
      • Parking features: Detached, Garage, Heated Garage, See Remarks, Garage Door Opener
      • Garage spaces: 2
      Features
      • Patio & porch: Patio
      Lot
      • Size: 9,583 Square Feet
      • Dimensions: 9,478
      Details
      • Additional structures: Shed(s)
      • Parcel number: 143127901300000

      Construction

      Type & style
      • Home type: SingleFamily
      • Property subtype: Single Family Residence
      Materials
      • Frame, Vinyl Siding
      • Foundation: Poured
      Condition
      • New construction: No
      • Year built: 1964

      Utilities & green energy

      • Sewer: Public Sewer
      • Water: Public
      Green energy
      • Energy efficient items: Solar Panel(s)

      Community & HOA

      HOA
      • Has HOA: No
      Location
      • Region: Cedar Rapids

      Financial & listing details

      • Price per square foot: $176/sqft
      • Tax assessed value: $220,600
      • Annual tax amount: $3,731
      • Date on market: 6/4/2026
      • Listing terms: Cash,Conventional,FHA,VA Loan

        Estimated market value

        $250,300

        $238,000 - $263,000

        $1,884/mo

        Price history

        DateEventPrice
        6/7/2026Pending sale$250,000$176/sqft
        Source: CRAAR, CDRMLS #2603936 Report a problem
        6/4/2026Listed for sale$250,000+104.1%$176/sqft
        Source: CRAAR, CDRMLS #2603936 Report a problem
        9/29/2016Sold$122,500$86/sqft
        Source: CRAAR, CDRMLS #1605965 Report a problem

        Public tax history

        YearProperty taxesTax assessment
        2025$3,546 +1%$220,600 +7.1%
        2024$3,510 -1.7%$206,000 -1.3%
        2023$3,570 +24.3%$208,800 +17.2%
        2022$2,872 -1.6%$178,100 +20.7%
        2021$2,920 +5.6%$147,600 +4.8%
        2020$2,764 -1.8%$140,900 +2.5%
        2019$2,814 +7%$137,500 +5.4%
        2018$2,630 +3.1%$130,500 +1.3%
        2017$2,552 -2.6%$128,800
        2016$2,620 +2.7%$128,800 +0%
        2015$2,552 -0.2%$128,784
        2014$2,556 +2.4%$128,784
        2013$2,496 +3.5%$128,784
        2012$2,412 $128,784 -3.2%
        2011-- $133,033
        2010$2,130 $133,033 +4.7%
        2008-- $127,043
        2007-- $127,043 +4.5%
        2005-- $121,609 +7.2%
        2004-- $113,397
        2003-- $113,397 +6.4%
        2002-- $106,567 +14%
        2001-- $93,480
        2000-- $93,480

        Find assessor info on the county website

        Monthly payment

        Est. payment

        Payment breakdown

        Explore the cost of this home by adjusting the details. Changes won't be saved.
        All calculations are estimates and provided by Zillow, Inc. for informational purposes only. Actual amounts may vary.
        HOA fees may include property taxes on listings classified as Co-Ops. Contact the listing agent and/or owner for fee details.
        Mortgage interest rates are dependent on a number of factors, including credit score, down payment, and repayment length. Interest rate data provided by Zillow Group Marketplace, Inc. as of 1/1/1970 from various mortgage lenders with which we have lead or other similar arrangements; the Estimated Payment is an average of those rates.
        See how much you could borrow to make a competitive offer.

        Climate risks

        Neighborhood: 52404

        Getting around

        50 / 100
        Car-Dependent
        26 / 100
        Some Transit
        42 / 100
        Somewhat Bikeable

        Nearby schools

        GreatSchools rating
        Schools provided by the listing agent
        • Elementary: Van Buren
        • Middle: Wilson
        • High: Jefferson

        Source: CRAAR, CDRMLS. This data may not be complete. We recommend contacting the local school district to confirm school assignments for this home.

        A local agent can set up tours, give advice and negotiate with sellers.

        Browse local experts

        Similar homes

        Skip to the end of the carouselSkip to the beginning of the carousel