Are you looking for the perfect fixer-upper located close to all Lawrenceville has to offer? This property IS IT, with over 3,000 square feet of possible living space! As you enter this home you will find real hardwood floors throughout. The main level features a large eat-in kitchen with stained wood cabinets and views to the sunroom and family room. The family room has plenty of space to accommodate large furniture. The sunroom is not the only room in this home with over-sized windows! The Seller had this home built with over-sized windows in every room, even the basement! The main level also features and bedroom and full bath. The hardwood floors are continued to the second floor of this home. The large primary suite has many wonderful selling features aside from it's size- Such as, a sitting room/wet bar with a private balcony, tile shower with multiple shower heads, his and her sinks with a vanity space in-between and a huge walk-in closet with his and her sides. The secondary bedroom is also great size with walk-in closets and full bath. The square footage doesn't stop there! The daylight basement is stubbed and ready for your vision to come to life. This home is priced below recent appraised value.
Closed
$315,000
2038 Allwood Ct, Lawrenceville, GA 30044
3beds
3,100sqft
Single Family Residence
Built in 2011
0.41 Acres Lot
$404,800 Zestimate®
$102/sqft
$2,661 Estimated rent
Home value
$404,800
$381,000 - $429,000
$2,661/mo
Zestimate® history
Owner options
List your home for rent
$2,661/mo
Rent Zestimate®
Find your next renter with Zillow Rental Manager. Plus, with online applications, you can quickly screen prospective tenants – for free.
$2,661/mo
Rent Zestimate®
Refinance and save
$1,969/mo
Est. payment
Refinancing to a lower rate could help reduce your monthly payments and save thousands over the life of the loan.
$1,969/mo
Est. payment
Explore your selling options
Work with a Zillow partner agent
Leverage their expertise and Zillow's premium Showcase listings to get your home seen by more buyers.
Get startedList with your own agent
Get your home in front of millions of buyers by listing it on Zillow.
Learn how to do itSell it yourself
Take full control of how buyers see your home on Zillow by listing For Sale by Owner (FSBO).
List your homeWhat's special
Zillow last checked:
Listing updated:
Listed by:
Amanda Hornsby 770-653-6411,
Re/Max Tru, Inc.
Bought with:
Anna Kirchoff, 366356
Re/Max Tru, Inc.
Source: GAMLS,MLS#: 10280063
Facts & features
Interior
Bedrooms & bathrooms
- Bedrooms: 3
- Bathrooms: 3
- Full bathrooms: 3
- Main level bathrooms: 1
- Main level bedrooms: 1
Rooms
- Room types: Den, Foyer, Office, Sun Room
Kitchen
- Features: Breakfast Area, Breakfast Bar, Breakfast Room, Kitchen Island, Pantry
Heating
- Central
Cooling
- Ceiling Fan(s), Central Air
Appliances
- Included: Dishwasher, Refrigerator
- Laundry: Mud Room, Upper Level
Features
- Double Vanity, Roommate Plan, Tile Bath, Walk-In Closet(s), Wet Bar
- Flooring: Carpet, Hardwood, Tile
- Basement: Bath/Stubbed,Concrete,Daylight,Exterior Entry,Unfinished
- Number of fireplaces: 1
- Common walls with other units/homes: No Common Walls
Interior area
- Total structure area: 3,100
- Total interior livable area: 3,100 sqft
- Finished area above ground: 3,100
- Finished area below ground: 0
Property
Parking
- Parking features: Parking Pad
- Has uncovered spaces: Yes
Features
- Levels: Three Or More
- Stories: 3
- Patio & porch: Deck, Porch
- Body of water: None
Lot
- Size: 0.41 Acres
- Features: Private
- Residential vegetation: Partially Wooded, Wooded
Details
- Parcel number: R7004 101
- Special conditions: As Is
Construction
Type & style
- Home type: SingleFamily
- Architectural style: Craftsman,Traditional
- Property subtype: Single Family Residence
Materials
- Other
- Roof: Other
Condition
- Resale
- New construction: No
- Year built: 2011
Utilities & green energy
- Sewer: Septic Tank
- Water: Public
- Utilities for property: Cable Available, Electricity Available, High Speed Internet, Phone Available, Sewer Available, Underground Utilities, Water Available
Community & HOA
Community
- Features: None
- Subdivision: Oakland North
HOA
- Has HOA: No
- Services included: None
Location
- Region: Lawrenceville
Financial & listing details
- Price per square foot: $102/sqft
- Tax assessed value: $437,800
- Annual tax amount: $4,793
- Date on market: 4/11/2024
- Cumulative days on market: 5 days
- Listing agreement: Exclusive Right To Sell
- Listing terms: Cash,Conventional
- Electric utility on property: Yes
Price history
| Date | Event | Price |
|---|---|---|
| 6/2/2024 | Listing removed | -- |
Source: Zillow Rentals Report a problem | ||
| 5/24/2024 | Price change | $2,280-6.7%$1/sqft |
Source: Zillow Rentals Report a problem | ||
| 5/14/2024 | Listed for rent | $2,445$1/sqft |
Source: Zillow Rentals Report a problem | ||
| 5/6/2024 | Sold | $315,000+10.5%$102/sqft |
Source:  GAMLS #10280063 Report a problem GAMLS #10280063 Report a problem | ||
| 4/17/2024 | Pending sale | $285,000$92/sqft |
Source: GAMLS #10280063 Report a problem | ||
| 4/11/2024 | Listed for sale | $285,000+165.1%$92/sqft |
Source: GAMLS #10280063 Report a problem | ||
| 6/18/2008 | Sold | $107,522-22.6%$35/sqft |
Source: Public Record Report a problem | ||
| 12/16/2003 | Sold | $139,000+11.2%$45/sqft |
Source: Public Record Report a problem | ||
| 10/29/2002 | Sold | $125,000$40/sqft |
Source: Public Record Report a problem | ||
Public tax history
| Year | Property taxes | Tax assessment |
|---|---|---|
| 2025 | $4,804 +35.7% | $175,120 -21.5% |
| 2024 | $3,539 -26.2% | $223,200 +6% |
| 2023 | $4,793 +3.9% | $210,600 +17.1% |
| 2022 | $4,613 +24.3% | $179,800 +35.4% |
| 2021 | $3,712 -0.8% | $132,840 |
| 2020 | $3,742 +9.2% | $132,840 +9.6% |
| 2019 | $3,426 | $121,240 +1.4% |
| 2018 | $3,426 +5.9% | $119,600 +35% |
| 2016 | $3,234 +45.7% | $88,600 +50% |
| 2015 | $2,220 | $59,080 |
| 2014 | $2,220 -1.4% | $59,080 -0.9% |
| 2013 | $2,251 | $59,640 +645.5% |
| 2012 | -- | $8,000 -76.6% |
| 2011 | -- | $34,200 -40.1% |
| 2010 | -- | $57,080 |
| 2009 | -- | $57,080 |
| 2007 | -- | $57,080 |
| 2006 | -- | $57,080 |
| 2005 | -- | $57,080 +10.3% |
| 2004 | $651 -23.1% | $51,760 |
| 2003 | $847 -49.7% | $51,760 |
| 2002 | $1,685 +37.1% | $51,760 +39.4% |
| 2001 | $1,229 | $37,120 |
Find assessor info on the county website
Neighborhood: 30044
Nearby homes
- $370,0005 bd3 ba2.1k sqft2048 Allwood Ct, Lawrenceville, GA 30044Sold
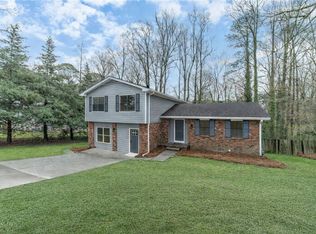
- $325,8004 bd3 ba1.2k sqft2028 Allwood Ct, Lawrenceville, GA 30044Off Market
- $329,3003 bd2 ba1.9k sqft2025 Northland Dr, Lawrenceville, GA 30044Off Market
- $308,1003 bd3 ba1.8k sqft2058 Allwood Ct, Lawrenceville, GA 30044Off Market
- $335,7003 bd2 ba1.4k sqft2018 Allwood Ct, Lawrenceville, GA 30044Off Market
- $301,1003 bd2 ba1.7k sqft2047 Allwood Ct, Lawrenceville, GA 30044Off Market
- $333,5003 bd3 ba1.8k sqft2037 Allwood Ct, Lawrenceville, GA 30044Off Market
- $383,3004 bd3 ba2.1k sqft2035 Northland Dr, Lawrenceville, GA 30044Off Market
Nearby schools
GreatSchools rating
- 7/10Benefield Elementary SchoolGrades: PK-5Distance: 1.9 mi
- 6/10Richards Middle SchoolGrades: 6-8Distance: 2.7 mi
- 3/10Discovery High SchoolGrades: 9-12Distance: 1.6 mi
Schools provided by the listing agent
- Elementary: Benefield
- Middle: Richards
- High: Discovery
Source: GAMLS. This data may not be complete. We recommend contacting the local school district to confirm school assignments for this home.
Get a cash offer in 3 minutes
Find out how much your home could sell for in as little as 3 minutes with a no-obligation cash offer.
Estimated market value
$404,800
Get a cash offer in 3 minutes
Find out how much your home could sell for in as little as 3 minutes with a no-obligation cash offer.
Estimated market value
$404,800
- Georgia
- Gwinnett County
- Lawrenceville
- 30044
- 2038 Allwood Ct
Nearby cities
Nearby zip codes
Other Lawrenceville Topics
