This NEW CONSTRUCTION luxury home offers modern amenities and convenience in an upscale setting. This unparalleled offering , designed for the discerning Washingtonian in mind is a residence that delivers not just luxury but a statement of prestige. Featuring state-of-the-art technology, high-end finishes, and spacious living areas, it's the epitome of contemporary living. The open floor plan seamlessly connects the living, dining, and kitchen areas, perfect for entertaining. With top-of-the-line appliances and smart home features, this home combines elegance and functionality. It's the ideal choice for those seeking a sophisticated and comfortable lifestyle. Complementing the grandeur of the home, its location offers easy access to major highways I-66 and 495. This places Washington, D.C., major airports and all that matters within 30 minutes. World Class shopping destinations such as Tyson's Galleria and Georgetown are less than 10 minutes away.
Sold for $1,850,000
$1,850,000
2038 Arch Dr, Falls Church, VA 22043
6beds
6,950sqft
Single Family Residence
Built in 2023
10,006 Square Feet Lot
$2,031,200 Zestimate®
$266/sqft
$6,599 Estimated rent
Home value
$2,031,200
$1.91M - $2.17M
$6,599/mo
Zestimate® history
Owner options
List your home for rent
$6,599/mo
Rent Zestimate®
Find your next renter with Zillow Rental Manager. Plus, with online applications, you can quickly screen prospective tenants – for free.
$6,599/mo
Rent Zestimate®
Refinance and save
$11,387/mo
Est. payment
Refinancing to a lower rate could help reduce your monthly payments and save thousands over the life of the loan.
$11,387/mo
Est. payment
Explore your selling options
Work with a Zillow partner agent
Leverage their expertise and Zillow's premium Showcase listings to get your home seen by more buyers.
Get startedList with your own agent
Get your home in front of millions of buyers by listing it on Zillow.
Learn how to do itSell it yourself
Take full control of how buyers see your home on Zillow by listing For Sale by Owner (FSBO).
List your homeWhat's special
High-end finishesSmart home featuresOpen floor planState-of-the-art technology
Zillow last checked:
Listing updated:
Listed by:
Khalid Fahimi 703-864-8877,
Service First Realty Corp
Bought with:
koti ramuni, 0225228646
Ikon Realty - Ashburn
Source: Bright MLS,MLS#: VAFX2147432
Facts & features
Interior
Bedrooms & bathrooms
- Bedrooms: 6
- Bathrooms: 6
- Full bathrooms: 5
- 1/2 bathrooms: 1
- Main level bathrooms: 2
- Main level bedrooms: 1
Basement
- Area: 2200
Heating
- Central, Forced Air, Natural Gas
Cooling
- Central Air, Electric
Appliances
- Included: Microwave, Built-In Range, Cooktop, Dishwasher, Disposal, ENERGY STAR Qualified Dishwasher, ENERGY STAR Qualified Refrigerator, Exhaust Fan, Self Cleaning Oven, Oven/Range - Gas, Range Hood, Refrigerator, Six Burner Stove, Stainless Steel Appliance(s), Water Heater, Gas Water Heater
- Laundry: Upper Level
Features
- Air Filter System, Bar, Breakfast Area, Built-in Features, Butlers Pantry, Combination Dining/Living, Combination Kitchen/Dining, Combination Kitchen/Living, Dining Area, Efficiency, Entry Level Bedroom, Family Room Off Kitchen, Open Floorplan, Formal/Separate Dining Room, Eat-in Kitchen, Kitchen - Gourmet, Kitchen Island, Pantry, Primary Bath(s), Recessed Lighting, Soaking Tub, Bathroom - Stall Shower, Store/Office, Bathroom - Tub Shower, Upgraded Countertops, Walk-In Closet(s), Other, 9'+ Ceilings, 2 Story Ceilings
- Flooring: Wood, Other, Carpet
- Windows: Window Treatments
- Basement: Full,Front Entrance,Finished,Exterior Entry,Rear Entrance,Walk-Out Access,Windows
- Number of fireplaces: 2
Interior area
- Total structure area: 6,950
- Total interior livable area: 6,950 sqft
- Finished area above ground: 4,750
- Finished area below ground: 2,200
Property
Parking
- Total spaces: 2
- Parking features: Garage Faces Front, Garage Door Opener, Inside Entrance, Other, Concrete, Electric Vehicle Charging Station(s), Lighted, Private, Attached, Driveway, On Street
- Attached garage spaces: 2
- Has uncovered spaces: Yes
Accessibility
- Accessibility features: Accessible Hallway(s), >84" Garage Door, Doors - Lever Handle(s), Doors - Swing In
Features
- Levels: Three
- Stories: 3
- Patio & porch: Deck, Patio, Enclosed
- Exterior features: Bump-outs, Extensive Hardscape, Lighting, Flood Lights, Rain Gutters, Play Area, Sidewalks, Street Lights, Other, Balcony
- Pool features: None
- Fencing: Partial,Panel,Back Yard,Wood
Lot
- Size: 10,006 Square Feet
- Features: Front Yard, Landscaped, Rear Yard, SideYard(s)
Details
- Additional structures: Above Grade, Below Grade
- Parcel number: 0401 05K 0007
- Zoning: 140
- Special conditions: Standard
Construction
Type & style
- Home type: SingleFamily
- Architectural style: Colonial,Bungalow,Contemporary,French
- Property subtype: Single Family Residence
Materials
- Other, Masonry
- Foundation: Concrete Perimeter
- Roof: Architectural Shingle
Condition
- Excellent
- New construction: Yes
- Year built: 2023
Utilities & green energy
- Sewer: Public Sewer
- Water: Public
Community & HOA
Community
- Security: Carbon Monoxide Detector(s), Exterior Cameras, Main Entrance Lock, Smoke Detector(s)
- Subdivision: Pimmit Hills
HOA
- Has HOA: No
Location
- Region: Falls Church
Financial & listing details
- Price per square foot: $266/sqft
- Tax assessed value: $1,630,980
- Annual tax amount: $18,405
- Date on market: 9/12/2023
- Listing agreement: Exclusive Right To Sell
- Listing terms: Cash,Conventional,1031 Exchange,VA Loan,Other
- Ownership: Fee Simple
Price history
| Date | Event | Price |
|---|---|---|
| 12/6/2023 | Sold | $1,850,000-5.1%$266/sqft |
Source:  Bright MLS #VAFX2147432 Report a problem Bright MLS #VAFX2147432 Report a problem | ||
| 11/27/2023 | Contingent | $1,949,900$281/sqft |
Source: Bright MLS #VAFX2147432 Report a problem | ||
| 9/12/2023 | Listed for sale | $1,949,900-2.4%$281/sqft |
Source: Bright MLS #VAFX2147432 Report a problem | ||
| 9/6/2023 | Listing removed | $1,998,000$287/sqft |
Source: Bright MLS #VAFX2128024 Report a problem | ||
| 8/8/2023 | Listed for sale | $1,998,000$287/sqft |
Source: Bright MLS #VAFX2128024 Report a problem | ||
| 8/5/2023 | Contingent | $1,998,000$287/sqft |
Source: Bright MLS #VAFX2128024 Report a problem | ||
| 5/18/2023 | Listed for sale | $1,998,000+207.4%$287/sqft |
Source: Bright MLS #VAFX2128024 Report a problem | ||
| 8/26/2021 | Sold | $650,000+41.3%$94/sqft |
Source: Public Record Report a problem | ||
| 1/9/2015 | Sold | $460,000-1.1%$66/sqft |
Source:  Long & Foster Broker Feed #1003220316_100 Report a problem Long & Foster Broker Feed #1003220316_100 Report a problem | ||
| 12/2/2014 | Pending sale | $465,000$67/sqft |
Source: Long & Foster Real Estate #FX8471665 Report a problem | ||
| 11/2/2014 | Price change | $465,000-1.1%$67/sqft |
Source: Long & Foster Real Estate #FX8471665 Report a problem | ||
| 10/3/2014 | Price change | $470,000+1.1%$68/sqft |
Source: Long & Foster Real Estate #FX8471665 Report a problem | ||
| 9/18/2014 | Listed for sale | $465,000+3.3%$67/sqft |
Source: Long and Foster Realtors Report a problem | ||
| 8/29/2014 | Listing removed | $1,850 |
Source: Owner Report a problem | ||
| 7/29/2014 | Listed for rent | $1,850 |
Source: Owner Report a problem | ||
| 7/22/2014 | Listing removed | $450,000$65/sqft |
Source: Westgate Realty Group, Inc. #FX8389630 Report a problem | ||
| 7/22/2014 | Listed for sale | $450,000-0.4%$65/sqft |
Source: Westgate Realty Group, Inc. #FX8389630 Report a problem | ||
| 7/21/2014 | Sold | $452,000+0.4%$65/sqft |
Source: Public Record Report a problem | ||
| 7/4/2014 | Pending sale | $450,000$65/sqft |
Source: Westgate Realty Group, Inc. #FX8389630 Report a problem | ||
| 6/29/2014 | Listed for sale | $450,000$65/sqft |
Source: Westgate Realty Group, Inc. #FX8389630 Report a problem | ||
Public tax history
| Year | Property taxes | Tax assessment |
|---|---|---|
| 2025 | $21,608 +4.4% | $1,869,170 +4.6% |
| 2024 | $20,700 +26.6% | $1,786,810 +42.6% |
| 2023 | $16,349 +260.2% | $1,253,000 +215.7% |
| 2022 | $4,538 | $396,880 -21.5% |
| 2021 | -- | $505,570 +4.4% |
| 2020 | $5,730 +3.4% | $484,120 +3.4% |
| 2019 | $5,543 +3.8% | $468,320 +3.8% |
| 2018 | $5,339 +4.9% | $451,080 +2.9% |
| 2017 | $5,091 +0.2% | $438,460 |
| 2016 | $5,080 +12.2% | $438,460 +8% |
| 2015 | $4,529 +6.7% | $405,830 +6.4% |
| 2014 | $4,247 | $381,370 +16.4% |
| 2013 | -- | $327,570 +4.1% |
| 2012 | -- | $314,590 +1% |
| 2011 | -- | $311,590 +2.1% |
| 2010 | -- | $305,150 -5.1% |
| 2009 | -- | $321,580 -17.9% |
| 2008 | -- | $391,800 +1.3% |
| 2007 | -- | $386,750 +95.7% |
| 2003 | -- | $197,610 +20% |
| 2002 | -- | $164,675 |
Find assessor info on the county website
Neighborhood: 22043
Nearby homes
- $794,1003 bd2 ba1.5k sqft2036 Arch Dr, Falls Church, VA 22043Off Market
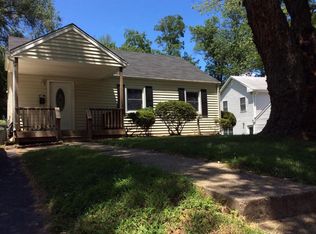
- $1,759,0005 bd6 ba3.9k sqft2040 Arch Dr, Falls Church, VA 22043Off Market

- $1,304,1004 bd2 ba3.2k sqft2021 Maynard Dr, Falls Church, VA 22043Off Market
- $955,8005 bd3 ba2.2k sqft2034 Arch Dr, Falls Church, VA 22043Off Market
- from $1,826,4250.275 AcresHaycock Falls Church, Falls Church, VA 22043New Construction
- $707,8003 bd1 ba900 sqft2042 Arch Dr, Falls Church, VA 22043Off Market
- $756,9003 bd1 ba945 sqft2019 Maynard Dr, Falls Church, VA 22043Off Market
- $1,000,0004 bd3 ba1.9k sqft2023 Maynard Dr, Falls Church, VA 22043Off Market
Nearby schools
GreatSchools rating
- 9/10Lemon Road Elementary SchoolGrades: PK-6Distance: 0.3 mi
- 9/10Kilmer Middle SchoolGrades: 7-8Distance: 1.4 mi
- 6/10Marshall High SchoolGrades: 9-12Distance: 0.6 mi
Schools provided by the listing agent
- Elementary: Westgate
- Middle: Kilmer
- High: Marshall
- District: Fairfax County Public Schools
Source: Bright MLS. This data may not be complete. We recommend contacting the local school district to confirm school assignments for this home.
Get a cash offer in 3 minutes
Find out how much your home could sell for in as little as 3 minutes with a no-obligation cash offer.
Estimated market value
$2,031,200
Get a cash offer in 3 minutes
Find out how much your home could sell for in as little as 3 minutes with a no-obligation cash offer.
Estimated market value
$2,031,200
- Virginia
- Fairfax County
- Falls Church
- 22043
- 2038 Arch Dr
Nearby cities
Nearby neighborhoods
Nearby zip codes
Other Falls Church Topics
