Skip main navigation
For sale
  • $725,000

    2038 Austin Ave, Clovis, CA 93611

    3beds
    3baths
    2,594sqft
    : 
    Loading
    Get pre-qualified
    Residential, Single Family Residence
    Built in 2018
    0.31 Acres Lot
    $714,200 Zestimate®
    $279/sqft
    $-- HOA

    What's special

    Thoughtfully landscaped backyardAbundant natural lightDedicated officeOversized lotDistinctive architectural detailsSplit-wing floor planTall ceilings
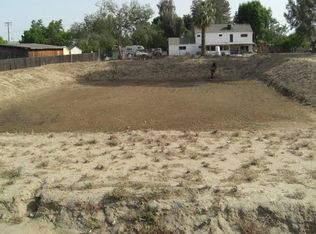
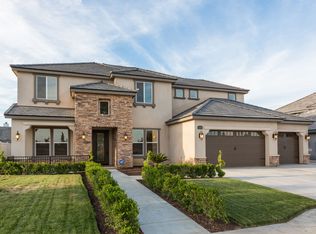
    Welcome to 2038 Austin Avenue, a beautifully crafted custom home built in 2018, offering quality craftsmanship, modern efficiency, and exceptional outdoor living. Located in a mature, family-friendly Clovis neighborhood known for its newly built custom homes, this property is just minutes from parks, shopping, dining, and award-winning Clovis schools.Inside, you'll find tall ceilings, abundant natural light, distinctive architectural details, and an open and versatile floorplan. The spacious living room overlooks the thoughtfully landscaped backyard. The kitchen features granite countertops, stainless steel appliances, double ovens, and a large pantry. A dedicated office provides the perfect work-from-home space, and the split-wing floor plan includes a private bedroom and full bathroom in a separate wing of the home, ideal for multigenerational living, guests, or added privacy.There is tremendous value in the fully owned 8 kW solar system which is grandfathered in NEM 2.0 and will provide long-term energy savings.Situated on an oversized lot, the backyard offers a large covered patio, manicured landscaping, and a separate fruit tree orchard with a variety of stone fruit and citrus trees (persimmon, peach, nectarine, orange and fig to name a few). A storage shed and orchard maintenance tools are included. The oversized three-car garage features extra depth for longer vehicles or additional storage. Other features of the home include a tankless water heater, alarm system, newer HVAC unit and tile roof. Contact the listing agent to schedule your private showing.
    7 days
    |
    654
    |
    30
    |

    Likely to sell faster than

    Zillow last checked:

    Listing updated:

    Listed by:

    Brandon Telesmanic DRE #02090532 559-260-1059,

    Realty Concepts, Ltd. - Clovis

    Source: Fresno MLS,MLS#: 651655Originating MLS: Fresno MLS

    Loading...

      Facts & features

      Interior

      Bedrooms & bathrooms
      • Bedrooms: 3
      • Bathrooms: 3
      Primary bedroom
      • Area: 0
      • Dimensions: 0 x 0
      Bedroom 1
      • Area: 0
      • Dimensions: 0 x 0
      Bedroom 2
      • Area: 0
      • Dimensions: 0 x 0
      Bedroom 3
      • Area: 0
      • Dimensions: 0 x 0
      Bedroom 4
      • Area: 0
      • Dimensions: 0 x 0
      Bathroom
      • Features: Tub/Shower
      Dining room
      • Features: Formal, Living Room/Area, Family Room/Area
      • Area: 0
      • Dimensions: 0 x 0
      Family room
      • Area: 0
      • Dimensions: 0 x 0
      Kitchen
      • Area: 0
      • Dimensions: 0 x 0
      Living room
      • Area: 0
      • Dimensions: 0 x 0
      Basement
      • Area: 0
      Heating
      • Has Heating (Unspecified Type)
      Cooling
      • 13+ SEER A/C, Central Air
      Appliances
      • Included: F/S Range/Oven, Gas Appliances, Electric Appliances, Disposal, Dishwasher, Microwave
      • Laundry: Inside
      Features
      • Isolated Bedroom, Isolated Bathroom, Office
      • Number of fireplaces: 1
      • Fireplace features: Gas
      Interior area
      • Total structure area: 2,594
      • Total interior livable area: 2,594 sqft

      Property

      Parking
      • Total spaces: 3
      • Parking features: Garage - Attached
      • Attached garage spaces: 3
      Accessibility
      • Accessibility features: Wheel Chair Access, Bathroom Fixtures, Whl Chr Acc/Shower
      Features
      • Levels: One
      • Stories: 1
      • Patio & porch: Covered
      • Fencing: Fenced
      Lot
      • Size: 0.31 Acres
      • Dimensions: 86 x 155
      • Features: Urban, Cul-De-Sac, Sprinklers In Front, Sprinklers In Rear, Sprinklers Auto, Mature Landscape, Fruit/Nut Trees, Garden
      Details
      • Additional structures: Workshop
      • Parcel number: 55221130
      • Zoning: R1

      Construction

      Type & style
      • Home type: SingleFamily
      • Architectural style: Contemporary
      • Property subtype: Residential, Single Family Residence
      Materials
      • Stucco
      • Foundation: Concrete
      • Roof: Tile
      Condition
      • Year built: 2018

      Utilities & green energy

      • Electric: On
      • Sewer: Public Sewer
      • Water: Public
      • Utilities for property: Public Utilities
      Green energy
      • Energy generation: Solar

      Community & HOA

      Community
      • Security: Security System
      Location
      • Region: Clovis

      Financial & listing details

      • Price per square foot: $279/sqft
      • Tax assessed value: $528,897
      • Annual tax amount: $6,255
      • Date on market: 7/8/2026
      • Cumulative days on market: 8 days
      • Listing agreement: Exclusive Right To Sell
      • Listing terms: Government,Conventional,Cash

        Estimated market value

        $714,200

        $678,000 - $750,000

        $2,649/mo

        Price history

        DateEventPrice
        7/8/2026Listed for sale$725,000+305%$279/sqft
        Source: Fresno MLS #651655 Report a problem
        3/28/2017Sold$179,000$69/sqft
        Source: Public Record Report a problem

        Public tax history

        YearProperty taxesTax assessment
        2025$6,255 +2%$528,897 +2%
        2024$6,135 +1.7%$518,527 +2%
        2023$6,034 +1.3%$508,361 +2%
        2022$5,954 +2.9%$498,394 +2%
        2021$5,788 +0.4%$488,622 +1%
        2020$5,766 +2%$483,613 +2%
        2019$5,654 +149.9%$474,131 +159.7%
        2018$2,262 +46.7%$182,580 +49.4%
        2017$1,542 +3.3%$122,206 +2%
        2016$1,492 +1.5%$119,810 +1.5%
        2015$1,471 +1.8%$118,011 +67.8%
        2014$1,445 $70,317 +0.5%
        2013-- $70,000 -22.2%
        2012-- $90,000 -18.7%
        2011-- $110,706 +0.8%
        2010-- $109,879 -0.2%
        2009-- $110,141 +2%
        2008-- $107,982 +27.4%
        2007-- $84,787
        Find assessor info on the county website

        Monthly payment

        Est. payment

        Payment breakdown

        Explore the cost of this home by adjusting the details. Changes won't be saved.
        All calculations are estimates and provided by Zillow, Inc. for informational purposes only. Actual amounts may vary.
        HOA fees may include property taxes on listings classified as Co-Ops. Contact the listing agent and/or owner for fee details.
        Mortgage interest rates are dependent on a number of factors, including credit score, down payment, and repayment length. Interest rate data provided by Zillow Group Marketplace, Inc. as of 1/1/1970 from various mortgage lenders with which we have lead or other similar arrangements; the Estimated Payment is an average of those rates.
        See how much you could borrow to make a competitive offer.

        Climate risks

        Neighborhood: 93611

        Getting around

        30 / 100
        Car-Dependent
        23 / 100
        Minimal Transit
        45 / 100
        Somewhat Bikeable

        Nearby schools

        GreatSchools rating
        Schools provided by the listing agent
        • Elementary: Gettysburg
        • Middle: Reyburn
        • High: Clovis East

        Source: Fresno MLS. This data may not be complete. We recommend contacting the local school district to confirm school assignments for this home.

        A local agent can set up tours, give advice and negotiate with sellers.

        A local lender can help you make sure your offer is ready when you are.

        Browse local experts

        Similar homes

            • Local buyer's agents are ready to help