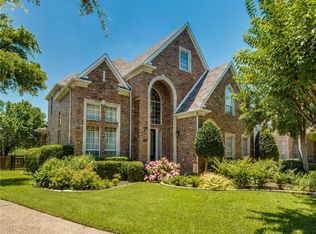
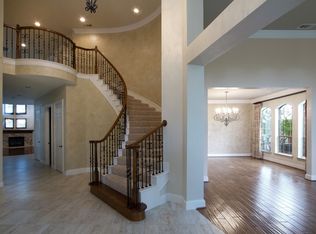
Welcome to this exquisite property! Nestled inside the guard-gated Hackberry Creek community, you will enjoy the picturesque view of the hole one green of the Byron Nelson designed course within Las Colinas.Tucked away on a pie shaped lot, the stone and brick facade, combined with the meticulously manicured landscape and brand new roof, create the ideal curb appeal. Upon entry, you are greeted by hand-scraped wood floors that cover the entire main level. From the foyer there are sight lines through the main living room, complete with gas fireplace and a custom wood wall, straight through the back yard and onto the first green. The entry is flanked by a formal living space overlooking the large covered front porch. Just across the entry is a formal dining room perfect for hosting large groups.The open concept kitchen serves as the perfect place for intimate family dinners or entertaining friends and family. A full sized, stainless steel, built-in refrigerator, gas cooktop, and sprawling counter space make this area fitting for even the most demanding of chefs. Just past the executive office with bold built ins, the primary suite, with bay windows overlooking the back yard and golf course, is intimate and impressive with a well maintained ensuite bath and substantial walk-in closet. The spiraling wood staircase leads to four additional bedrooms, two with ensuite baths, one of which serves as s second primary and has direct access to a covered patio. The 2nd level game room is flexible to meet anyone's needs and desires. From media to music room to billiards, the possibilities go on and on. The backyard is where the real fun happens. The wrap around porch allows you to take in relaxing sunsets as you watch golfers stroll by. The large, open yard provides an ideal space for play, entertainment, or that awe-inspiring pool you've always dreamed of.
Sold
Price Unknown
2038 Azalea Trl, Irving, TX 75063
5beds
5,291sqft
Single Family Residence
Built in 1998
0.29 Acres Lot
$1,115,600 Zestimate®
$--/sqft
$5,299 Estimated rent
Home value
$1,115,600
$1.02M - $1.22M
$5,299/mo
Zestimate® history
Owner options
List your home for rent
$5,299/mo
Rent Zestimate®
Find your next renter with Zillow Rental Manager. Plus, with online applications, you can quickly screen prospective tenants – for free.
$5,299/mo
Rent Zestimate®
Refinance and save
$4,858/mo
Est. payment
Refinancing to a lower rate could help reduce your monthly payments and save thousands over the life of the loan.
$4,858/mo
Est. payment
Explore your selling options
Work with a Zillow partner agent
Leverage their expertise and Zillow's premium Showcase listings to get your home seen by more buyers.
Get startedList with your own agent
Get your home in front of millions of buyers by listing it on Zillow.
Learn how to do itSell it yourself
Take full control of how buyers see your home on Zillow by listing For Sale by Owner (FSBO).
List your homeWhat's special
Brand new roofSpiraling wood staircaseStone and brick facadeSprawling counter spaceSubstantial walk-in closetMeticulously manicured landscapeWell maintained ensuite bath
Zillow last checked:
Listing updated:
Listed by:
Ryan Wilson 0664508 817-475-5064,
Compass RE Texas, LLC 682-226-6938
Bought with:
Deb Wells
LivingWell Realty
Source: NTREIS,MLS#: 21152201
Facts & features
Interior
Bedrooms & bathrooms
- Bedrooms: 5
- Bathrooms: 5
- Full bathrooms: 4
- 1/2 bathrooms: 1
Primary bedroom
- Features: Built-in Features, Ceiling Fan(s), Dual Sinks, Double Vanity, En Suite Bathroom, Garden Tub/Roman Tub, Linen Closet, Sitting Area in Primary, Separate Shower, Walk-In Closet(s)
- Level: First
- Dimensions: 21 x 19
Bedroom
- Features: En Suite Bathroom, Walk-In Closet(s)
- Level: Second
- Dimensions: 25 x 18
Bedroom
- Level: Second
- Dimensions: 25 x 13
Bedroom
- Level: Second
- Dimensions: 16 x 14
Bedroom
- Level: Second
- Dimensions: 14 x 12
Dining room
- Level: First
- Dimensions: 15 x 12
Family room
- Features: Ceiling Fan(s), Fireplace
- Level: First
- Dimensions: 29 x 23
Game room
- Features: Built-in Features, Ceiling Fan(s)
- Level: Second
- Dimensions: 26 x 26
Kitchen
- Features: Breakfast Bar, Built-in Features, Eat-in Kitchen, Granite Counters, Kitchen Island, Pantry, Stone Counters
- Level: First
- Dimensions: 17 x 16
Living room
- Level: First
- Dimensions: 13 x 12
Office
- Features: Built-in Features, Ceiling Fan(s)
- Level: First
- Dimensions: 15 x 13
Heating
- Central, Fireplace(s), Natural Gas, Zoned
Cooling
- Attic Fan, Central Air, Ceiling Fan(s), Electric, Zoned
Appliances
- Included: Built-In Refrigerator
Features
- Wet Bar, Built-in Features, Chandelier, Decorative/Designer Lighting Fixtures, Double Vanity, Eat-in Kitchen, Granite Counters, High Speed Internet, Kitchen Island, Open Floorplan, Pantry, Paneling/Wainscoting, Cable TV, Natural Woodwork, Walk-In Closet(s), Wired for Sound
- Flooring: Carpet, Ceramic Tile, Wood
- Has basement: No
- Number of fireplaces: 1
- Fireplace features: Family Room, Gas, Library, Living Room, Masonry, Wood Burning
Interior area
- Total interior livable area: 5,291 sqft
Property
Parking
- Total spaces: 3
- Parking features: Additional Parking, Direct Access, Door-Single, Driveway, Epoxy Flooring, Enclosed, Garage, Golf Cart Garage, Garage Door Opener, Inside Entrance, Kitchen Level, Garage Faces Side
- Attached garage spaces: 3
- Has uncovered spaces: Yes
Features
- Levels: Two
- Stories: 2
- Patio & porch: Balcony
- Exterior features: Balcony, Garden, Lighting, Private Yard, Rain Gutters
- Pool features: None
- Fencing: Back Yard,Fenced,Metal,Perimeter,Wrought Iron
Lot
- Size: 0.29 Acres
- Features: Back Yard, Cul-De-Sac, Interior Lot, Lawn, Landscaped, On Golf Course, Subdivision, Sprinkler System, Few Trees
- Residential vegetation: Grassed
Details
- Parcel number: 321609000F0320000
Construction
Type & style
- Home type: SingleFamily
- Architectural style: Traditional,Detached
- Property subtype: Single Family Residence
Materials
- Brick, Rock, Stone, Stone Veneer
- Foundation: Pillar/Post/Pier
- Roof: Composition
Condition
- Year built: 1998
Utilities & green energy
- Sewer: Public Sewer
- Water: Public
- Utilities for property: Electricity Connected, Natural Gas Available, Sewer Available, Separate Meters, Underground Utilities, Water Available, Cable Available
Community & HOA
Community
- Features: Curbs, Sidewalks
- Security: Smoke Detector(s)
- Subdivision: Hackberry Creek Village Ph 06 Sec 03
HOA
- Has HOA: Yes
- Services included: Association Management, Maintenance Grounds, Security
- HOA fee: $4,858 annually
- HOA name: Hackberry Creek and Las Colinas Association
- HOA phone: 972-401-4946
Location
- Region: Irving
Financial & listing details
- Tax assessed value: $1,142,920
- Annual tax amount: $24,068
- Date on market: 1/15/2026
- Cumulative days on market: 28 days
- Listing terms: Cash,Conventional,FHA,VA Loan
- Exclusions: Television and speakers in main living room. Outdoor and indoor potted plants.
- Electric utility on property: Yes
Price history
| Date | Event | Price |
|---|---|---|
| 3/5/2026 | Sold | -- |
Source: NTREIS #21152201 Report a problem | ||
| 2/23/2026 | Pending sale | $1,150,000$217/sqft |
Source: NTREIS #21152201 Report a problem | ||
| 2/12/2026 | Contingent | $1,150,000$217/sqft |
Source: NTREIS #21152201 Report a problem | ||
| 2/5/2026 | Price change | $1,150,000-4.1%$217/sqft |
Source: NTREIS #21152201 Report a problem | ||
| 1/15/2026 | Listed for sale | $1,199,000-4%$227/sqft |
Source: NTREIS #21152201 Report a problem | ||
| 12/9/2025 | Listing removed | $1,249,000$236/sqft |
Source: NTREIS #21059739 Report a problem | ||
| 10/17/2025 | Price change | $1,249,000-1.6%$236/sqft |
Source: NTREIS #21059739 Report a problem | ||
| 9/18/2025 | Listed for sale | $1,269,000+89.4%$240/sqft |
Source: NTREIS #21059739 Report a problem | ||
| 3/28/2016 | Sold | -- |
Source: Agent Provided Report a problem | ||
| 2/24/2016 | Pending sale | $669,900$127/sqft |
Source: Mersal Realty #13220737 Report a problem | ||
| 1/18/2016 | Price change | $669,900-0.7%$127/sqft |
Source: Mersal Realty #13220737 Report a problem | ||
| 1/11/2016 | Listed for sale | $674,900$128/sqft |
Source: Mersal Realty #13220737 Report a problem | ||
| 12/1/2015 | Listing removed | $674,900$128/sqft |
Source: Mersal Realty #13220737 Report a problem | ||
| 10/23/2015 | Price change | $674,900-0.7%$128/sqft |
Source: Mersal Realty #13220737 Report a problem | ||
| 9/28/2015 | Listed for sale | $679,900$129/sqft |
Source: Mersal Realty #13220737 Report a problem | ||
| 9/23/2015 | Pending sale | $679,900$129/sqft |
Source: Mersal Realty #13220737 Report a problem | ||
| 9/16/2015 | Price change | $679,900-2.9%$129/sqft |
Source: Mersal Realty #13220737 Report a problem | ||
| 8/20/2015 | Listed for sale | $699,900+20.7%$132/sqft |
Source: Mersal Realty #13220737 Report a problem | ||
| 7/3/2013 | Listing removed | $579,900$110/sqft |
Source: Ebby Halliday Realtors #11820614 Report a problem | ||
| 1/12/2013 | Price change | $579,900-3.3%$110/sqft |
Source: Ebby Halliday Realtors #11820614 Report a problem | ||
| 8/11/2012 | Listed for sale | $599,900$113/sqft |
Source: Ebby Halliday Realtors #11820614 Report a problem | ||
| 12/3/2010 | Listing removed | $599,900$113/sqft |
Source: Ebby Halliday Realtors #11432383 Report a problem | ||
| 7/3/2010 | Listed for sale | $599,9000%$113/sqft |
Source: Active Website #11432383 Report a problem | ||
| 1/3/2010 | Listing removed | $599,999$113/sqft |
Source: Ebby Halliday Realtors #11196385 Report a problem | ||
| 7/29/2009 | Price change | $599,999-4.6%$113/sqft |
Source: Active Website #11196385 Report a problem | ||
| 5/15/2009 | Listed for sale | $628,900$119/sqft |
Source: Active Website #11196385 Report a problem | ||
Public tax history
| Year | Property taxes | Tax assessment |
|---|---|---|
| 2025 | $10,103 +10.1% | $1,142,920 |
| 2024 | $9,176 +8.8% | $1,142,920 |
| 2023 | $8,433 +6.8% | $1,142,920 +34.1% |
| 2022 | $7,898 +6.2% | $852,400 +11% |
| 2021 | $7,437 +0.1% | $767,960 +2.1% |
| 2020 | $7,428 -0.5% | $752,510 |
| 2019 | $7,469 +7.5% | $752,510 +8.3% |
| 2018 | $6,950 -52.8% | $694,660 +9.8% |
| 2017 | $14,723 -11.1% | $632,680 +0.8% |
| 2016 | $16,565 +37.9% | $627,350 +18.6% |
| 2015 | $12,017 | $528,740 |
| 2014 | $12,017 | $528,740 |
| 2013 | -- | -- |
| 2012 | -- | -- |
| 2011 | -- | -- |
| 2010 | -- | -- |
| 2009 | -- | -- |
| 2008 | -- | -- |
| 2007 | -- | -- |
| 2005 | -- | -- |
| 2004 | -- | -- |
| 2003 | -- | -- |
| 2002 | -- | -- |
| 2001 | -- | -- |
Find assessor info on the county website
Neighborhood: Freeport/Hackberry
Nearby homes
- $897,9004 bd4 ba4.3k sqft2034 Azalea Trl, Irving, TX 75063Off Market
- $1,166,4004 bd6 ba4.8k sqft2042 Azalea Trl, Irving, TX 75063Off Market
- $961,9004 bd3 ba4k sqft2046 Azalea Trl, Irving, TX 75063Off Market
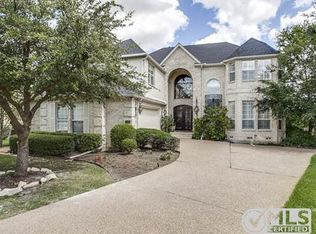
- $1,106,6005 bd5 ba4.7k sqft2030 Azalea Trl, Irving, TX 75063Off Market
- $913,7005 bd4 ba4.1k sqft2026 Azalea Trl, Irving, TX 75063Off Market
- $976,4005 bd4 ba3.7k sqft2050 Azalea Trl, Irving, TX 75063Off Market
- $999,9005 bd5 ba4.7k sqft2041 Azalea Trl, Irving, TX 75063Off Market
- $691,9003 bd3 ba3.2k sqft2045 Azalea Trl, Irving, TX 75063Off Market
Nearby schools
GreatSchools rating
- 9/10Las Colinas Elementary SchoolGrades: PK-5Distance: 1 mi
- 5/10Bush Middle SchoolGrades: 6-8Distance: 3.2 mi
- 5/10Ranchview High SchoolGrades: 9-12Distance: 1.7 mi
Schools provided by the listing agent
- Elementary: Lascolinas
- Middle: Bush
- High: Ranchview
- District: Carrollton-Farmers Branch ISD
Source: NTREIS. This data may not be complete. We recommend contacting the local school district to confirm school assignments for this home.
Get a cash offer in 3 minutes
Find out how much your home could sell for in as little as 3 minutes with a no-obligation cash offer.
Estimated market value
$1,115,600
Get a cash offer in 3 minutes
Find out how much your home could sell for in as little as 3 minutes with a no-obligation cash offer.
Estimated market value
$1,115,600
- Texas
- Dallas County
- Irving
- 75063
- Freeport/Hackberry
- 2038 Azalea Trl
