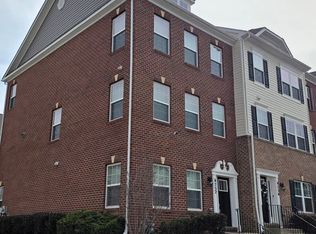
**HIGHLY MOTIVATED SELLERS** BRING US AN OFFER** WELCOME HOME** COME FALL IN LOVE WITH THIS BEAUTIFUL, ENERGY EFFICIENT DREAM HOME LOCATED IN THE PRESTIGIOUS SCOTLAND HEIGHTS COMMUNITY** Move-In-Ready, This Spacious and Immaculately Maintained 3-Level Contemporary Styled Home, With A Partial Stone Front, Two-Car Garage With Mud Room Entry, And Energy Efficient Solar Panels, And Double Paned Windows, Which Will Save You Lots Of Money Year Round, Has An Open Floor Plan Design Highlighted With 5,122 sq ft of Finished Functional and Enjoyable Living Space. There are 5 Large Bedrooms, 5 Bathrooms, (4 Full/1 Half) And A Fully Finished Basement. This Home Has Loads of Upgrades Including Gorgeous Arched Entryways, Gleaming Hardwood Floors, Wall-To-Wall Carpeting, Beautiful Ceramic Tile, Chair Rail, Crown Molding, 9 Foot Ceilings, Tray Ceilings, Ceiling Fans, and Lots of Natural Sunlight. Perfect For Entertaining, Family Get Togethers, And Multigenerational Households, Everyone Will Enjoy And Appreciate The Formal Separate Dining Room And The Gorgeous Gourmet Eat-In-Kitchen, With The Granite Countertops, Double Wall Oven/Gas Range, Butler's Pantry, 42" Cabinets, Built-In Microwave, Stainless Steel Appliances, Large Kitchen Island, And Recessed Lights Throughout, Overlooking the Fantastic Family Room With A Gas Fireplace With A Mantel Surround. Open The French Doors And Step Into the Large First Floor Study/Office. For Rest, Peace and Relaxation, Retreat Upstairs Into The Lovely and Expansive Owner's Suite That Has All Of The Bells And Whistles Including A Beautiful Sitting Room Area, 5-Piece Spa-Bath with Ceramic Tile Accents, Soaking Tub & Walk-In Shower With An Elegant Shower Bench, and His and Her Walk-In Closets. Have Movie/Game Night In The Spacious Upstairs Loft. Your Special Guests Will Enjoy and Appreciate The Convenience Of Having A Bedroom Equipped With A Full Bathroom And There's Also A Jack-And-Jill Bathroom For The Other Bedrooms And A Nice Laundry Room With a View, and Washer/Dryer Hookup. The Lower Level Features A Huge Fully Finished Basement Recreation Room Featuring The 5th Bedroom, Full Bathroom, Bonus Media/Theatre Room, Office or Den, and Egress Window. Sliding Glass Doors Open To Allow You To Enjoy The Stunning Brick Patio For Hours Of Family Fun, Barbecues, and So Much More!!**Minutes Away From Schools, Shopping, Restaurants, Parks, And Public Transportation. **In Excellent Condition**Sold As-Is**Sellers Prefer Prime Title Group, LLC**
Sold for $645,000
Zillow last checked:
Listing updated:
Bought with:
DEMETRIUS CRAWFORD, 654720
HomeSmart
Source: Bright MLS,MLS#: MDCH2025908
Price history
| Date | Event | Price |
|---|---|---|
| 3/5/2024 | Sold | $645,000$126/sqft |
Source:  Bright MLS #MDCH2025908 Report a problem Bright MLS #MDCH2025908 Report a problem | ||
| 1/31/2024 | Contingent | $645,000$126/sqft |
Source: Bright MLS #MDCH2025908 Report a problem | ||
| 11/3/2023 | Price change | $645,000-4.4%$126/sqft |
Source: Bright MLS #MDCH2025908 Report a problem | ||
| 9/27/2023 | Price change | $675,000-3.6%$132/sqft |
Source: Bright MLS #MDCH2025908 Report a problem | ||
| 9/5/2023 | Listed for sale | $700,000+36.4%$137/sqft |
Source: Bright MLS #MDCH2025908 Report a problem | ||
| 11/10/2016 | Sold | $513,145+0.8%$100/sqft |
Source: Public Record Report a problem | ||
| 9/2/2016 | Listed for sale | $509,000+368%$99/sqft |
Source: NVR Services Inc. #CH9755509 Report a problem | ||
| 6/30/2016 | Sold | $108,750$21/sqft |
Source: Public Record Report a problem | ||
Get a cash offer in 3 minutes
Find out how much your home could sell for in as little as 3 minutes with a no-obligation cash offer.
Estimated market value
$670,800
