Public Remarks: Exquisite Pocono Living at Its Finest - Locust Lake Village, Pocono Lake, PA Welcome to this stunning mountain retreat fully furnished located in the highly sought-after Locust Lake Village community. This beautifully designed home blends upscale finishes with charming mountain-themed décor, creating the perfect balance of comfort and luxury. Currently boasting a 5-star rating on short-term rental platforms, this property is not only a dream home but also an exceptional turnkey investment opportunity. Featuring 3 spacious bedrooms and 2 full bathrooms, the home offers an open-concept layout with custom interior design throughout. The highlight of the property is the enormous addition, showcasing a fully equipped game room complete with billiards--perfect for entertaining guests or relaxing with family. Step outside to enjoy the large deck designed for entertaining, ideal for hosting gatherings, outdoor dining, or simply taking in the peaceful Pocono surroundings. Every detail has been thoughtfully updated, making this home truly move-in ready. Whether you're searching for a private getaway or a high-performing rental property, this home has it all. Enjoy all the amenities of Locust Lake Village, a premier Pocono community known for its lakes, recreation, and year-round appeal. Don't miss your chance to own a piece of Pocono paradise!
Pending
$425,000
2038 Beaver Run Rd, Pocono Lake, PA 18347
3beds
1,684sqft
Single Family Residence
Built in 1987
0.45 Acres Lot
$425,200 Zestimate®
$252/sqft
$144/mo HOA
What's special
Fully furnishedUpscale finishesEnormous additionThoughtfully updatedCustom interior design throughoutOpen-concept layoutPeaceful pocono surroundings
- 148 days
- 550
- 27
Zillow last checked:
Listing updated:
Listed by:
Dee Kasarda 570-977-7991,
C-21 Select Group-Hazelton 5704558521
Source: Bright MLS,MLS#: PAMR2006390
Facts & features
Interior
Bedrooms & bathrooms
- Bedrooms: 3
- Bathrooms: 2
- Full bathrooms: 2
- Main level bathrooms: 1
- Main level bedrooms: 1
Rooms
- Room types: Living Room, Dining Room, Primary Bedroom, Bedroom 2, Kitchen, Game Room, Basement, Bedroom 1, Bathroom 1, Bathroom 2
Primary bedroom
- Level: Main
- Area: 156 Square Feet
- Dimensions: 13 X 12
Bedroom 1
- Level: Upper
- Area: 210 Square Feet
- Dimensions: 15 X 14
Bedroom 2
- Level: Main
- Area: 156 Square Feet
- Dimensions: 13 X 12
Bedroom 2
- Level: Upper
- Area: 156 Square Feet
- Dimensions: 13 X 12
Bathroom 1
- Level: Upper
- Area: 96 Square Feet
- Dimensions: 12 X 8
Bathroom 2
- Level: Main
- Area: 35 Square Feet
- Dimensions: 7 X 5
Basement
- Level: Lower
- Area: 600 Square Feet
- Dimensions: 20 X 30
Dining room
- Level: Main
- Area: 143 Square Feet
- Dimensions: 11 X 13
Game room
- Level: Main
- Area: 270 Square Feet
- Dimensions: 15 X 18
Kitchen
- Level: Main
- Area: 132 Square Feet
- Dimensions: 11 X 12
Living room
- Level: Main
- Area: 224 Square Feet
- Dimensions: 14 X 16
Heating
- Baseboard, Electric
Cooling
- Wall Unit(s), Electric
Appliances
- Included: Microwave, Dishwasher, Dryer, Self Cleaning Oven, Refrigerator, Electric Water Heater
- Laundry: Dryer In Unit, Washer In Unit
Features
- Dry Wall, Cathedral Ceiling(s), Paneled Walls, Wood Walls
- Flooring: Carpet
- Windows: Double Pane Windows, Screens
- Has basement: No
- Number of fireplaces: 1
- Fireplace features: Glass Doors
Interior area
- Total structure area: 1,684
- Total interior livable area: 1,684 sqft
- Finished area above ground: 1,684
- Finished area below ground: 0
Property
Parking
- Total spaces: 6
- Parking features: Circular Driveway, Driveway
- Uncovered spaces: 6
Accessibility
- Accessibility features: None
Features
- Levels: Two
- Stories: 2
- Patio & porch: Deck, Roof, Screened
- Pool features: None
- Has view: Yes
- View description: Trees/Woods
- Frontage length: Road Frontage: 105
Lot
- Size: 0.45 Acres
- Dimensions: 100.00 x 200.00
- Features: Backs to Trees, Wooded, Unknown Soil Type
Details
- Additional structures: Above Grade, Below Grade
- Parcel number: 19.12B.1.31
- Zoning: R-2
- Special conditions: Standard
- Other equipment: None
Construction
Type & style
- Home type: SingleFamily
- Architectural style: Contemporary
- Property subtype: Single Family Residence
Materials
- Frame
- Foundation: Crawl Space, Stone
- Roof: Architectural Shingle
Condition
- Good
- New construction: No
- Year built: 1987
Utilities & green energy
- Sewer: On Site Septic
- Water: Well
- Utilities for property: Cable Available, Phone Available, Fiber Optic
Community & HOA
Community
- Security: Smoke Detector(s)
- Subdivision: Locust Lake Village
HOA
- Has HOA: Yes
- Amenities included: Basketball Court, Beach Access, Lake, Picnic Area, Security, Tennis Court(s), Tot Lots/Playground, Volleyball Courts, Water/Lake Privileges
- Services included: Common Area Maintenance, Road Maintenance
- HOA fee: $1,732 annually
- HOA name: LOCUST LAKE VILLAGE PROPERTY OWNERS ASSOC.
Location
- Region: Pocono Lake
- Municipality: TOBYHANNA TWP
Financial & listing details
- Price per square foot: $252/sqft
- Tax assessed value: $134,000
- Annual tax amount: $4,184
- Date on market: 4/23/2026
- Listing agreement: Exclusive Agency
- Listing terms: Cash,Conventional,FHA,VA Loan
- Ownership: Fee Simple
- Road surface type: Tar and Chip
Estimated market value
$425,200
$404,000 - $446,000
$2,145/mo
Price history
| Date | Event | Price |
|---|---|---|
| 9/2/2026 | Pending sale | $445,999$265/sqft |
Source: PMAR #PM-140173 Report a problem | ||
| 5/27/2026 | Price change | $445,9990%$265/sqft |
Source: PMAR #PM-140173 Report a problem | ||
| 4/23/2026 | Price change | $446,000-6.4%$265/sqft |
Source: PMAR #PM-140173 Report a problem | ||
| 4/9/2026 | Listed for sale | $476,572+36.2%$283/sqft |
Source: PMAR #PM-140173 Report a problem | ||
| 7/21/2021 | Listing removed | -- |
Source: Owner Report a problem | ||
| 7/17/2021 | Listed for sale | $349,900+146.4%$208/sqft |
Source: Owner Report a problem | ||
| 11/26/2019 | Sold | $142,000-2.7%$84/sqft |
Source: PMAR #PM-71183 Report a problem | ||
| 10/1/2019 | Price change | $146,000-2%$87/sqft |
Source: CENTURY 21 Select Group - Blakeslee #PM-71183 Report a problem | ||
| 8/31/2019 | Price change | $149,000-5.7%$88/sqft |
Source: CENTURY 21 Select Group - Blakeslee #PM-71183 Report a problem | ||
| 8/18/2019 | Listed for sale | $158,000+39.8%$94/sqft |
Source: CENTURY 21 Select Group - Blakeslee #PM-71183 Report a problem | ||
| 10/20/2018 | Sold | $113,000+46.8%$67/sqft |
Source: Agent Provided Report a problem | ||
| 7/17/2017 | Sold | $77,000-22.9%$46/sqft |
Source: PMAR #PM-40613 Report a problem | ||
| 11/18/2016 | Listed for sale | $99,900$59/sqft |
Source: CENTURY 21 Select Group #PM-40613 Report a problem | ||
| 10/5/2016 | Listing removed | $99,900$59/sqft |
Source: ERA One Source Realty #PM-29272 Report a problem | ||
| 2/8/2016 | Price change | $99,900-16.7%$59/sqft |
Source: ERA One Source Realty #PM-29272 Report a problem | ||
| 10/24/2015 | Price change | $119,900-19%$71/sqft |
Source: ERA One Source Realty #PM-29272 Report a problem | ||
| 4/17/2015 | Listed for sale | $148,000$88/sqft |
Source: Realty World Long Realty #PM-22399 Report a problem | ||
Public tax history
| Year | Property taxes | Tax assessment |
|---|---|---|
| 2026 | $4,184 +3.3% | $134,000 |
| 2025 | $4,050 +8.3% | $134,000 |
| 2024 | $3,741 +9.4% | $134,000 |
| 2023 | $3,419 +14.6% | $134,000 +12.6% |
| 2022 | $2,984 | $119,010 |
| 2021 | $2,984 | $119,010 |
| 2020 | $2,984 -13.5% | $119,010 +492.7% |
| 2019 | $3,448 | $20,080 |
| 2018 | $3,448 +1.4% | $20,080 +1.4% |
| 2017 | $3,400 +371.3% | $19,800 |
| 2016 | $722 | $19,800 |
| 2015 | -- | $19,800 |
| 2014 | -- | $19,800 |
| 2013 | -- | $19,800 |
| 2012 | -- | $19,800 |
| 2011 | -- | $19,800 |
| 2010 | -- | $19,800 |
| 2008 | -- | $19,800 |
| 2007 | -- | $19,800 |
| 2006 | -- | $19,800 |
| 2005 | -- | $19,800 |
| 2004 | -- | $19,800 |
| 2003 | -- | $19,800 |
Find assessor info on the county website
Monthly payment
Est. payment
Payment breakdown
Explore the cost of this home by adjusting the details. Changes won't be saved.Climate risks
Neighborhood: 18347
Nearby schools
Schools provided by the listing agent
- Elementary: Tobyhanna Elementary Center
- Middle: Pocono Mountain West Junior High School
- High: Pocono Mountain West
- District: Pocono Mountain
Source: Bright MLS. This data may not be complete. We recommend contacting the local school district to confirm school assignments for this home.

- $329,8003 bd2 ba1.5k sqft2042 Beaver Run Rd, Pocono Lake, PA 18347Off Market
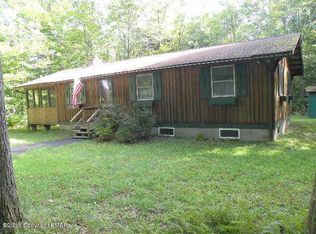
- $202,6003 bd1 ba1.1k sqft2032 Beaver Run Rd, Mount Pocono, PA 18344Off Market
- $294,0004 bd1 ba1k sqft2035 Beaver Run Rd, Pocono Lake, PA 18347Off Market
- $245,9003 bd1 ba960 sqft2045 Beaver Run Rd, Pocono Lake, PA 18347Off Market
Similar homes
- $419,9993 bd2 ba2k sqft146 Chitimacha Dr, Pocono Lake, PA 18347For Sale

 MLS ID #PAMR2007180, Philip Zaccarelli, Kline Real Estate Works. Bright MLS
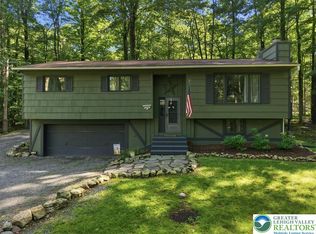
 - $384,8003 bd3 ba2.1k sqft170 Onocop Dr, Pocono Lake, PA 18347For Sale
 MLS ID #783136, Alex V. Camaerei, VRA Realty. GLVR
 - $239,0003 bd1 ba864 sqft391 Berry Ln, Pocono Lake, PA 18347For Sale
 MLS ID #PM-144762, Robert M. Baxter, Lake Naomi Real Estate. PMAR
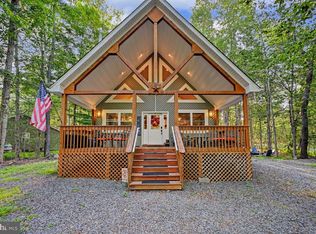
 - $429,0003 bd2 ba1.7k sqft5376 Conoquenissing Dr, Pocono Lake, PA 18347For Sale
 MLS ID #PAMR2006932, Cindy Derolf, Pocono Area Realty Benz Group. Bright MLS
 - $346,9003 bd2 ba1.2k sqft167 Tommys Ln, Pocono Lake, PA 18347For SaleMLS ID #PAMR2006742, Cindy Derolf, Pocono Area Realty Benz Group. Bright MLS
- $299,9003 bd3 ba1.3k sqft134 Wyalusing Dr, Pocono Lake, PA 18347For SaleMLS ID #PAMR2006712, Marion Gaeta, The Real Estate Group, LLC. Bright MLS
- $450,0003 bd2 ba1.6k sqft15 Hazard Run Rd, Lake Harmony, PA 18624For SaleMLS ID #PACC2007592, Dicky Rhoads, Keller Williams Real Estate Tri-County. Bright MLS
- $250,0003 bd1 ba1.5k sqft437 Orono Dr, Pocono Lake, PA 18347For SaleMLS ID #PAMR2006220, Gary Udinson, Realty One Group Supreme. Bright MLS
- $419,0003 bd2 ba1.9k sqft286 McKuen Way, Albrightsville, PA 18210For SaleMLS ID #PACC2007504, Heather Crane, Keller Williams Real Estate-Langhorne. Bright MLS
- $399,9003 bd1 ba1.6k sqft27 W Fern St, Lake Harmony, PA 18624For SaleMLS ID #PACC2007966, Cindy Derolf, Pocono Area Realty Benz Group. Bright MLS
