Make your dream home a reality with the Avondale plan! This stunning home boasts a bright and airy open floor plan with vaulted ceilings. The first floor features a large master suite, an open concept kitchen and dinning area overlooking the spacious family room, a study, and laundry room. Upstairs, enjoy the loft space centered in the middle of all three secondary bedrooms and two additional full baths. Extended 2 car detached garage with quest suite above.Enjoy the privacy and serenity of living amongst majestic live oaks, while still being only a short fifteen-minute drive from the historic downtown Charleston and beaches.
Closed
$694,462
2038 Blue Bayou Blvd, Johns Island, SC 29455
5beds
2,731sqft
Single Family Residence
Built in 2023
4,791 Square Feet Lot
$714,900 Zestimate®
$254/sqft
$4,601 Estimated rent
Home value
$714,900
$679,000 - $751,000
$4,601/mo
Zestimate® history
Owner options
List your home for rent
$4,601/mo
Rent Zestimate®
Find your next renter with Zillow Rental Manager. Plus, with online applications, you can quickly screen prospective tenants – for free.
$4,601/mo
Rent Zestimate®
Refinance and save
$3,957/mo
Est. payment
Refinancing to a lower rate could help reduce your monthly payments and save thousands over the life of the loan.
$3,957/mo
Est. payment
Explore your selling options
Work with a Zillow partner agent
Leverage their expertise and Zillow's premium Showcase listings to get your home seen by more buyers.
Get startedList with your own agent
Get your home in front of millions of buyers by listing it on Zillow.
Learn how to do itSell it yourself
Take full control of how buyers see your home on Zillow by listing For Sale by Owner (FSBO).
List your homeWhat's special
Quest suiteLaundry roomMajestic live oaksOpen concept kitchenSpacious family roomVaulted ceilingsDinning area
Zillow last checked:
Listing updated:
Listed by:
Crescent Homes Realty LLC
Bought with:
Better Homes And Gardens Real Estate Palmetto
Source: CTMLS,MLS#: 23012539
Facts & features
Interior
Bedrooms & bathrooms
- Bedrooms: 5
- Bathrooms: 4
- Full bathrooms: 4
Rooms
- Room types: Family Room, Loft, Family, Foyer, Laundry, Mother-In-Law Suite, Pantry, Study
Heating
- Natural Gas
Cooling
- Central Air
Appliances
- Laundry: Electric Dryer Hookup, Laundry Room
Features
- Ceiling - Cathedral/Vaulted, Ceiling - Smooth, High Ceilings, Kitchen Island, Walk-In Closet(s), Ceiling Fan(s), Entrance Foyer, In-Law Floorplan, Pantry
- Flooring: Carpet, Ceramic Tile, Laminate
- Windows: Window Treatments, ENERGY STAR Qualified Windows
- Number of fireplaces: 1
- Fireplace features: Family Room, Gas, One
Interior area
- Total structure area: 2,731
- Total interior livable area: 2,731 sqft
Property
Parking
- Total spaces: 2
- Parking features: Garage, Detached, Garage Door Opener
- Garage spaces: 2
Features
- Levels: Two
- Stories: 2
- Patio & porch: Front Porch, Screened
- Exterior features: Balcony, Rain Gutters
Lot
- Size: 4,791 Square Feet
- Features: 0 - .5 Acre, Wetlands
Details
- Special conditions: 10 Yr Warranty
Construction
Type & style
- Home type: SingleFamily
- Architectural style: Cottage
- Property subtype: Single Family Residence
Materials
- Cement Siding
- Foundation: Slab
- Roof: Architectural
Condition
- New construction: Yes
- Year built: 2023
Details
- Warranty included: Yes
Utilities & green energy
- Sewer: Public Sewer
- Water: Public
Green energy
- Green verification: HERS Index Score
- Energy efficient items: HVAC, Insulation, Roof
Community & HOA
Community
- Features: Pool, Walk/Jog Trails
- Subdivision: Twin Lakes
Location
- Region: Johns Island
Financial & listing details
- Price per square foot: $254/sqft
- Date on market: 5/20/2024
- Listing terms: Any
Price history
| Date | Event | Price |
|---|---|---|
| 5/17/2024 | Sold | $694,462$254/sqft |
Source:  CTMLS #23012539 Report a problem CTMLS #23012539 Report a problem | ||
| 6/15/2023 | Pending sale | $694,462$254/sqft |
Source: CTMLS #23012539 Report a problem | ||
| 6/3/2023 | Listed for sale | $694,462$254/sqft |
Source: CTMLS #23012539 Report a problem | ||
Public tax history
Tax history is unavailable.
Neighborhood: 29455
Nearby homes
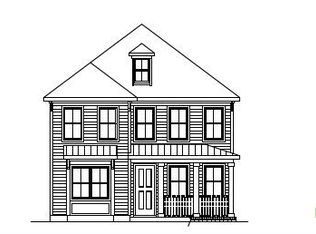
- $579,2174 bd4 ba2.6k sqft2032 Blue Bayou Blvd, Johns Island, SC 29455Sold

- $686,3124 bd4 ba2.6k sqft2052 Blue Bayou Blvd, Johns Island, SC 29455Sold
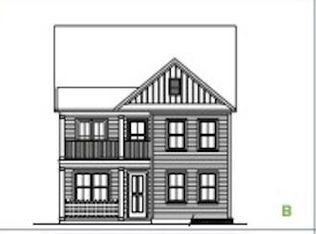
- $558,8634 bd4 ba2.5k sqft2048 Blue Bayou Blvd, Johns Island, SC 29455Sold
- $538,7304 bd3 ba2.2k sqft311 Crystal Springs Rd, Johns Island, SC 29455Sold
- $447,7763 bd3 ba1.8k sqft352 Crystal Springs Rd, Johns Island, SC 29455Sold
- $546,2013 bd3 ba2.2k sqft445 Blugill Ln, Johns Island, SC 29455Sold
- $426,1353 bd3 ba2k sqft375 Crystal Springs Rd, Johns Island, SC 29455Sold
- $580,3074 bd4 ba2.6k sqft2005 Blue Bayou Blvd, Johns Island, SC 29455Sold
Nearby schools
GreatSchools rating
- 8/10Mt. Zion Elementary SchoolGrades: PK-5Distance: 3.7 mi
- 7/10Haut Gap Middle SchoolGrades: 6-8Distance: 2.3 mi
- 2/10St. Johns High SchoolGrades: 9-12Distance: 3.5 mi
Schools provided by the listing agent
- Elementary: Angel Oak
- Middle: Haut Gap
- High: St. Johns
Source: CTMLS. This data may not be complete. We recommend contacting the local school district to confirm school assignments for this home.
Get a cash offer in 3 minutes
Find out how much your home could sell for in as little as 3 minutes with a no-obligation cash offer.
Estimated market value
$714,900
Get a cash offer in 3 minutes
Find out how much your home could sell for in as little as 3 minutes with a no-obligation cash offer.
Estimated market value
$714,900
- South Carolina
- Charleston County
- Charleston
- 29455
- 2038 Blue Bayou Blvd
Nearby cities
Nearby neighborhoods
Nearby zip codes
Other Charleston Topics
