*VA Assumable loan available for VA elgible buyer at 2.75%* An amazing opportunity to own a 12yr young 4 bed, 3.5 bath END townhome near Huntington metro station. Freshly painted throughout in warm gray and bright white, and flooring just recently replaced with brand new Luxury Vinyl Plank. The entry level offers a bedroom/office, complete with a full bathroom and access to the 2 car garage. The next level has an open floor layout that includes a generous sized modern kitchen, complete with an island that has a breakfast bar, granite counters, stainless steel appliances, pantry, gas cooking and a wall oven. The kitchen opens to a formal dining room that boasts a balcony on one end and the living room on the other, offering a gas fireplace and ample windows on multiple sides. The primary suite will not disappoint, with it's tray ceiling, walk in closet, spacious bathroom, including a separate shower, soaking tub and dual sinks. Front loading washer and dryer are also on the upper level, along with two other bedrooms, both offering good size closets. Located in a quiet community, close to the Potomac River, yet mins to the Metro, Old Town Alexandria, I-495, I-95, Route 1, Fort Belvoir, AFB, The Pentagon, shops, restaurants, movie theater - amongst other amenities of city living. Great value for money!
Sold for $775,000
$775,000
2038 Blunt Ln, Alexandria, VA 22303
4beds
2,064sqft
Townhouse
Built in 2011
1,760 Square Feet Lot
$812,300 Zestimate®
$375/sqft
$4,043 Estimated rent
Home value
$812,300
$772,000 - $853,000
$4,043/mo
Zestimate® history
Owner options
List your home for rent
$4,043/mo
Rent Zestimate®
Find your next renter with Zillow Rental Manager. Plus, with online applications, you can quickly screen prospective tenants – for free.
$4,043/mo
Rent Zestimate®
Refinance and save
$4,910/mo
Est. payment
Refinancing to a lower rate could help reduce your monthly payments and save thousands over the life of the loan.
$4,910/mo
Est. payment
Explore your selling options
Work with a Zillow partner agent
Leverage their expertise and Zillow's premium Showcase listings to get your home seen by more buyers.
Get startedList with your own agent
Get your home in front of millions of buyers by listing it on Zillow.
Learn how to do itSell it yourself
Take full control of how buyers see your home on Zillow by listing For Sale by Owner (FSBO).
List your homeWhat's special
Gas fireplaceWarm grayFormal dining roomTray ceilingOld town alexandriaFreshly painted throughoutWalk in closet
Zillow last checked:
Listing updated:
Listed by:
Shazia Begin 571-438-8309,
Compass
Bought with:
Lawrence Palmer
Fairfax Realty Select
Source: Bright MLS,MLS#: VAFX2143490
Facts & features
Interior
Bedrooms & bathrooms
- Bedrooms: 4
- Bathrooms: 4
- Full bathrooms: 3
- 1/2 bathrooms: 1
- Main level bathrooms: 1
- Main level bedrooms: 1
Rooms
- Room types: Living Room, Dining Room, Kitchen
Basement
- Area: 0
Heating
- Forced Air, Natural Gas
Cooling
- Central Air, Ceiling Fan(s), Electric
Appliances
- Included: Microwave, Cooktop, Dishwasher, Disposal, Dryer, Energy Efficient Appliances, Oven, Refrigerator, Stainless Steel Appliance(s), Washer, Water Heater, Gas Water Heater
- Laundry: Upper Level
Features
- Ceiling Fan(s), Entry Level Bedroom, Open Floorplan, Eat-in Kitchen, Kitchen - Gourmet, Pantry, Primary Bath(s), Recessed Lighting, Soaking Tub, Walk-In Closet(s), Upgraded Countertops
- Flooring: Luxury Vinyl
- Has basement: No
- Number of fireplaces: 1
- Fireplace features: Mantel(s), Gas/Propane
Interior area
- Total structure area: 2,064
- Total interior livable area: 2,064 sqft
- Finished area above ground: 2,064
- Finished area below ground: 0
Property
Parking
- Total spaces: 2
- Parking features: Garage Faces Rear, Inside Entrance, Attached
- Attached garage spaces: 2
Accessibility
- Accessibility features: None
Features
- Levels: Three
- Stories: 3
- Exterior features: Balcony
- Pool features: None
Lot
- Size: 1,760 Square Feet
Details
- Additional structures: Above Grade, Below Grade
- Parcel number: 0831 27 0225
- Zoning: 308
- Special conditions: Standard,Third Party Approval
Construction
Type & style
- Home type: Townhouse
- Architectural style: Other
- Property subtype: Townhouse
Materials
- Brick
- Foundation: Other
Condition
- Excellent
- New construction: No
- Year built: 2011
- Major remodel year: 2023
Utilities & green energy
- Sewer: Public Sewer
- Water: Public
Community & HOA
Community
- Subdivision: Huntington Mews
HOA
- Has HOA: Yes
- HOA fee: $78 monthly
- HOA name: HUNTINGTON MEWS
Location
- Region: Alexandria
Financial & listing details
- Price per square foot: $375/sqft
- Tax assessed value: $743,630
- Annual tax amount: $8,392
- Date on market: 8/25/2023
- Listing agreement: Exclusive Right To Sell
- Listing terms: Assumable,Cash
- Ownership: Fee Simple
Price history
| Date | Event | Price |
|---|---|---|
| 1/22/2024 | Sold | $775,000$375/sqft |
Source:  Bright MLS #VAFX2143490 Report a problem Bright MLS #VAFX2143490 Report a problem | ||
| 9/22/2023 | Contingent | $775,000$375/sqft |
Source: Bright MLS #VAFX2143490 Report a problem | ||
| 8/31/2023 | Listed for sale | $775,000$375/sqft |
Source: Bright MLS #VAFX2143490 Report a problem | ||
| 8/30/2023 | Contingent | $775,000$375/sqft |
Source: Bright MLS #VAFX2143490 Report a problem | ||
| 8/25/2023 | Listed for sale | $775,000+29.2%$375/sqft |
Source: Bright MLS #VAFX2143490 Report a problem | ||
| 3/8/2016 | Sold | $600,000+0.2%$291/sqft |
Source: Public Record Report a problem | ||
| 12/19/2015 | Pending sale | $599,000$290/sqft |
Source: McEnearney Associates Inc. #FX8756547 Report a problem | ||
| 11/13/2015 | Price change | $599,000-2.4%$290/sqft |
Source: McEnearney Associates Inc. #FX8756547 Report a problem | ||
| 10/15/2015 | Price change | $614,000-1.7%$297/sqft |
Source: McEnearney Associates Inc. #FX8756547 Report a problem | ||
| 9/25/2015 | Listed for sale | $624,900+12%$303/sqft |
Source: McEnearney Associates Inc. #FX8756547 Report a problem | ||
| 5/23/2011 | Sold | $557,877$270/sqft |
Source: Public Record Report a problem | ||
Public tax history
| Year | Property taxes | Tax assessment |
|---|---|---|
| 2025 | $9,206 +0.4% | $743,630 |
| 2024 | $9,170 +3.2% | $743,630 |
| 2023 | $8,882 +3.4% | $743,630 +4.8% |
| 2022 | $8,590 | $709,630 +6.9% |
| 2021 | -- | $663,630 +4.9% |
| 2020 | $7,860 +2.7% | $632,860 +3% |
| 2019 | $7,656 +0.5% | $614,380 |
| 2018 | $7,621 +0.4% | $614,380 -1.6% |
| 2017 | $7,594 +7.8% | $624,370 +2.7% |
| 2016 | $7,042 +5.8% | $607,830 +1.9% |
| 2015 | $6,655 +5.3% | $596,320 +5% |
| 2014 | $6,321 | $567,690 +2.4% |
| 2013 | -- | $554,470 +4% |
| 2012 | -- | $533,140 +3.6% |
| 2011 | -- | $514,570 |
Find assessor info on the county website
Neighborhood: 22303
Nearby homes
- $825,0004 bd4 ba2.4k sqft2040 Blunt Ln, Alexandria, VA 22303Off Market
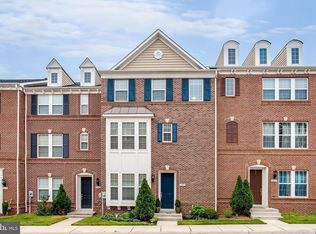
- $808,6003 bd3 ba2.1k sqft2036 Blunt Ln, Alexandria, VA 22303Off Market
- $717,9003 bd3 ba1.7k sqft2042 Blunt Ln, Alexandria, VA 22303Off Market
- $752,6003 bd4 ba1.8k sqft2034 Blunt Ln, Alexandria, VA 22303Off Market
- $747,5003 bd4 ba1.7k sqft2044 Blunt Ln, Alexandria, VA 22303Sold
- $815,8004 bd4 ba2.4k sqft5782 Foley St, Alexandria, VA 22303Off Market
- $793,4003 bd4 ba2.2k sqft5784 Foley St, Alexandria, VA 22303Off Market
- $810,6003 bd4 ba2.2k sqft5780 Foley St, Alexandria, VA 22303Off Market
Nearby schools
GreatSchools rating
- 3/10Cameron Elementary SchoolGrades: PK-6Distance: 1.5 mi
- 7/10Twain Middle SchoolGrades: 7-8Distance: 2.7 mi
- 4/10Edison High SchoolGrades: 9-12Distance: 3.8 mi
Schools provided by the listing agent
- District: Fairfax County Public Schools
Source: Bright MLS. This data may not be complete. We recommend contacting the local school district to confirm school assignments for this home.
Get a cash offer in 3 minutes
Find out how much your home could sell for in as little as 3 minutes with a no-obligation cash offer.
Estimated market value
$812,300
Get a cash offer in 3 minutes
Find out how much your home could sell for in as little as 3 minutes with a no-obligation cash offer.
Estimated market value
$812,300
- Virginia
- Fairfax County
- Huntington
- 22303
- 2038 Blunt Ln
Nearby cities
Nearby zip codes
Other Huntington Topics
