Welcome Home to the Harding at Oak Grove Glen - Made for You! Start your next chapter in the Harding, a beautifully designed two-story home in the friendly Oak Grove Glen community-crafted with comfort, functionality, and everyday living in mind. From the moment you step onto the charming front porch, you'll feel right at home. Inside, a cozy study offers the perfect spot for working from home or unwinding with your favorite book. Just down the hall, a main-level bedroom and full bath provide a peaceful retreat for guests or a flexible space to fit your lifestyle. The heart of the home opens into a bright, open-concept great room and a stylish kitchen with a generous center island-perfect for casual meals, holiday baking, or sharing laughs over dinner. The inviting dining area flows effortlessly into the backyard, making indoor-outdoor living a breeze. Upstairs, you'll find two sunny secondary bedrooms, a full bath, and a spacious loft-ideal for movie nights, hobbies, or a cozy play area. The laundry room is conveniently located on the same level, making daily chores simpler. At day's end, retreat to your private owner's suite, complete with a luxurious bathroom featuring dual vanities, a walk-in shower, and a large walk-in closet-the perfect place to unwind. Whether you're buying your first home or growing your future, the Harding has everything you need to feel comfortable, confident, and proud of where you live. Let Oak Grove Glen welcome you home-your story starts here!
Closed
$465,890
2038 Brookhill Way #6, Snellville, GA 30078
5beds
2,570sqft
Single Family Residence
Built in 2025
0.25 Acres Lot
$457,900 Zestimate®
$181/sqft
$3,190 Estimated rent
Home value
$457,900
$421,000 - $499,000
$3,190/mo
Zestimate® history
Owner options
List your home for rent
$3,190/mo
Rent Zestimate®
Find your next renter with Zillow Rental Manager. Plus, with online applications, you can quickly screen prospective tenants – for free.
$3,190/mo
Rent Zestimate®
Refinance and save
$3,483/mo
Est. payment
Refinancing to a lower rate could help reduce your monthly payments and save thousands over the life of the loan.
$3,483/mo
Est. payment
Explore your selling options
Work with a Zillow partner agent
Leverage their expertise and Zillow's premium Showcase listings to get your home seen by more buyers.
Get startedList with your own agent
Get your home in front of millions of buyers by listing it on Zillow.
Learn how to do itSell it yourself
Take full control of how buyers see your home on Zillow by listing For Sale by Owner (FSBO).
List your homeWhat's special
Spacious loftOpen-concept great roomCharming front porchInviting dining areaStylish kitchenGenerous center islandWalk-in closet
Zillow last checked:
Listing updated:
Listed by:
Rubenia Bishop 678-362-9599,
CCG Realty Group LLC,
Mashella Hampton 770-634-3322,
CCG Realty Group LLC
Bought with:
Latifa Awad, 401204
eXp Realty
Source: GAMLS,MLS#: 10539328
Facts & features
Interior
Bedrooms & bathrooms
- Bedrooms: 5
- Bathrooms: 3
- Full bathrooms: 3
- Main level bathrooms: 1
- Main level bedrooms: 2
Rooms
- Room types: Family Room, Laundry, Loft
Dining room
- Features: Dining Rm/Living Rm Combo
Kitchen
- Features: Kitchen Island, Pantry, Walk-in Pantry
Heating
- Dual, Zoned
Cooling
- Central Air, Dual, Zoned
Appliances
- Included: Dishwasher, Disposal, Gas Water Heater, Microwave, Oven/Range (Combo), Stainless Steel Appliance(s)
- Laundry: In Hall, Upper Level
Features
- Double Vanity, High Ceilings, Walk-In Closet(s)
- Flooring: Carpet, Other
- Windows: Window Treatments
- Basement: None
- Attic: Pull Down Stairs
- Number of fireplaces: 1
- Fireplace features: Family Room, Other
- Common walls with other units/homes: No Common Walls
Interior area
- Total structure area: 2,570
- Total interior livable area: 2,570 sqft
- Finished area above ground: 2,570
- Finished area below ground: 0
Property
Parking
- Parking features: Garage
- Has garage: Yes
Features
- Levels: Two
- Stories: 2
- Patio & porch: Patio
Lot
- Size: 0.25 Acres
- Features: Other
Details
- Parcel number: R5060 008 AND R5060 023
- Special conditions: Covenants/Restrictions
Construction
Type & style
- Home type: SingleFamily
- Architectural style: Brick Front,Traditional
- Property subtype: Single Family Residence
Materials
- Brick, Wood Siding
- Foundation: Slab
- Roof: Composition
Condition
- New Construction
- New construction: Yes
- Year built: 2025
Details
- Warranty included: Yes
Utilities & green energy
- Sewer: Public Sewer
- Water: Public
- Utilities for property: Cable Available, Electricity Available, High Speed Internet, Natural Gas Available, Phone Available, Underground Utilities, Water Available
Community & HOA
Community
- Features: Street Lights
- Subdivision: Oak Grove Glen
HOA
- Has HOA: Yes
- Services included: None
- HOA fee: $550 annually
Location
- Region: Snellville
Financial & listing details
- Price per square foot: $181/sqft
- Annual tax amount: $7,016
- Date on market: 6/8/2025
- Cumulative days on market: 47 days
- Listing agreement: Exclusive Right To Sell
- Listing terms: Cash,Conventional,FHA,VA Loan
- Electric utility on property: Yes
Price history
| Date | Event | Price |
|---|---|---|
| 8/29/2025 | Sold | $465,890$181/sqft |
Source:  GAMLS #10539328 Report a problem GAMLS #10539328 Report a problem | ||
| 7/25/2025 | Pending sale | $465,890$181/sqft |
Source: GAMLS #10539328 Report a problem | ||
| 6/8/2025 | Listed for sale | $465,890$181/sqft |
Source: GAMLS #10539328 Report a problem | ||
Public tax history
Tax history is unavailable.
Neighborhood: 30078
Nearby homes
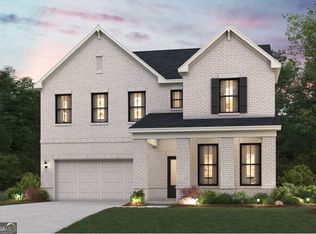
- $479,3905 bd4 ba2.7k sqft2028 Brookhill Way LOT 5, Snellville, GA 30078Sold
- $398,9904 bd3 ba2.4k sqft2088 Brookhill Way LOT 11, Snellville, GA 30078Sold

- $410,0004 bd3 ba2.4k sqft2058 Brookhill Way LOT 8, Snellville, GA 30078Sold
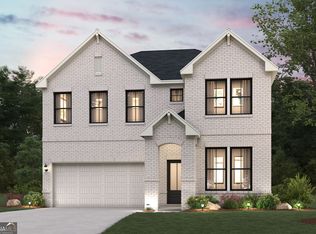
- $483,7905 bd4 ba2.7k sqft2078 Brookhill Way LOT 10, Snellville, GA 30078Sold
- $454,3124 bd3 ba2.5k sqft2079 Brookhill Way, Snellville, GA 30078Sold
- $477,6745 bd4 ba2.7k sqft2039 Brookhill Way, Snellville, GA 30078Sold
- $419,9904 bd3 ba2.4k sqft2029 Brookhill Way, Snellville, GA 30078Sold
- $458,2904 bd3 ba2.4k sqft2049 Brookhill Way, Snellville, GA 30078Sold
Nearby schools
GreatSchools rating
- 6/10Britt Elementary SchoolGrades: PK-5Distance: 1.1 mi
- 5/10Snellville Middle SchoolGrades: 6-8Distance: 1.3 mi
- 3/10South Gwinnett High SchoolGrades: 9-12Distance: 0.8 mi
Schools provided by the listing agent
- Elementary: Britt
- Middle: Snellville
- High: South Gwinnett
Source: GAMLS. This data may not be complete. We recommend contacting the local school district to confirm school assignments for this home.
Get a cash offer in 3 minutes
Find out how much your home could sell for in as little as 3 minutes with a no-obligation cash offer.
Estimated market value
$457,900
Get a cash offer in 3 minutes
Find out how much your home could sell for in as little as 3 minutes with a no-obligation cash offer.
Estimated market value
$457,900
- Georgia
- Gwinnett County
- Snellville
- 30078
- 2038 Brookhill Way Unit 6
Nearby cities
Nearby neighborhoods
Nearby zip codes
Other Snellville Topics
