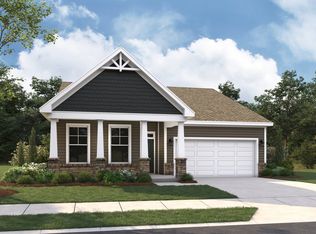
The Cascade floor plan is a well-designed one-story home offering 1,604 square feet of comfortable living space. This layout features three bedroom main level living. The open floor plan seamlessly connects the kitchen, dining, and living areas, creating an inviting space for both daily living and entertaining. With its convenient single-level design and thoughtful layout, the Cascade floor plan is ideal for those seeking easy living with modern amenities.
Active
$299,990
2038 Bull Dog Ln, Wingate, NC 28174
3beds
1,604sqft
Single Family Residence
Built in 2027
0.14 Acres Lot
$322,600 Zestimate®
$187/sqft
$65/mo HOA
What's special
Thoughtful layoutModern amenitiesOpen floor planConvenient single-level design
- 1 day
- 20
- 1
Zillow last checked:
Listing updated:
Listed by:
Bradley Norris Brad.Norris@DreamFindersHomes.com,
Dream Finders Realty, LLC.
Source: Canopy MLS as distributed by MLS GRID,MLS#: 4435115
Facts & features
Interior
Bedrooms & bathrooms
- Bedrooms: 3
- Bathrooms: 2
- Full bathrooms: 2
- Main level bedrooms: 3
Primary bedroom
- Level: Main
Bedroom s
- Level: Main
Bedroom s
- Level: Main
Bathroom full
- Level: Main
Bathroom full
- Level: Main
Dining area
- Level: Main
Great room
- Level: Main
Kitchen
- Level: Main
Laundry
- Level: Main
Heating
- Forced Air, Natural Gas
Cooling
- Central Air
Appliances
- Included: Dishwasher, Disposal, Electric Water Heater, Exhaust Fan, Gas Range, Microwave, Oven
- Laundry: Laundry Room
Features
- Kitchen Island, Open Floorplan, Walk-In Pantry
- Flooring: Carpet, Tile, Vinyl
- Windows: Insulated Windows
- Has basement: No
- Attic: Pull Down Stairs
Interior area
- Total structure area: 1,604
- Total interior livable area: 1,604 sqft
- Finished area above ground: 1,604
- Finished area below ground: 0
Property
Parking
- Total spaces: 2
- Parking features: Attached Garage, Garage on Main Level
- Attached garage spaces: 2
Features
- Levels: One
- Stories: 1
- Patio & porch: Patio
Lot
- Size: 0.14 Acres
- Dimensions: 50 x 125
Details
- Parcel number: 09049365
- Zoning: Residential
- Special conditions: Standard
- Other equipment: Network Ready
Construction
Type & style
- Home type: SingleFamily
- Property subtype: Single Family Residence
Materials
- Brick Partial, Fiber Cement
- Foundation: Slab
Condition
- New construction: Yes
- Year built: 2027
Details
- Builder model: Cascade
- Builder name: Dream Finders Homes
Utilities & green energy
- Sewer: Public Sewer
- Water: City
- Utilities for property: Underground Power Lines
Community & HOA
Community
- Features: Picnic Area, Sidewalks, Street Lights
- Security: Smoke Detector(s)
- Subdivision: Cottages at Wingate
HOA
- Has HOA: Yes
- HOA fee: $65 monthly
- HOA name: Kuester Management
Location
- Region: Wingate
Financial & listing details
- Price per square foot: $187/sqft
- Tax assessed value: $75,500
- Date on market: 10/15/2026
- Listing terms: Cash,Conventional,USDA Loan,VA Loan
- Road surface type: Concrete, Paved
Estimated market value
$322,600
$306,000 - $339,000
$2,064/mo
Price history
| Date | Event | Price |
|---|---|---|
| 10/15/2026 | Listed for sale | $299,990-7.2%$187/sqft |
Source:  Canopy MLS as distributed by MLS GRID #4435115 Report a problem Canopy MLS as distributed by MLS GRID #4435115 Report a problem | ||
| 9/15/2026 | Listing removed | $323,114$201/sqft |
Source:  Dream Finders Homes Report a problem Dream Finders Homes Report a problem | ||
| 9/8/2026 | Listed for sale | $323,114$201/sqft |
Source: Dream Finders Homes Report a problem | ||
Public tax history
Tax history is unavailable.
Monthly payment
Est. payment
Payment breakdown
Explore the cost of this home by adjusting the details. Changes won't be saved.Climate risks
Neighborhood: 28174

Similar homes
- from $299,9903 bd2 ba1.6k sqftCascade Plan, Cottages at Wingate, Wingate, NC 28174New Construction
 Dream Finders Homes
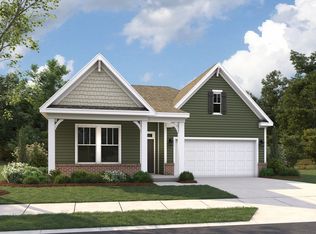
 - $338,1043 bd2 ba1.6k sqft1050 Eva Jean Ln, Wingate, NC 28174New ConstructionDream Finders Homes

- from $356,9903 bd2 ba2k sqftOceana Plan, Cottages at Wingate, Wingate, NC 28174New Construction
 Dream Finders Homes
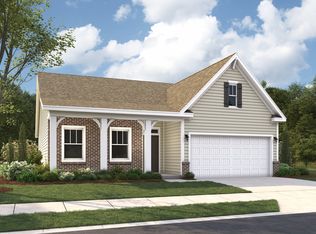
 - $354,7223 bd2 ba1.6k sqft1023 Eva Jean Ln, Wingate, NC 28174New Construction
 Dream Finders Homes
