Skip main navigation
Closed
  • $302,000

    2038 Caladonia Way, Smyrna, TN 37167

    3beds
    1,680sqft
    Townhouse, Residential, Condominium
    Built in 2008
    -- sqft lot
    $-- Zestimate®
    $180/sqft
    $2,132 Estimated rent

    Home value

    Not available

    Estimated sales range

    Not available

    $2,132/mo

    Zestimate® history
    Loading
    Loading...

    Owner options

    List your home for rent

    $2,132/mo

    Rent Zestimate®

    Find your next renter with Zillow Rental Manager. Plus, with online applications, you can quickly screen prospective tenants – for free.

    Learn more

    $2,132/mo

    Rent Zestimate®

    Refinance and save

    $1,988/mo

    Est. payment

    Refinancing to a lower rate could help reduce your monthly payments and save thousands over the life of the loan.

    See today's rates

    $1,988/mo

    Est. payment

    Explore your selling options

    Work with a Zillow partner agent

    Leverage their expertise and Zillow's premium Showcase listings to get your home seen by more buyers.

    Get started

    List with your own agent

    Get your home in front of millions of buyers by listing it on Zillow.

    Learn how to do it

    Sell it yourself

    Take full control of how buyers see your home on Zillow by listing For Sale by Owner (FSBO).

    List your home

    What's special

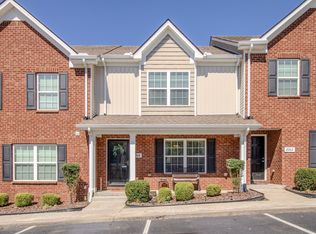
    Oversized one-car garageEnclosed back patioLots of storageVersatile bonus roomSpacious bedroomsTall ceilings
    Location, location, location! Welcome to this beautiful 3 bed, 2.5-bath townhome featuring a bonus room and a oversized one-car garage! This thoughtfully designed home offers spacious bedrooms, tall ceilings and lots of storage. The primary suite is conveniently located on the first floor, providing privacy and ease of access. Upstairs, you’ll find two additional generously sized bedrooms along with a versatile bonus room, perfect for a home office, playroom, or guest space. Enjoy the enclosed back patio, ideal for relaxing or entertaining. This home has everything you need for comfortable living. Don’t miss this incredible opportunity—schedule your showing today! Conviently located to shopping, restuarants and I-24.

    Zillow last checked:

    Listing updated:

    Listed by:

    Jennifer Vaughn 614-563-8735,

    Keller Williams Realty - Murfreesboro,

    Nizar Boulad,

    Keller Williams Realty - Murfreesboro

    Bought with:

    Farhad Spindary, 296552

    Benchmark Realty, LLC

    Source: RealTracs MLS as distributed by MLS GRID,MLS#: 2789732MLS Logo

    Facts & features

    Interior

    Bedrooms & bathrooms
    • Bedrooms: 3
    • Bathrooms: 3
    • Full bathrooms: 2
    • 1/2 bathrooms: 1
    • Main level bedrooms: 1
    Bedroom 1
    • Features: Full Bath
    • Level: Full Bath
    • Area: 154 Square Feet
    • Dimensions: 11x14
    Bedroom 3
    • Area: 143 Square Feet
    • Dimensions: 11x13
    Bedroom 4
    • Area: 154 Square Feet
    • Dimensions: 11x14
    Bonus room
    • Area: 209 Square Feet
    • Dimensions: 11x19
    Kitchen
    • Features: Eat-in Kitchen
    • Level: Eat-in Kitchen
    • Area: 165 Square Feet
    • Dimensions: 11x15
    Living room
    • Area: 176 Square Feet
    • Dimensions: 11x16
    Heating
    • Central
    Cooling
    • Central Air
    Appliances
    • Included: Electric Oven, Electric Range, Dishwasher, Disposal, Refrigerator
    Features
    • Flooring: Carpet, Laminate, Tile, Vinyl
    • Has fireplace: No
    Interior area
    • Total structure area: 1,680
    • Total interior livable area: 1,680 sqft
    • Finished area above ground: 1,680

    Property

    Parking
    • Total spaces: 3
    • Parking features: Garage Faces Front
    • Attached garage spaces: 1
    • Uncovered spaces: 2
    Features
    • Levels: Two
    • Stories: 2
    • Fencing: Back Yard
    Lot
    • Features: Level
    Details
    • Parcel number: 050 01204 R0099952
    • Special conditions: Standard

    Construction

    Type & style
    • Home type: Townhouse
    • Property subtype: Townhouse, Residential, Condominium
    • Attached to another structure: Yes
    Materials
    • Brick, Vinyl Siding
    Condition
    • New construction: No
    • Year built: 2008

    Utilities & green energy

    • Sewer: Public Sewer
    • Water: Public
    • Utilities for property: Water Available

    Community & HOA

    Community
    • Subdivision: Lee Crossing Prd Sec 2
    HOA
    • Has HOA: Yes
    • Services included: Trash
    • HOA fee: $215 monthly
    • Second HOA fee: $450 one time
    Location
    • Region: Smyrna

    Financial & listing details

    • Price per square foot: $180/sqft
    • Tax assessed value: $178,900
    • Annual tax amount: $1,621
    • Date on market: 2/13/2025

    Price history

    DateEventPrice
    3/20/2025Sold$302,000-2.6%$180/sqft
    Source: RealTracs MLS as distributed by MLS GRID #2789732 Report a problem
    2/24/2025Contingent$310,000$185/sqft
    Source: RealTracs MLS as distributed by MLS GRID #2789732 Report a problem
    2/13/2025Listed for sale$310,000-1.6%$185/sqft
    Source: RealTracs MLS as distributed by MLS GRID #2789732 Report a problem
    2/2/2025Listing removed$315,000$188/sqft
    Source: RealTracs MLS as distributed by MLS GRID #2687446 Report a problem
    1/14/2025Listed for sale$315,000-3.1%$188/sqft
    Source: RealTracs MLS as distributed by MLS GRID #2687446 Report a problem
    11/18/2024Listing removed$324,995$193/sqft
    Source: RealTracs MLS as distributed by MLS GRID #2687446 Report a problem
    11/5/2024Price change$324,995-3%$193/sqft
    Source: RealTracs MLS as distributed by MLS GRID #2687446 Report a problem
    10/8/2024Price change$334,995-1.5%$199/sqft
    Source: RealTracs MLS as distributed by MLS GRID #2687446 Report a problem
    8/16/2024Listed for sale$340,000+85.8%$202/sqft
    Source: RealTracs MLS as distributed by MLS GRID #2687446 Report a problem
    8/31/2017Sold$183,000$109/sqft
    Source: Agent Provided Report a problem

    Public tax history

    YearProperty taxesTax assessment
    2018$1,252 +37.6%$44,725 +31.7%
    2017$910 $33,950
    Find assessor info on the county website

    Neighborhood: 37167

    Nearby schools

    GreatSchools rating
    Schools provided by the listing agent
    • Elementary: Rocky Fork Elementary School
    • Middle: Stewarts Creek Middle School
    • High: Stewarts Creek High School

    Source: RealTracs MLS as distributed by MLS GRID. This data may not be complete. We recommend contacting the local school district to confirm school assignments for this home.

    Get pre-qualified for a loan
    At Zillow Home Loans, we can pre-qualify you in as little as 5 minutes with no impact to your credit score.

    An equal housing lender. NMLS #10287.