Nestled in a desirable San Dimas cul-de-sac, this beautifully maintained two-story home offers 4 bedrooms and 3 bathrooms, including a convenient main floor bedroom and full bathroom. The inviting curb appeal and well-manicured landscaping set the stage for a warm welcome. Step inside to a bright living room that flows into the dining area. The kitchen boasts granite counters, ample cabinet space, an eating area, and stunning backyard views. It opens to a spacious family room with a cozy fireplace, abundant natural light, and sliding door access to the backyard. Upstairs, the primary suite features double door entry, mirrored closet doors, and a luxurious en-suite with dual sinks, a separate tub and shower, and a second closet. The backyard is perfect for relaxing or entertaining, complete with a firepit and an above-ground spa under a pergola. Additional highlights include high ceilings, recessed lighting, plantation shutters, extra storage, an individual laundry room, and a 3-car attached garage with direct home access. Conveniently located near top-rated schools, parks, and shopping. Don’t miss this fantastic opportunity!
Sold for $1,249,000
Listed by: CENTURY 21 MASTERS • Marty Rodriguez • Contact: MARTY@MARTYRODRIGUEZTEAM.COM
Bought with: Compass
$1,249,000
2038 Calle Tomas, San Dimas, CA 91773
4beds
2,560sqft
Single Family Residence
Built in 1987
0.27 Acres Lot
$1,227,500 Zestimate®
$488/sqft
$5,171 Estimated rent
Home value
$1,227,500
$1.10M - $1.36M
$5,171/mo
Zestimate® history
Owner options
List your home for rent
$5,171/mo
Rent Zestimate®
Find your next renter with Zillow Rental Manager. Plus, with online applications, you can quickly screen prospective tenants – for free.
$5,171/mo
Rent Zestimate®
Refinance and save
$8,167/mo
Est. payment
Refinancing to a lower rate could help reduce your monthly payments and save thousands over the life of the loan.
$8,167/mo
Est. payment
Explore your selling options
Work with a Zillow partner agent
Leverage their expertise and Zillow's premium Showcase listings to get your home seen by more buyers.
Get startedList with your own agent
Get your home in front of millions of buyers by listing it on Zillow.
Learn how to do itSell it yourself
Take full control of how buyers see your home on Zillow by listing For Sale by Owner (FSBO).
List your homeWhat's special
Cozy fireplaceAbundant natural lightPrimary suiteSeparate tub and showerSpacious family roomHigh ceilingsWell-manicured landscaping
Zillow last checked:
Listing updated:
Listed by:
Marty Rodriguez DRE #00632854 MARTY@MARTYRODRIGUEZTEAM.COM,
CENTURY 21 MASTERS
Bought with:
Michael Henderson, DRE #01787868
Compass
Source: CRMLS,MLS#: CV25054172 Originating MLS: California Regional MLS
Originating MLS: California Regional MLSFacts & features
Interior
Bedrooms & bathrooms
- Bedrooms: 4
- Bathrooms: 3
- Full bathrooms: 3
- Main level bathrooms: 1
- Main level bedrooms: 1
Rooms
- Room types: Bedroom, Family Room, Kitchen, Laundry, Living Room, Primary Bathroom, Primary Bedroom, Other, Dining Room
Bedroom
- Features: Bedroom on Main Level
Bathroom
- Features: Bathtub, Closet, Dual Sinks, Full Bath on Main Level, Solid Surface Counters, Separate Shower, Tub Shower, Walk-In Shower
Kitchen
- Features: Granite Counters
Other
- Features: Walk-In Closet(s)
Heating
- Central
Cooling
- Central Air
Appliances
- Included: Double Oven, Dishwasher, Electric Oven, Gas Cooktop, Microwave, Water To Refrigerator, Water Heater
- Laundry: Laundry Room
Features
- Ceiling Fan(s), Separate/Formal Dining Room, Granite Counters, High Ceilings, Recessed Lighting, Bedroom on Main Level, Walk-In Closet(s)
- Flooring: Carpet, Tile
- Has fireplace: Yes
- Fireplace features: Family Room
- Common walls with other units/homes: No Common Walls
Interior area
- Total interior livable area: 2,560 sqft
Property
Parking
- Total spaces: 3
- Parking features: Direct Access, Driveway, Garage
- Attached garage spaces: 3
Features
- Levels: Two
- Stories: 2
- Entry location: 1
- Patio & porch: Concrete, Covered
- Pool features: None
- Has spa: Yes
- Spa features: Above Ground, Private
- Fencing: Block,Wrought Iron
- Has view: Yes
- View description: Neighborhood
Lot
- Size: 0.27 Acres
- Features: Back Yard, Cul-De-Sac, Front Yard
Details
- Parcel number: 8448041026
- Special conditions: Standard
Construction
Type & style
- Home type: SingleFamily
- Property subtype: Single Family Residence
Materials
- Foundation: Slab
Condition
- New construction: No
- Year built: 1987
Utilities & green energy
- Sewer: Public Sewer
- Water: Public
Community & HOA
Community
- Features: Curbs, Gutter(s), Sidewalks
- Security: Carbon Monoxide Detector(s), Smoke Detector(s)
HOA
- Has HOA: Yes
- Amenities included: Maintenance Grounds, Management
- HOA fee: $250 monthly
- HOA name: Via Verde Heatherglen
- HOA phone: 714-508-9070
Location
- Region: San Dimas
Financial & listing details
- Price per square foot: $488/sqft
- Tax assessed value: $1,273,980
- Date on market: 3/13/2025
- Cumulative days on market: 20 days
- Listing terms: Cash,Cash to New Loan,Conventional,FHA
Price history
| Date | Event | Price |
|---|---|---|
| 4/30/2025 | Sold | $1,249,000-3.8%$488/sqft |
Source:  CRMLS #CV25054172 Report a problem CRMLS #CV25054172 Report a problem | ||
| 4/2/2025 | Contingent | $1,299,000$507/sqft |
Source: CRMLS #CV25054172 Report a problem | ||
| 3/27/2025 | Price change | $1,299,000-7.1%$507/sqft |
Source: CRMLS #CV25054172 Report a problem | ||
| 3/13/2025 | Listed for sale | $1,398,000+250.4%$546/sqft |
Source: CRMLS #CV25054172 Report a problem | ||
| 8/3/2000 | Sold | $399,000$156/sqft |
Source: Public Record Report a problem | ||
Public tax history
| Year | Property taxes | Tax assessment |
|---|---|---|
| 2026 | -- | $1,273,980 +110.7% |
| 2025 | $15,143 +103.6% | $604,574 +2% |
| 2024 | $7,436 +3.7% | $592,720 +2% |
| 2023 | $7,173 +1.7% | $581,099 +2% |
| 2022 | $7,056 +2% | $569,706 +2% |
| 2021 | $6,914 +1.4% | $558,536 +1% |
| 2020 | $6,818 | $552,810 +2% |
| 2019 | $6,818 +5.8% | $541,972 +2% |
| 2018 | $6,445 | $531,346 +2% |
| 2017 | $6,445 +1.8% | $520,928 +2% |
| 2016 | $6,330 +2.2% | $510,715 +2.1% |
| 2015 | $6,192 +3% | $500,245 +2% |
| 2014 | $6,011 | $490,447 +2.5% |
| 2012 | -- | $478,659 +2% |
| 2011 | -- | $469,274 +0.8% |
| 2010 | -- | $465,767 -0.2% |
| 2009 | -- | $466,874 +2% |
| 2008 | -- | $457,721 +2% |
| 2007 | -- | $448,747 +2% |
| 2006 | -- | $439,949 |
| 2005 | -- | $439,949 +4% |
| 2004 | -- | $422,867 +1.9% |
| 2003 | -- | $415,118 +2% |
| 2002 | -- | $406,980 +61.1% |
| 2000 | -- | $252,650 |
Find assessor info on the county website
Neighborhood: 91773
Nearby homes
- $1,327,2003 bd3 ba2.6k sqft2046 Calle Tomas, San Dimas, CA 91773Off Market
- $1,079,1003 bd3 ba2k sqft2052 Calle Tomas, San Dimas, CA 91773Off Market
- $1,033,1003 bd3 ba2k sqft935 Puente Ave, San Dimas, CA 91773Off Market
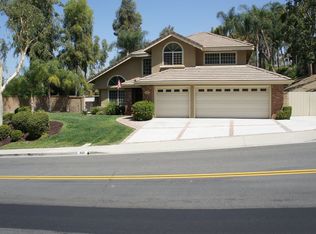
- $1,336,3005 bd3 ba2.8k sqft2043 Calle Tomas, San Dimas, CA 91773Off Market

- $1,148,7004 bd3 ba2.5k sqft2035 Calle Tomas, San Dimas, CA 91773Off Market
- $1,572,0004 bd3 ba2.8k sqft927 Puente Ave, San Dimas, CA 91773Off Market
- $1,418,9004 bd3 ba2.8k sqft914 Via Amadeo, San Dimas, CA 91773Off Market
- $1,246,4004 bd3 ba2.5k sqft2051 Calle Tomas, San Dimas, CA 91773Off Market
Nearby schools
GreatSchools rating
- 8/10Gladstone Elementary SchoolGrades: K-5Distance: 2.8 mi
- 8/10Lone Hill Middle SchoolGrades: 6-8Distance: 1.6 mi
- 8/10San Dimas High SchoolGrades: 9-12Distance: 1.7 mi
Get a cash offer in 3 minutes
Find out how much your home could sell for in as little as 3 minutes with a no-obligation cash offer.
Estimated market value
$1,227,500
Get a cash offer in 3 minutes
Find out how much your home could sell for in as little as 3 minutes with a no-obligation cash offer.
Estimated market value
$1,227,500
- California
- Los Angeles County
- San Dimas
- 91773
- 2038 Calle Tomas
Nearby cities
Nearby zip codes
Other San Dimas Topics
