Skip main navigation
Closed
  • $610,000

    2038 Carmel Ranch Cir, Oakdale, CA 95361

    4beds
    2,924sqft
    Single Family Residence
    Built in 2024
    5,806.55 Square Feet Lot
    $608,700 Zestimate®
    $209/sqft
    $3,441 Estimated rent

    Home value

    $608,700

    $554,000 - $670,000

    $3,441/mo

    Zestimate® history
    Loading
    Loading...

    Owner options

    List your home for rent

    $3,441/mo

    Rent Zestimate®

    Find your next renter with Zillow Rental Manager. Plus, with online applications, you can quickly screen prospective tenants – for free.

    Learn more

    $3,441/mo

    Rent Zestimate®

    Refinance and save

    $3,942/mo

    Est. payment

    Refinancing to a lower rate could help reduce your monthly payments and save thousands over the life of the loan.

    See today's rates

    $3,942/mo

    Est. payment

    Explore your selling options

    Work with a Zillow partner agent

    Leverage their expertise and Zillow's premium Showcase listings to get your home seen by more buyers.

    Get started

    List with your own agent

    Get your home in front of millions of buyers by listing it on Zillow.

    Learn how to do it

    Sell it yourself

    Take full control of how buyers see your home on Zillow by listing For Sale by Owner (FSBO).

    List your home

    What's special

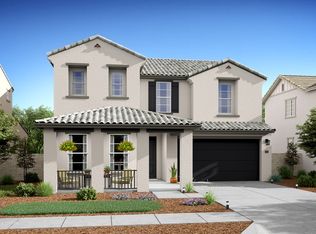
    Welcome to Carmel Ranch, one of Oakdale's most sought-after communities, conveniently situated near the Oakdale Golf Course and Country Club, as well as local schools. This stunning two-story Macon plan homa offers timeless charm and modern functionality. The kitchen shines with grey cabinets, Iced White quartz countertops, a spacious pantry, and a large island ideal for cooking and casual get-togethers. The open dining area and great room make entertaining effortless. A first-floor home office offers the perfect space for productivity or relaxation. Upstairs, the luxurious primary suite boasts a freestanding tub, dual vanities, and a peaceful retreat. A versatile loft and three additional bedrooms provide ample space for family and guests. Enjoy the outdoors year-round on the covered patio, perfect for relaxing or hosting barbecues. With a tandem 3-car garage, you'll have plenty of room for storage or recreational gear. This home is a perfect blend of elegance and practicality, ready to elevate your lifestyle! ***Prices subject to change.

    Zillow last checked:

    Listing updated:

    Listed by:

    Michelle Nguyen,

    K. Hovnanian California Operations

    Bought with:

    Non-MLS Office

    Source: MetroList Services of CA,MLS#: 224130807Originating MLS: MetroList Services, Inc.

    Facts & features

    Interior

    Bedrooms & bathrooms
    • Bedrooms: 4
    • Bathrooms: 3
    • Full bathrooms: 3
    Primary bedroom
    • Features: Walk-In Closet
    Primary bathroom
    • Features: Shower Stall(s), Double Vanity, Soaking Tub, Low-Flow Toilet(s), Quartz
    Dining room
    • Features: Dining/Family Combo
    Kitchen
    • Features: Pantry Closet, Quartz Counter, Island w/Sink, Kitchen/Family Combo
    Heating
    • Central
    Cooling
    • Central Air
    Appliances
    • Included: Built-In Electric Oven, Free-Standing Gas Range, Built-In Gas Oven, Built-In Gas Range, Dishwasher, Disposal, Microwave, Plumbed For Ice Maker
    • Laundry: Upper Level, Inside, Other
    Features
    • Flooring: Carpet, Tile, Vinyl
    • Has fireplace: No
    Interior area
    • Total interior livable area: 2,924 sqft

    Property

    Parking
    • Total spaces: 3
    • Parking features: Attached, Garage Faces Front
    • Attached garage spaces: 3
    Features
    • Stories: 2
    • Fencing: Other
    Lot
    • Size: 5,806 sqft
    • Features: Shape Regular
    Details
    • Parcel number: 064082029000
    • Zoning description: Res
    • Special conditions: Standard

    Construction

    Type & style
    • Home type: SingleFamily
    • Architectural style: Mediterranean
    • Property subtype: Single Family Residence
    Materials
    • Stone, Stucco, Wall Insulation
    • Foundation: Concrete, Slab
    • Roof: Cement,Other
    Condition
    • Year built: 2024
    Details
    • Builder name: K. Hovnanian Homes

    Utilities & green energy

    • Sewer: Public Sewer
    • Water: Public
    • Utilities for property: Cable Available, Public, Solar
    Green energy
    • Energy generation: Solar

    Community & neighborhood

    Location
    • Region: Oakdale

    HOA & financial

    HOA
    • Has HOA: Yes
    • HOA fee: $135 monthly
    • Amenities included: Other
    • Services included: Other

    Other

    Other facts
    • Road surface type: Paved

    Price history

    DateEventPrice
    6/27/2025Sold$610,000-8.8%$209/sqft
    Source: MetroList Services of CA #224130807 Report a problem
    3/8/2025Listing removed$668,990$229/sqft
    Source: K. Hovnanian Companies, LLC Report a problem
    3/5/2025Price change$668,990-2.9%$229/sqft
    Source: K. Hovnanian Companies, LLC Report a problem
    2/7/2025Price change$688,995-2.1%$236/sqft
    Source: K. Hovnanian Companies, LLC Report a problem
    10/18/2024Price change$703,995-0.1%$241/sqft
    Source: K. Hovnanian Companies, LLC Report a problem
    9/5/2024Listed for sale$704,835$241/sqft
    Source: K. Hovnanian Companies, LLC Report a problem

    Public tax history

    YearProperty taxesTax assessment
    2025$5,607 +287.5%$399,910 +198.4%
    2024$1,447 +2.2%$134,028 +2%
    2023$1,416 $131,400

    Find assessor info on the county website

    Neighborhood: 95361

    Nearby schools

    GreatSchools rating
    Get a cash offer in 3 minutes
    Find out how much your home could sell for in as little as 3 minutes with a no-obligation cash offer.
    Estimated market value
    $608,700
    Get a cash offer in 3 minutes
    Find out how much your home could sell for in as little as 3 minutes with a no-obligation cash offer.
    Estimated market value
    $608,700