"Absolutely stunning!" This is what your friends and family will say when they see your new home! This beautifully remodeled, four bedroom, 5 bathroom home is perfectly located beautiful Towne Lake. This John Wieland built home is located in the Wellesley neighborhood and offers mature trees, top notch amenities, and quality built homes. Your guests will be welcomed with beautiful full light French doors, natural finished hardwood floors, designer touches, and modern finishes. The kitchen features all new stainless appliances and new quartz countertops sitting atop all new kitchen cabinetry. High end features, like a stone surround fireplace with built-in cabinets and shelves, separate dining room, eat-in kitchen, and formal living room set the quality of this home apart. The upper floor features the owner's suite with hardwoods, sitting area, and fully renovated bathroom. Here you will find a glass shower enclosure, soaking tub, his and her vanities and closets. There are three additional bedrooms that feature ample closet space, and a beautifully remodeled guest bath. Head down to the basement to find a large bonus room with a bar featuring a fridge and wall mounted tv for the game, an extra room that can be used as a bedroom, gym, or office with an en-suite full bathroom. There is even an additional half bath for guests, separate entrance, and storage area. The entertainers backyard features a covered deck, large enough for the party, an uncovered area for grilling, and an impeccably kept lawn fenced in for the pets and little members of the family. Less than 10 minutes to shopping, schools, interstate access, and conveniently located near the nightlife of Downtown Woodstock. Imagine, this could be where you call home.
Closed
$699,000
2038 Cresthaven Walk, Woodstock, GA 30189
4beds
3,491sqft
Single Family Residence, Residential
Built in 1994
0.36 Acres Lot
$684,200 Zestimate®
$200/sqft
$3,469 Estimated rent
Home value
$684,200
$636,000 - $732,000
$3,469/mo
Zestimate® history
Owner options
List your home for rent
$3,469/mo
Rent Zestimate®
Find your next renter with Zillow Rental Manager. Plus, with online applications, you can quickly screen prospective tenants – for free.
$3,469/mo
Rent Zestimate®
Refinance and save
$5,215/mo
Est. payment
Refinancing to a lower rate could help reduce your monthly payments and save thousands over the life of the loan.
$5,215/mo
Est. payment
Explore your selling options
Work with a Zillow partner agent
Leverage their expertise and Zillow's premium Showcase listings to get your home seen by more buyers.
Get startedList with your own agent
Get your home in front of millions of buyers by listing it on Zillow.
Learn how to do itSell it yourself
Take full control of how buyers see your home on Zillow by listing For Sale by Owner (FSBO).
List your homeWhat's special
Zillow last checked:
Listing updated:
Listed by:
Oliver Sumrall,
Atlanta Communities 404-984-4900,
Audrey Sumrall,
Atlanta Communities
Bought with:
NON-MLS NMLS
Non FMLS Member
Source: FMLS GA,MLS#: 7532105
Facts & features
Interior
Bedrooms & bathrooms
- Bedrooms: 4
- Bathrooms: 5
- Full bathrooms: 3
- 1/2 bathrooms: 2
Rooms
- Room types: Basement
Primary bedroom
- Features: Sitting Room
- Level: Sitting Room
Bedroom
- Features: Sitting Room
Primary bathroom
- Features: Double Vanity, Separate Tub/Shower, Soaking Tub
Dining room
- Features: Separate Dining Room
Kitchen
- Features: Cabinets White, Eat-in Kitchen, Pantry, Stone Counters, View to Family Room
Heating
- Forced Air, Natural Gas
Cooling
- Ceiling Fan(s), Central Air, Electric
Appliances
- Included: Dishwasher, Range Hood
- Laundry: Laundry Room, Main Level
Features
- Double Vanity, Entrance Foyer, Entrance Foyer 2 Story, His and Hers Closets, Recessed Lighting, Walk-In Closet(s), Wet Bar
- Flooring: Carpet, Ceramic Tile, Luxury Vinyl
- Windows: None
- Basement: Daylight,Exterior Entry,Finished,Finished Bath,Interior Entry,Walk-Out Access
- Attic: Pull Down Stairs
- Number of fireplaces: 1
- Fireplace features: Factory Built, Family Room
- Common walls with other units/homes: No Common Walls
Interior area
- Total structure area: 3,491
- Total interior livable area: 3,491 sqft
- Finished area below ground: 1,152
Property
Parking
- Total spaces: 2
- Parking features: Attached, Driveway, Garage, Garage Faces Front, Kitchen Level
- Attached garage spaces: 2
- Has uncovered spaces: Yes
Accessibility
- Accessibility features: None
Features
- Levels: Two
- Stories: 2
- Patio & porch: Covered, Front Porch, Rear Porch
- Exterior features: Private Yard, Rain Gutters, No Dock
- Pool features: None
- Spa features: None
- Fencing: Back Yard,Fenced
- Has view: Yes
- View description: Neighborhood
- Waterfront features: None
- Body of water: None
Lot
- Size: 0.36 Acres
- Features: Back Yard, Cul-De-Sac, Front Yard, Landscaped, Private
Details
- Additional structures: None
- Parcel number: 15N05C 071
- Other equipment: None
- Horse amenities: None
Construction
Type & style
- Home type: SingleFamily
- Architectural style: Traditional
- Property subtype: Single Family Residence, Residential
Materials
- HardiPlank Type
- Foundation: Concrete Perimeter
- Roof: Shingle
Condition
- Updated/Remodeled
- New construction: No
- Year built: 1994
Utilities & green energy
- Electric: None
- Sewer: Public Sewer
- Water: Public
- Utilities for property: Cable Available, Electricity Available, Natural Gas Available, Water Available
Green energy
- Energy efficient items: None
- Energy generation: None
Community & HOA
Community
- Features: Clubhouse, Homeowners Assoc, Near Schools, Near Shopping, Near Trails/Greenway, Playground, Pool, Tennis Court(s)
- Security: Smoke Detector(s)
- Subdivision: Wellesley
HOA
- Has HOA: Yes
- Services included: Maintenance Grounds, Swim, Tennis
- HOA fee: $1,000 annually
Location
- Region: Woodstock
Financial & listing details
- Price per square foot: $200/sqft
- Tax assessed value: $542,500
- Annual tax amount: $1,375
- Date on market: 2/28/2025
- Cumulative days on market: 48 days
- Electric utility on property: Yes
- Road surface type: Asphalt
Price history
| Date | Event | Price |
|---|---|---|
| 5/2/2025 | Sold | $699,000-2.2%$200/sqft |
Source:  FMLS GA #7532105 Report a problem FMLS GA #7532105 Report a problem | ||
| 5/2/2025 | Pending sale | $715,000$205/sqft |
Source: FMLS GA #7532105 Report a problem | ||
| 3/27/2025 | Price change | $715,000-1.4%$205/sqft |
Source: FMLS GA #7532105 Report a problem | ||
| 2/28/2025 | Listed for sale | $725,000+40.8%$208/sqft |
Source: FMLS GA #7532105 Report a problem | ||
| 12/31/2024 | Sold | $515,000+137.3%$148/sqft |
Source: Public Record Report a problem | ||
| 11/14/1995 | Sold | $217,000$62/sqft |
Source: Public Record Report a problem | ||
Public tax history
| Year | Property taxes | Tax assessment |
|---|---|---|
| 2025 | $5,696 +314.3% | $217,000 +3% |
| 2024 | $1,375 +19% | $210,600 +9% |
| 2023 | $1,156 +11.5% | $193,240 +22.6% |
| 2022 | $1,037 -2.2% | $157,640 +11.3% |
| 2021 | $1,061 +3.8% | $141,640 +8.8% |
| 2020 | $1,021 +4.4% | $130,200 +9.7% |
| 2019 | $978 +0.3% | $118,640 -58% |
| 2018 | $975 -1.2% | $282,700 +2.8% |
| 2017 | $987 -1.3% | $275,100 +3.3% |
| 2016 | $1,001 | $266,200 +0.6% |
| 2015 | $1,001 -4.1% | $264,500 -1.2% |
| 2014 | $1,043 +10.2% | $267,800 +10.8% |
| 2013 | $947 +23% | $241,700 +23.4% |
| 2012 | $770 -7.4% | $195,900 -14.3% |
| 2011 | $831 +6% | $228,600 +141.9% |
| 2010 | $784 -0.6% | $94,520 -7.3% |
| 2009 | $789 -69% | $102,000 -4.9% |
| 2008 | $2,546 -1.1% | $107,240 -0.9% |
| 2007 | $2,575 -1.4% | $108,240 +0.3% |
| 2006 | $2,612 -0.5% | $107,880 +0% |
| 2005 | $2,626 | $107,840 -56.8% |
| 2004 | -- | $249,900 +5.1% |
| 2003 | -- | $237,700 +163.1% |
| 2002 | $2,161 -1% | $90,360 +3.7% |
| 2001 | $2,183 | $87,160 |
| 2000 | -- | $87,160 +0.8% |
| 1999 | $2,385 | $86,440 |
Find assessor info on the county website
Neighborhood: 30189
Nearby homes
- $585,9005 bd3 ba3.8k sqft2036 Cresthaven Walk, Woodstock, GA 30189Off Market
- $524,5005 bd2 ba2.8k sqft2040 Cresthaven Walk, Woodstock, GA 30189Off Market
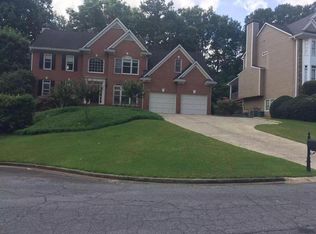
- $589,8004 bd2 ba3.1k sqft2034 Cresthaven Walk, Woodstock, GA 30189Off Market
- $568,2004 bd4 ba3.5k sqft2042 Cresthaven Walk, Woodstock, GA 30189Off Market
- $589,2004 bd3 ba4k sqft2033 Cresthaven Walk, Woodstock, GA 30189Off Market
- $570,6004 bd3 ba3.9k sqft2037 Cresthaven Walk, Woodstock, GA 30189Off Market
- $588,8006 bd4 ba4.1k sqft2029 Cresthaven Walk, Woodstock, GA 30189Off Market
- $629,5004 bd3 ba3.3k sqft2032 Cresthaven Walk, Woodstock, GA 30189Off Market
Nearby schools
GreatSchools rating
- 7/10Bascomb Elementary SchoolGrades: PK-5Distance: 1.2 mi
- 7/10E.T. Booth Middle SchoolGrades: 6-8Distance: 0.8 mi
- 7/10Etowah High SchoolGrades: 9-12Distance: 0.6 mi
Schools provided by the listing agent
- Elementary: Bascomb
- Middle: E.T. Booth
- High: Etowah
Source: FMLS GA. This data may not be complete. We recommend contacting the local school district to confirm school assignments for this home.
Get a cash offer in 3 minutes
Find out how much your home could sell for in as little as 3 minutes with a no-obligation cash offer.
Estimated market value
$684,200
Get a cash offer in 3 minutes
Find out how much your home could sell for in as little as 3 minutes with a no-obligation cash offer.
Estimated market value
$684,200
- Georgia
- Cherokee County
- Woodstock
- 30189
- 2038 Cresthaven Walk
Nearby cities
Nearby zip codes
Other Woodstock Topics
