The best in Woodberry! 2038 Druid Park Dr is an absolute standout with notably more finished square footage than other homes in the area (thanks to an enclosed front porch bump-out and finished rear sunroom), private parking at your back door, finished lower level with access to the back door (perfect for an in-law suite, guest space, roommate’s area, the sky’s the limit!), and myriad improvements made in 2025 and 2026! A charming gate welcomes you to the fenced front yard (perfect for gardening or pets to roam free!) and invites you into the enclosed front porch. Imagine sipping your morning coffee or an evening glass of wine here! Inside, the open floor plan offers effortless flow for everyday living and entertaining. A spacious living room offers the ideal place to unwind. The adjacent gourmet kitchen is the heart of the home and flaunts abundant cabinet space, expansive quartz countertops, a stylish backsplash, stainless steel appliances, and a center island around which friends and family will gather. Step through the sliding glass door and you will be wowed by the sunroom – treat it as such, or use it as a home office, playroom, a space for your Peloton, the choice is yours! Upstairs you’ll be impressed by the sizable bedrooms, their generous closets, and new carpet. A well-appointed full bathroom with tub/shower combination completes this level! Two floors below, the finished basement impresses with additional living space, a modern full bathroom with shower and attractive vanity, and direct access to the sunroom at the back of the home. Speaking of the back of the home, you have a private rear parking space! With all this home has to offer, you may never want to leave, but if you do, you’re conveniently located just around the corner from the popular Tavern at Woodberry Kitchen, .3 miles to a yoga studio, .4 miles to Artifact Coffee, .9 miles to vibrant Hampden with it’s variety of shops, cafes, restaurants, bars, and events, approximately 1.2 miles to I-83 for easy commuting, and 4.4 miles to Baltimore’s Inner Harbor. New roof! This home has it all! What are you waiting for? Schedule a showing today!
Sold for $272,500
$272,500
2038 Druid Park Dr, Baltimore, MD 21211
3beds
1,445sqft
Townhouse
Built in 1940
-- sqft lot
$272,300 Zestimate®
$189/sqft
$2,501 Estimated rent
Home value
$272,300
$240,000 - $310,000
$2,501/mo
Zestimate® history
Owner options
List your home for rent
$2,501/mo
Rent Zestimate®
Find your next renter with Zillow Rental Manager. Plus, with online applications, you can quickly screen prospective tenants – for free.
$2,501/mo
Rent Zestimate®
Refinance and save
$1,823/mo
Est. payment
Refinancing to a lower rate could help reduce your monthly payments and save thousands over the life of the loan.
$1,823/mo
Est. payment
Explore your selling options
Work with a Zillow partner agent
Leverage their expertise and Zillow's premium Showcase listings to get your home seen by more buyers.
Get startedList with your own agent
Get your home in front of millions of buyers by listing it on Zillow.
Learn how to do itSell it yourself
Take full control of how buyers see your home on Zillow by listing For Sale by Owner (FSBO).
List your homeWhat's special
Zillow last checked:
Listing updated:
Listed by:
Jamie Koehler 443-604-5875,
Cummings & Co. Realtors
Bought with:
Alex Vincent, 679928
Next Step Realty
Source: Bright MLS,MLS#: MDBA2206390
Facts & features
Interior
Bedrooms & bathrooms
- Bedrooms: 3
- Bathrooms: 2
- Full bathrooms: 2
Rooms
- Room types: Living Room, Dining Room, Bedroom 2, Bedroom 3, Kitchen, Bedroom 1, Sun/Florida Room, Utility Room, Bathroom 1, Bathroom 2, Bonus Room
Bedroom 1
- Level: Upper
Bedroom 2
- Level: Upper
Bedroom 3
- Level: Lower
Bathroom 1
- Level: Upper
Bathroom 2
- Level: Lower
Bonus room
- Level: Main
Dining room
- Level: Main
Kitchen
- Level: Main
Living room
- Level: Main
Other
- Level: Main
Utility room
- Level: Lower
Heating
- Forced Air, Natural Gas
Cooling
- Central Air, Electric
Appliances
- Included: Microwave, Dishwasher, Disposal, Oven/Range - Gas, Refrigerator, Stainless Steel Appliance(s), Water Heater, Gas Water Heater
- Laundry: In Basement, Hookup
Features
- Bathroom - Stall Shower, Bathroom - Tub Shower, Bathroom - Walk-In Shower, Breakfast Area, Combination Kitchen/Dining, Dining Area, Family Room Off Kitchen, Open Floorplan, Eat-in Kitchen, Kitchen - Gourmet, Kitchen Island, Kitchen - Table Space, Recessed Lighting, Upgraded Countertops, Dry Wall
- Flooring: Luxury Vinyl, Ceramic Tile, Carpet
- Doors: Six Panel
- Basement: Connecting Stairway,Partial,Heated,Improved,Interior Entry,Partially Finished,Rear Entrance,Walk-Out Access,Windows
- Has fireplace: No
Interior area
- Total structure area: 1,445
- Total interior livable area: 1,445 sqft
- Finished area above ground: 1,111
- Finished area below ground: 334
Property
Parking
- Total spaces: 1
- Parking features: Gravel, Parking Space Conveys, Private, Driveway, Off Street
- Uncovered spaces: 1
Accessibility
- Accessibility features: None
Features
- Levels: Three
- Stories: 3
- Patio & porch: Porch
- Exterior features: Lighting, Rain Gutters, Sidewalks, Street Lights
- Pool features: None
- Fencing: Partial,Wood
- Has view: Yes
- View description: Street
Lot
- Features: Front Yard, Interior Lot, Middle Of Block
Details
- Additional structures: Above Grade, Below Grade
- Parcel number: 0313043398 033
- Zoning: R-6
- Special conditions: Standard
Construction
Type & style
- Home type: Townhouse
- Architectural style: Federal
- Property subtype: Townhouse
Materials
- Brick Front, Concrete
- Foundation: Other
Condition
- Excellent
- New construction: No
- Year built: 1940
- Major remodel year: 2025
Utilities & green energy
- Sewer: Public Sewer
- Water: Public
Community & HOA
Community
- Security: 24 Hour Security, Carbon Monoxide Detector(s), Main Entrance Lock
- Subdivision: Woodberry
HOA
- Has HOA: No
Location
- Region: Baltimore
- Municipality: Baltimore City
Financial & listing details
- Price per square foot: $189/sqft
- Tax assessed value: $203,900
- Annual tax amount: $4,533
- Date on market: 3/13/2026
- Listing agreement: Exclusive Right To Sell
- Inclusions: Refrigerator, Stove, Built-in Microwave, Dishwasher
- Exclusions: Furniture
- Ownership: Fee Simple
Price history
| Date | Event | Price |
|---|---|---|
| 5/12/2026 | Sold | $272,500$189/sqft |
Source:  Bright MLS #MDBA2206390 Report a problem Bright MLS #MDBA2206390 Report a problem | ||
| 3/31/2026 | Pending sale | $272,500+2.9%$189/sqft |
Source: Bright MLS #MDBA2206390 Report a problem | ||
| 3/14/2026 | Listed for sale | $264,900+99.2%$183/sqft |
Source: Bright MLS #MDBA2206390 Report a problem | ||
| 2/26/2026 | Sold | $133,000-46.8%$92/sqft |
Source: Public Record Report a problem | ||
| 2/16/2026 | Listed for sale | $249,900$173/sqft |
Source: Bright MLS #MDBA2190312 Report a problem | ||
| 2/9/2026 | Contingent | $249,900$173/sqft |
Source: Bright MLS #MDBA2190312 Report a problem | ||
| 1/13/2026 | Price change | $249,900-5.7%$173/sqft |
Source: Bright MLS #MDBA2190312 Report a problem | ||
| 12/5/2025 | Listed for sale | $264,900$183/sqft |
Source: Bright MLS #MDBA2190312 Report a problem | ||
| 12/5/2025 | Pending sale | $264,900$183/sqft |
Source: Bright MLS #MDBA2190312 Report a problem | ||
| 11/19/2025 | Listing removed | $264,900$183/sqft |
Source: Bright MLS #MDBA2190312 Report a problem | ||
| 11/4/2025 | Listed for sale | $264,900+510.4%$183/sqft |
Source: Bright MLS #MDBA2190312 Report a problem | ||
| 5/11/1995 | Sold | $43,400$30/sqft |
Source: Public Record Report a problem | ||
Public tax history
| Year | Property taxes | Tax assessment |
|---|---|---|
| 2025 | -- | $192,100 +5.9% |
| 2024 | $4,283 +6.2% | $181,467 +6.2% |
| 2023 | $4,032 +6.6% | $170,833 +6.6% |
| 2022 | $3,781 +0.4% | $160,200 +0.4% |
| 2021 | $3,764 +0.4% | $159,500 +0.4% |
| 2020 | $3,748 +0.4% | $158,800 +0.4% |
| 2019 | $3,731 +2% | $158,100 +2% |
| 2018 | $3,657 +2.1% | $154,967 +2.1% |
| 2017 | $3,583 +121.3% | $151,833 +2.1% |
| 2016 | $1,620 | $148,700 +5.4% |
| 2015 | $1,620 | $141,067 +5.7% |
| 2014 | $1,620 | $133,433 +6.1% |
| 2013 | -- | $125,800 |
| 2012 | -- | $125,800 |
| 2011 | -- | $125,800 -26.2% |
| 2010 | -- | $170,480 +24.4% |
| 2009 | -- | $137,022 +32.3% |
| 2008 | -- | $103,566 +47.7% |
| 2007 | -- | $70,110 +10.1% |
| 2006 | -- | $63,672 +11.2% |
| 2005 | -- | $57,236 +12.7% |
| 2004 | -- | $50,800 +2.2% |
| 2003 | -- | $49,692 +2.3% |
| 2002 | -- | $48,586 +2.3% |
| 2001 | -- | $47,480 |
Find assessor info on the county website
Neighborhood: Woodberry
Nearby homes
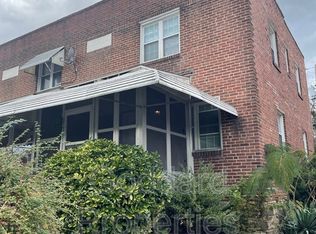
- $159,600-- bd1 ba960 sqft2036 Druid Park Dr, Baltimore, MD 21211Off Market
- $244,4003 bd1 ba960 sqft2040 Druid Park Dr, Baltimore, MD 21211Off Market
- $171,2003 bd1 ba1.4k sqft2034 Druid Park Dr, Baltimore, MD 21211Off Market
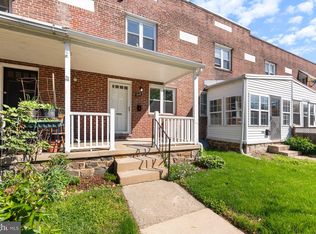
- $265,0002 bd2 ba960 sqft2042 Druid Park Dr, Baltimore, MD 21211Sold
- $190,7003 bd1 ba960 sqft2044 Druid Park Dr, Baltimore, MD 21211Off Market
- $142,500-- bd1 ba840 sqft2032 Druid Park Dr, Baltimore, MD 21211Sold
- $222,500-- bd2 ba960 sqft2046 Druid Park Dr, Baltimore, MD 21211Off Market
- $308,0502 bd2 ba1.2k sqft2048 Druid Park Dr, Baltimore, MD 21211Sold
Nearby schools
GreatSchools rating
- 7/10Medfield Heights Elementary SchoolGrades: PK-5Distance: 0.6 mi
- 3/10Academy For College And Career ExplorationGrades: 6-12Distance: 0.5 mi
- 5/10Western High SchoolGrades: 9-12Distance: 1 mi
Schools provided by the listing agent
- District: Baltimore City Public Schools
Source: Bright MLS. This data may not be complete. We recommend contacting the local school district to confirm school assignments for this home.
Get a cash offer in 3 minutes
Find out how much your home could sell for in as little as 3 minutes with a no-obligation cash offer.
Estimated market value
$272,300
Get a cash offer in 3 minutes
Find out how much your home could sell for in as little as 3 minutes with a no-obligation cash offer.
Estimated market value
$272,300
- Maryland
- Baltimore City
- Baltimore
- 21211
- Woodberry
- 2038 Druid Park Dr
Nearby cities
Nearby neighborhoods
Nearby zip codes
Other Baltimore Topics
