Price Improvement!! Backyard built for living! This spacious ranch-style home delivers the perfect blend of comfort, function, and wow factor - all from the moment you walk in the door. With 6 bedrooms and 3 baths, there's room for everyone. The thoughtfully designed floor plan flows beautifully, anchored by a generous primary suite and a wonderful kitchen that makes everyday life feel effortless. Fresh paint throughout gives the whole home a crisp, move-in ready feel. Then there's the backyard - and what a backyard it is. Whether you're hosting a crowd or enjoying a quiet evening, the expansive outdoor space delivers with a sport court and everything you need to entertain in style. And as a backdrop to it all? Breathtaking valley views that never get old. Homes with this much space, this many updates, and these kinds of views are rare. Don't miss your chance. Buyer to verify all information. Square footage figures are provided as a courtesy estimate only. Buyer is advised to obtain an independent measurement.
Pending
Price cut: $29.1K (8/20)
$899,900
2038 E Ranch View Dr, Eagle Mountain, UT 84005
6beds
4,348sqft
Single Family Residence
Built in 2014
0.5 Acres Lot
$832,200 Zestimate®
$207/sqft
$-- HOA
What's special
- 91 days
- 20
- 2
Zillow last checked:
Listing updated:
Listed by:
Blaik Baird 801-735-4945,
Davis Coleman Realty
Source: UtahRealEstate.com,MLS#: 2167681
Facts & features
Interior
Bedrooms & bathrooms
- Bedrooms: 6
- Bathrooms: 4
- Full bathrooms: 3
- 1/2 bathrooms: 1
- Partial bathrooms: 1
- Main level bedrooms: 1
Rooms
- Room types: Master Bathroom
Primary bedroom
- Level: First
Heating
- Central
Cooling
- Central Air
Appliances
- Included: Dryer, Microwave, Washer, Water Softener Owned, Disposal, Free-Standing Range
- Laundry: Electric Dryer Hookup
Features
- Separate Bath/Shower, Walk-In Closet(s), Vaulted Ceiling(s)
- Flooring: Carpet, Laminate, Tile
- Windows: Blinds, Drapes, Window Coverings, Double Pane Windows
- Basement: Full
- Has fireplace: No
Interior area
- Total structure area: 4,348
- Total interior livable area: 4,348 sqft
- Finished area above ground: 2,582
- Finished area below ground: 1,677
Property
Parking
- Total spaces: 7
- Parking features: Garage - Attached
- Attached garage spaces: 3
- Uncovered spaces: 4
Accessibility
- Accessibility features: Accessible Hallway(s), Single Level Living
Features
- Levels: Two
- Stories: 3
- Patio & porch: Covered, Porch, Covered Patio, Open Porch
- Exterior features: Basketball Standard, Swing Set
- Fencing: Full
- Has view: Yes
- View description: Mountain(s)
Lot
- Size: 0.5 Acres
- Features: Sprinkler: Auto-Full, Gentle Sloping, Drip Irrigation: Auto-Part
- Topography: Terrain Grad Slope
- Residential vegetation: Landscaping: Full, Mature Trees, Pines
Details
- Additional structures: Gazebo, Storage Shed(s)
- Parcel number: 542890080
- Zoning description: Single-Family
Construction
Type & style
- Home type: SingleFamily
- Property subtype: Single Family Residence
Materials
- Clapboard/Masonite, Stone
- Roof: Asphalt
Condition
- Blt./Standing
- New construction: No
- Year built: 2014
Details
- Warranty included: Yes
Utilities & green energy
- Sewer: Septic Tank, Sewer: Septic Tank
- Water: Culinary
- Utilities for property: Natural Gas Available, Natural Gas Connected, Electricity Connected, Water Connected
Green energy
- Energy generation: Solar
Community & HOA
Community
- Features: Sidewalks
- Security: Alarm System
- Subdivision: Valley View
HOA
- Has HOA: No
Location
- Region: Eagle Mountain
Financial & listing details
- Price per square foot: $207/sqft
- Tax assessed value: $798,300
- Annual tax amount: $4,117
- Date on market: 6/24/2026
- Inclusions: Alarm System, Basketball Standard, Dryer, Gazebo, Microwave, Range, Storage Shed(s), Swing Set, Washer, Water Softener: Own, Window Coverings, Smart Thermostat(s)
- Acres allowed for irrigation: 0
- Electric utility on property: Yes
- Road surface type: Paved
Estimated market value
$832,200
$782,000 - $890,000
$3,024/mo
Price history
| Date | Event | Price |
|---|---|---|
| 9/15/2026 | Pending sale | $899,900$207/sqft |
Source:  UtahRealEstate.com #2167681 Report a problem UtahRealEstate.com #2167681 Report a problem | ||
| 8/20/2026 | Price change | $899,900-3.1%$207/sqft |
Source: UtahRealEstate.com #2167681 Report a problem | ||
| 8/4/2026 | Price change | $929,000-2.1%$214/sqft |
Source: UtahRealEstate.com #2167681 Report a problem | ||
| 6/25/2026 | Listed for sale | $949,000$218/sqft |
Source: UtahRealEstate.com #2167681 Report a problem | ||
Public tax history
| Year | Property taxes | Tax assessment |
|---|---|---|
| 2025 | $4,117 +7.1% | $798,300 +5.7% |
| 2024 | $3,844 +2.4% | $755,100 -5.2% |
| 2023 | $3,752 +6.2% | $796,100 +8.7% |
| 2022 | $3,533 +13.2% | $732,300 +149.4% |
| 2021 | $3,121 +3.5% | $293,645 -41.7% |
| 2020 | $3,014 +8.1% | $503,400 +89.8% |
| 2019 | $2,787 +11.4% | $265,265 -41.1% |
| 2018 | $2,502 -2.9% | $450,200 +104.3% |
| 2017 | $2,576 | $220,330 +3.8% |
| 2016 | $2,576 +2.8% | $212,355 +8.5% |
| 2015 | $2,505 | $195,800 |
Find assessor info on the county website
Monthly payment
Est. payment
Payment breakdown
Explore the cost of this home by adjusting the details. Changes won't be saved.Climate risks
Neighborhood: 84005
Nearby schools
Schools provided by the listing agent
- Elementary: Black Ridge
- High: Cedar Valley
- District: Alpine
Source: UtahRealEstate.com. This data may not be complete. We recommend contacting the local school district to confirm school assignments for this home.
- $654,6003 bd2 ba1.4k sqft9516 N Horizon Dr, Eagle Mountain, UT 84005Off Market
- $801,6003 bd3 ba4.1k sqft2062 E Ranch View Dr, Eagle Mountain, UT 84005Off Market
- $827,2006 bd4 ba4.4k sqft9552 N Horizon Dr, Eagle Mountain, UT 84005Off Market
- $767,0003 bd2 ba2.1k sqft9461 N Horizon Cv, Eagle Mountain, UT 84005Off Market
Similar homes
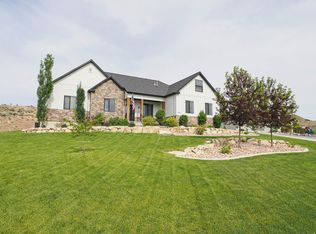
- $850,0006 bd5 ba3.6k sqft9290 N Horizon Dr, Eagle Mountain, UT 84005For Sale

 MLS ID #2186185, Carolee M Woolley, Summit Realty, Inc.. UtahRealEstate.com
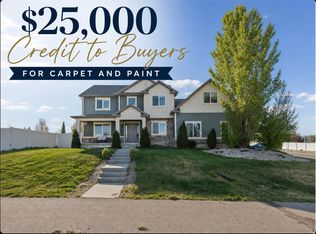
 - $899,9005 bd3 ba4.5k sqft9261 N Belle St, Eagle Mountain, UT 84005For Sale
 MLS ID #2162578, Heather Roxburgh, Real Broker, LLC (Draper). UtahRealEstate.com
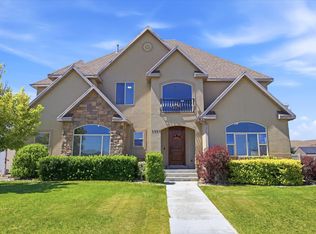
 - $749,9006 bd4 ba4.5k sqft9552 N Horizon Dr W #113, Eagle Mountain, UT 84005For Sale
 MLS ID #2152502, Duane Richins, Real Broker, LLC. UtahRealEstate.com
 - $839,0005 bd5 ba4.2k sqft2389 S Prairie View Dr W, Eagle Mountain, UT 84005For Sale
 MLS ID #2165909, Jared Fields, Real Broker, LLC. UtahRealEstate.com
 - $715,0005 bd4 ba3.5k sqft9707 N Hummer Dr, Eagle Mountain, UT 84005For SaleMLS ID #2168244, Justin Critchfield, Omada Real Estate (Team Plus Realty). UtahRealEstate.com
- $814,8005 bd4 ba3.8k sqft2313 E Patriot Dr, Eagle Mountain, UT 84005For SaleMLS ID #2142699, Nicholena Dansie, Realtypath LLC (South Valley). UtahRealEstate.com
- $829,0004 bd4 ba3.8k sqft2323 E Patriot Dr, Eagle Mountain, UT 84005For SaleMLS ID #2170668, Kaestle J Muir, EXP Realty, LLC. UtahRealEstate.com
- $999,9006 bd6 ba5.4k sqft2417 E Patriot Dr, Eagle Mountain, UT 84005For SaleMLS ID #2179935, Nicholena Dansie, Realtypath LLC (South Valley). UtahRealEstate.com
- $995,0003 bd3 ba4.6k sqft1346 E Hindley Ln, Eagle Mountain, UT 84005For SaleMLS ID #2181959, Craig A. Smith, Wasatch Elite Real Estate. UtahRealEstate.com
- $989,9003 bd2 ba3.6k sqft2248 E Grenada Ln, Eagle Mountain, UT 84005For SaleMLS ID #2116843, Veronica Everill, Equity Real Estate (NRE). UtahRealEstate.com
- $1,150,0005 bd5 ba6.1k sqft1879 E Tickville Cir, Eagle Mountain, UT 84005For SaleMLS ID #2182467, Casey Stearns, Better Homes and Gardens Real Estate Momentum (Lehi). UtahRealEstate.com
- $899,9006 bd4 ba3.8k sqft9029 N Cornwall Way, Eagle Mountain, UT 84005For SaleMLS ID #2174003, Tiffany L Davidson, EXP Realty, LLC. UtahRealEstate.com
- $815,0003 bd3 ba3.9k sqft2993 E Lake Vista Dr, Eagle Mountain, UT 84005For SaleMLS ID #2167432, Jared Love, Summit Oak Realty LLC. UtahRealEstate.com
- $710,0005 bd3 ba3.6k sqft2891 E Sunset Dr, Eagle Mountain, UT 84005For SaleMLS ID #2176655, David Wiser, Wiser Real Estate, LLC. UtahRealEstate.com
- $599,9005 bd4 ba3.1k sqft9676 N Red Bridge Rd, Eagle Mountain, UT 84005For SaleMLS ID #2187631, Kammon Hiatt, KW WESTFIELD. UtahRealEstate.com
- $769,0004 bd4 ba3.5k sqft2104 E Weeping Cherry Ln, Eagle Mountain, UT 84005For SaleMLS ID #2173151, Chris J Jenkinson, Equity Real Estate (South Valley). UtahRealEstate.com
- $749,0005 bd4 ba3.9k sqft3692 E Barton Creek Dr, Eagle Mountain, UT 84005For SaleMLS ID #2181699, Chelsea Layne Baker, Intermountain Properties. UtahRealEstate.com
- $779,0005 bd3 ba4.5k sqft3477 E Wheat Field Ln, Eagle Mountain, UT 84005For SaleMLS ID #2139584, Kristin Kassing, Niche Homes. UtahRealEstate.com
