Skip main navigation
Closed
  • $295,000

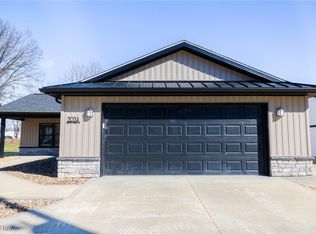
    2038 E Smithville Western Rd, Wooster, OH 44691

    3beds
    1,633sqft
    Single Family Residence
    Built in 2025
    0.27 Acres Lot
    $303,900 Zestimate®
    $181/sqft
    $2,347 Estimated rent

    Home value

    $303,900

    $255,000 - $362,000

    $2,347/mo

    Zestimate® history
    Loading
    Loading...

    Owner options

    List your home for rent

    $2,347/mo

    Rent Zestimate®

    Find your next renter with Zillow Rental Manager. Plus, with online applications, you can quickly screen prospective tenants – for free.

    Learn more

    $2,347/mo

    Rent Zestimate®

    Refinance and save

    $1,858/mo

    Est. payment

    Refinancing to a lower rate could help reduce your monthly payments and save thousands over the life of the loan.

    See today's rates

    $1,858/mo

    Est. payment

    Explore your selling options

    Work with a Zillow partner agent

    Leverage their expertise and Zillow's premium Showcase listings to get your home seen by more buyers.

    Get started

    List with your own agent

    Get your home in front of millions of buyers by listing it on Zillow.

    Learn how to do it

    Sell it yourself

    Take full control of how buyers see your home on Zillow by listing For Sale by Owner (FSBO).

    List your home

    What's special

    First-floor laundrySerene master suiteFunctional open floor plan
    Welcome to Oasis of Wooster, a thoughtfully designed allotment featuring 19 new construction homes where modern design meets energy efficiency. These 3-bedroom, 2-bathroom homes offer 1,633 sq. ft. of living space, complete with an attached 2-car garage and a spacious concrete patio. Each Energy Star Certified home is built to ensure low heating and cooling costs while maximizing comfort year-round. Step inside to discover a functional open floor plan. The kitchen, a centerpiece of the home, boasts ample cabinet storage, a center island with granite countertops, and plenty of space for cooking and entertaining. The kitchen seamlessly connects to the dining area, creating an inviting setting for meals and gatherings. Adjacent to the dining space, the bright living room is filled with natural light from large windows and a sliding glass door that opens to the patio. The home’s three bedrooms include a serene master suite featuring a walk-in closet with abundant shelving and an en-suite bathroom with a double vanity. Designed with convenience in mind, these homes offer first-floor laundry and no basement. Lofted ceilings in the kitchen and dining areas enhance the sense of openness and modernity, making each home feel spacious and inviting. Don’t miss the opportunity to own a brand-new home in a convenient location. Contact us today for more information or to schedule your private showing! Interior photos shown are of similar homes built by the same builder and are for illustrative purposes only. The floor plan will be the same as depicted, but finishes, fixtures, and other interior details may vary.

    Zillow last checked:

    Listing updated:

    Listing Provided by:

    Eli Troyer eli@kaufmanrealty.com330-317-9259,

    Kaufman Realty & Auction, LLC,

    Kevin Lehman 330-601-2339,

    Kaufman Realty & Auction, LLC

    Bought with:

    Tyler Kuhns, 2023000642

    Stewardship Realty LLC

    Source: MLS Now,MLS#: 5109430MLS LogoOriginating MLS: Wayne Holmes Association of REALTORS

    Facts & features

    Interior

    Bedrooms & bathrooms
    • Bedrooms: 3
    • Bathrooms: 2
    • Full bathrooms: 2
    • Main level bathrooms: 2
    • Main level bedrooms: 3
    Heating
    • Forced Air, Gas
    Cooling
    • Central Air, ENERGY STAR Qualified Equipment
    Appliances
    • Included: Dishwasher, Freezer, Disposal, Microwave, Range, Refrigerator
    Features
    • Ceiling Fan(s), Cathedral Ceiling(s), Double Vanity, Eat-in Kitchen, Granite Counters, High Ceilings, Kitchen Island, Open Floorplan, Pantry, Storage, Walk-In Closet(s)
    • Windows: ENERGY STAR Qualified Windows
    • Basement: None
    • Has fireplace: No
    Interior area
    • Total structure area: 1,633
    • Total interior livable area: 1,633 sqft
    • Finished area above ground: 1,633

    Property

    Parking
    • Total spaces: 2
    • Parking features: Attached, Driveway, Garage
    • Attached garage spaces: 2
    Features
    • Levels: One
    • Stories: 1
    • Patio & porch: Patio
    Lot
    • Size: 0.27 Acres
    Details
    • Parcel number: 7100451.005
    • Special conditions: Standard

    Construction

    Type & style
    • Home type: SingleFamily
    • Architectural style: Conventional
    • Property subtype: Single Family Residence
    Materials
    • Vinyl Siding
    • Foundation: Slab
    • Roof: Asphalt,Fiberglass
    Condition
    • New Construction
    • New construction: Yes
    • Year built: 2025
    Details
    • Builder name: Xl Builders
    • Warranty included: Yes

    Utilities & green energy

    • Sewer: Public Sewer
    • Water: Public
    Green energy
    • Energy efficient items: Appliances, Construction, Doors, HVAC, Insulation, Lighting, Roof, Thermostat, Water Heater, Windows

    Community & neighborhood

    Security
    • Security features: Smoke Detector(s)
    Location
    • Region: Wooster

    Other

    Other facts
    • Listing terms: Cash,Conventional

    Price history

    DateEventPrice
    10/1/2025Listing removed$1,950$1/sqft
    Source: Zillow Rentals Report a problem
    9/23/2025Price change$1,950-2.3%$1/sqft
    Source: Zillow Rentals Report a problem
    9/9/2025Price change$1,995-4.8%$1/sqft
    Source: Zillow Rentals Report a problem
    8/25/2025Price change$2,095-2.6%$1/sqft
    Source: Zillow Rentals Report a problem
    8/11/2025Price change$2,150-2.1%$1/sqft
    Source: Zillow Rentals Report a problem
    7/17/2025Sold$295,000$181/sqft
    Source: MLS Now #5109430 Report a problem
    7/16/2025Listed for rent$2,195$1/sqft
    Source: Zillow Rentals Report a problem
    7/4/2025Pending sale$295,000$181/sqft
    Source: MLS Now #5109430 Report a problem
    4/3/2025Listed for sale$295,000-7.5%$181/sqft
    Source: MLS Now #5109430 Report a problem
    3/20/2025Listing removed$319,000$195/sqft
    Source: MLS Now #5094896 Report a problem
    1/24/2025Listed for sale$319,000$195/sqft
    Source: MLS Now #5094896 Report a problem

    Public tax history

    Tax history is unavailable.

    Neighborhood: 44691

    Nearby schools

    GreatSchools rating
    Schools provided by the listing agent
    • District: Wooster City - 8510

    Source: MLS Now. This data may not be complete. We recommend contacting the local school district to confirm school assignments for this home.

    Get a cash offer in 3 minutes
    Find out how much your home could sell for in as little as 3 minutes with a no-obligation cash offer.
    Estimated market value
    $303,900
    Get a cash offer in 3 minutes
    Find out how much your home could sell for in as little as 3 minutes with a no-obligation cash offer.
    Estimated market value
    $303,900