Skip main navigation
Active
  • $230,000

    2038 Flamingo Way, Franklin, IN 46131

    2beds
    1,182sqft
    : 
    $1,542/mo
    Get pre-qualified
    Residential, Single Family Residence
    Built in 1996
    4,356 Square Feet Lot
    $-- Zestimate®
    $195/sqft
    $75/mo HOA

    What's special

    Updated half bathFlower beds low maintenancePainted white cabinetryExceptional wood trim throughoutNewer dishwasherNew refrigeratorNew light fixtures abound
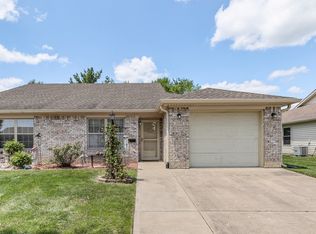
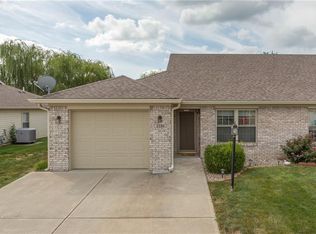
    Welcome to 2038 Flamingo WAY. Bring your toothbrush and move right in to this pristine updated cozy single-family residence built in 1996, offering 1182 square feet of thoughtfully designed living space in FRANKLIN, IN. This delightful one-story home presents an opportunity for comfortable living with a focus on ease and accessibility. Updates abound! New refrigerator, electric range, newer dishwasher, fresh new countertop and painted white cabinetry. Master bath has ample walk in shower and new countertop for oversized sink. Perfect flooring throughout! Exceptional wood trim throughout. Updated half bath. Epoxy flooring in the garage. Additional concrete pad at driveway for additional parking. Flower beds low maintenance. Beautiful oversized sun room with screened windows and ceiling fans. New light fixtures abound in this fabulous home. Cozy private open air patio. Mechanicals are newer. Security lights and alarm in back area. The residence encompasses two comfortable bedrooms, providing private retreats for rest and rejuvenation. Complementing these are one full bathroom and one half bathroom, offering convenience and functionality for residents and guests alike. Low maintenance living with HOA mowing and snow removal. To truly appreciate the understated elegance and functional layout of this home, schedule your personal viewing today.
    38 days
    |
    514
    |
    18
    |

    Likely to sell faster than

    Zillow last checked:

    Listing updated:

    Listed by:

    Dawn Manis 317-371-3351,

    Manis Group

    Source: MIBOR as distributed by MLS GRID,MLS#: 22113971MLS Logo

      Facts & features

      Interior

      Bedrooms & bathrooms
      • Bedrooms: 2
      • Bathrooms: 2
      • Full bathrooms: 1
      • 1/2 bathrooms: 1
      • Main level bathrooms: 2
      • Main level bedrooms: 2
      Primary bedroom
      • Level: Main
      • Area: 154 Square Feet
      • Dimensions: 14x11
      Bedroom 2
      • Level: Main
      • Area: 120 Square Feet
      • Dimensions: 10x12
      Great room
      • Level: Main
      • Area: 464 Square Feet
      • Dimensions: 16x29
      Kitchen
      • Level: Main
      • Area: 121 Square Feet
      • Dimensions: 11x11
      Sun room
      • Level: Main
      • Area: 144 Square Feet
      • Dimensions: 9x16
      Heating
      • Forced Air, Natural Gas
      Cooling
      • Central Air, Attic Fan
      Appliances
      • Included: Dishwasher, Disposal, Gas Water Heater, MicroHood, Electric Oven, Refrigerator, Water Heater, Water Softener Owned, Microwave, Washer, Dryer
      • Laundry: Laundry Room
      Features
      • Attic Pull Down Stairs, Cathedral Ceiling(s), Walk-In Closet(s), Eat-in Kitchen, Entrance Foyer
      • Has basement: No
      • Attic: Pull Down Stairs
      Interior area
      • Total structure area: 1,182
      • Total interior livable area: 1,182 sqft

      Property

      Parking
      • Total spaces: 1
      • Parking features: Attached, Garage Door Opener
      • Attached garage spaces: 1
      • Details: Garage Parking Other(Finished Garage, Garage Door Opener, Other)
      Accessibility
      • Accessibility features: Hallway - 36 Inch Wide, Accessible Approach with Ramp, Accessible Doors, Accessible Entrance
      Features
      • Levels: One
      • Stories: 1
      • Patio & porch: Patio, Covered
      • Exterior features: Gutter Guards, Lighting
      • Fencing: Fenced,Gate
      Lot
      • Size: 4,356 Square Feet
      • Features: Sidewalks, Street Lights, Mature Trees
      Details
      • Parcel number: 410815021045000009
      • Horse amenities: None

      Construction

      Type & style
      • Home type: SingleFamily
      • Architectural style: Traditional
      • Property subtype: Residential, Single Family Residence
      • Attached to another structure: Yes
      Materials
      • Vinyl With Brick, Brick, Stone
      • Foundation: Slab
      Condition
      • Updated/Remodeled
      • New construction: No
      • Year built: 1996

      Utilities & green energy

      • Electric: 200+ Amp Service
      • Water: Public

      Community & HOA

      Community
      • Features: Low Maintenance Lifestyle, Clubhouse, Curbs, Sidewalks
      • Security: Smoke Detector(s)
      • Senior community: Yes
      • Subdivision: Whispering Ponds
      HOA
      • Has HOA: Yes
      • Services included: Association Home Owners, Entrance Common, Lawncare, Maintenance, Snow Removal
      • HOA fee: $75 monthly
      • HOA phone: 317-919-3186
      Location
      • Region: Franklin

      Financial & listing details

      • Price per square foot: $195/sqft
      • Tax assessed value: $225,000
      • Annual tax amount: $2,160
      • Date on market: 7/15/2026
      • Cumulative days on market: 41 days

        Estimated market value

        Not available

        Estimated sales range

        Not available

        Not available

        Price history

        DateEventPrice
        7/15/2026Listed for sale$230,000+12.2%$195/sqft
        Source: MIBOR as distributed by MLS GRID #22113971 Report a problem
        8/31/2023Sold$205,000+66%$173/sqft
        Source: MIBOR as distributed by MLS GRID #21941338 Report a problem
        1/5/2018Sold$123,500-1.1%$104/sqft
        Source: Agent Provided Report a problem
        12/29/2017Pending sale$124,900$106/sqft
        Source: RE/MAX Results #21526551 Report a problem
        11/29/2017Listed for sale$124,900+21.9%$106/sqft
        Source: RE/MAX Results #21526551 Report a problem
        12/30/2010Sold$102,500-5%$87/sqft
        Source: MIBOR as distributed by MLS GRID #21042039 Report a problem
        8/15/2010Listed for sale$107,900$91/sqft
        Source: Tomorrow Realty, Inc. #21042039 Report a problem

        Public tax history

        YearProperty taxesTax assessment
        2025$2,109 +14.2%$225,000 +17.3%
        2024$1,847 +406.2%$191,800 +13.9%
        2023$365 +2%$168,400 +4.9%
        2022$358 +2%$160,500 +14.6%
        2021$351 +2%$140,000 +6.5%
        2020$344 +2%$131,400 +4.2%
        2019$337 -1%$126,100 +6.2%
        2018$340 +5.1%$118,700 +15.1%
        2017$324 -3%$103,100 +10.4%
        2016$334 +1.9%$93,400 +7.7%
        2014$328 -26.5%$86,700 -3.5%
        2013$446 -18.4%$89,800 -3.1%
        2012$546 -14.9%$92,700 -6.4%
        2011$642 -7.1%$99,000
        2010$690 +2%$99,000
        2009$677 -18.2%$99,000 +1.4%
        2007$827 -23.7%$97,600 -4.1%
        2006$1,084 $101,800 +7.5%
        2005-- $94,700
        Find assessor info on the county website

        Monthly payment

        Est. payment

        Payment breakdown

        Explore the cost of this home by adjusting the details. Changes won't be saved.
        All calculations are estimates and provided by Zillow, Inc. for informational purposes only. Actual amounts may vary.
        HOA fees may include property taxes on listings classified as Co-Ops. Contact the listing agent and/or owner for fee details.
        See how much you could borrow to make a competitive offer.

        Climate risks

        Neighborhood: 46131

        Getting around

        12 / 100
        Car-Dependent
        33 / 100
        Somewhat Bikeable

        Nearby schools

        GreatSchools rating
        Schools provided by the listing agent
        • Middle: Franklin Community Middle School
        • High: Franklin Community High School

        Source: MIBOR as distributed by MLS GRID. This data may not be complete. We recommend contacting the local school district to confirm school assignments for this home.

        A local agent can set up tours, give advice and negotiate with sellers.

        Browse local experts

        Similar homes