Skip main navigation
Closed
  • Listed by: Jenah Realty Group • Jackie R Wasser • Contact: 314-426-7575
    Bought with: Jenah Realty Group
    $169,100

    2038 Goodale Ave, Saint Louis, MO 63114

    2beds
    1,388sqft
    Single Family Residence
    Built in 1957
    7,971 Square Feet Lot
    $169,100 Zestimate®
    $122/sqft
    $1,506 Estimated rent

    Home value

    $169,100

    $157,000 - $181,000

    $1,506/mo

    Zestimate® history
    Loading
    Loading...

    Owner options

    List your home for rent

    $1,506/mo

    Rent Zestimate®

    Find your next renter with Zillow Rental Manager. Plus, with online applications, you can quickly screen prospective tenants – for free.

    Learn more

    $1,506/mo

    Rent Zestimate®

    Refinance and save

    $1,144/mo

    Est. payment

    Refinancing to a lower rate could help reduce your monthly payments and save thousands over the life of the loan.

    See today's rates

    $1,144/mo

    Est. payment

    Explore your selling options

    Work with a Zillow partner agent

    Leverage their expertise and Zillow's premium Showcase listings to get your home seen by more buyers.

    Get started

    List with your own agent

    Get your home in front of millions of buyers by listing it on Zillow.

    Learn how to do it

    Sell it yourself

    Take full control of how buyers see your home on Zillow by listing For Sale by Owner (FSBO).

    List your home

    What's special

    Garage doorHome officeAttached garageLarge bonus roomFront picture windowEntry wayFlooring in kitchen

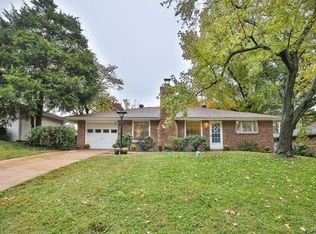
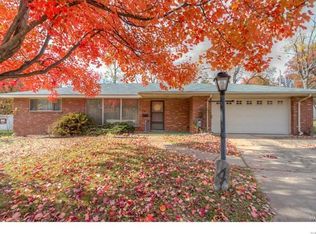
    Well maintained 2+ bedroom brick home with attached garage. Possibilities are endless for the Large Bonus Room (20x11) off kitchen that exits to level fenced back yard **Home office, rec/family room or even master bedroom*** Main floor laundry that exits to rear yard as well as garage. Updates include front picture window, bathroom window, A/C and ductwork, electric stove, flooring in kitchen, laundry room and entry way, front, back & side doors, reglazed bathroom tiles, garage door, GFCI's AND blown in insulation in attic. Centrally located 5 minutes from Clayton and very close to highway access. Radiant floor heat is still connected but considered as is since the installation of the forced air furnace. Seller believes it is still in working condition but has not personally tested it.

    This property is off market, which means it's not currently listed for sale or rent on Zillow. This may be different from what's available on other websites or public sources.

    Zillow last checked:

    Listing updated:

    Listed by:

    Jackie R Wasser 314-426-7575,

    Jenah Realty Group,

    Nancy L Harrison 314-426-7575,

    Jenah Realty Group

    Bought with:

    Nancy L Harrison, 2002032231

    Jenah Realty Group

    Source: MARIS,MLS#: 23031979MLS LogoOriginating MLS: St. Louis Association of REALTORS

    Facts & features

    Interior

    Bedrooms & bathrooms
    • Bedrooms: 2
    • Bathrooms: 1
    • Full bathrooms: 1
    • Main level bathrooms: 1
    • Main level bedrooms: 2
    Bedroom
    • Features: Floor Covering: Carpeting
    • Area: 143
    • Dimensions: 13x11
    Bedroom
    • Features: Floor Covering: Carpeting
    • Area: 121
    • Dimensions: 11x11
    Bonus room
    • Features: Floor Covering: Concrete
    • Area: 220
    • Dimensions: 20x11
    Dining room
    • Features: Floor Covering: Carpeting
    • Area: 99
    • Dimensions: 11x9
    Kitchen
    • Features: Floor Covering: Laminate
    • Area: 121
    • Dimensions: 11x11
    Living room
    • Features: Floor Covering: Carpeting
    • Area: 220
    • Dimensions: 20x11
    Heating
    • Natural Gas, Forced Air, Radiant Floor
    Cooling
    • Attic Fan, Ceiling Fan(s), Central Air, Electric
    Appliances
    • Included: Gas Water Heater, Dryer, Free-Standing Range, Electric Range, Electric Oven, Refrigerator, Washer
    • Laundry: Main Level
    Features
    • Dining/Living Room Combo
    • Flooring: Carpet
    • Doors: Storm Door(s)
    • Windows: Insulated Windows, Storm Window(s), Tilt-In Windows, Window Treatments
    • Basement: None
    • Number of fireplaces: 1
    • Fireplace features: Living Room
    Interior area
    • Total structure area: 1,388
    • Total interior livable area: 1,388 sqft
    • Finished area above ground: 1,388

    Property

    Parking
    • Total spaces: 1
    • Parking features: Attached, Garage, Garage Door Opener, Off Street
    • Attached garage spaces: 1
    Features
    • Levels: One
    • Patio & porch: Patio
    • Exterior features: No Step Entry
    Lot
    • Size: 7,971 Square Feet
    • Dimensions: 60 x 133
    Details
    • Parcel number: 15L321025
    • Special conditions: Standard

    Construction

    Type & style
    • Home type: SingleFamily
    • Architectural style: Traditional,Ranch
    • Property subtype: Single Family Residence
    Materials
    • Brick
    • Foundation: Slab
    Condition
    • Year built: 1957

    Utilities & green energy

    • Sewer: Public Sewer
    • Water: Public
    • Utilities for property: Natural Gas Available

    Community & HOA

    Community
    • Subdivision: Winfield Terrace 3
    Location
    • Region: Saint Louis

    Financial & listing details

    • Price per square foot: $122/sqft
    • Tax assessed value: $145,900
    • Annual tax amount: $1,859
    • Date on market: 6/5/2023
    • Cumulative days on market: 6 days
    • Listing terms: Cash,Conventional,FHA,VA Loan
    • Ownership: Private
    • Road surface type: Concrete

    Price history

    DateEventPrice
    6/20/2023Sold--
    Source: MARIS #23031979 Report a problem
    6/9/2023Pending sale$150,000$108/sqft
    Source: MARIS #23031979 Report a problem
    6/5/2023Listed for sale$150,000$108/sqft
    Source: MARIS #23031979 Report a problem
    6/4/2023Listing removed--
    Source: MARIS #23024327 Report a problem
    5/8/2023Listed for sale$150,000$108/sqft
    Source: MARIS #23024327 Report a problem
    3/16/2005Sold--
    Source: Public Record Report a problem

    Public tax history

    YearProperty taxesTax assessment
    2025$2,052 -0.5%$27,720 +15.2%
    2024$2,062 +2.2%$24,070
    2023$2,017 +8.5%$24,070 +23.8%
    2022$1,859 +0%$19,450
    2021$1,859 +17.7%$19,450 +28%
    2020$1,579 -0.9%$15,200
    2019$1,593 $15,200 +9%
    2018$1,593 $13,950
    2017$1,593 +4.8%$13,950 +8.5%
    2016$1,519 +10.4%$12,860
    2015$1,376 $12,860 -18%
    2014$1,376 -18.1%$15,680
    2013$1,682 $15,680 -6.3%
    2012-- $16,740
    2011-- $16,740 -9.2%
    2010$1,674 +9.4%$18,430
    2009$1,530 +0.5%$18,430 -9.1%
    2008$1,522 +18%$20,280
    2007$1,291 $20,280 +36.1%
    2006$1,291 +4.3%$14,900
    2005$1,238 +4.7%$14,900 +20.6%
    2003$1,183 +4.3%$12,350 -6.1%
    2002$1,134 +22.2%$13,150
    2001$928 $13,150
    Find assessor info on the county website

    Neighborhood: 63114

    Nearby schools

    GreatSchools rating
    Schools provided by the listing agent
    • Elementary: Wyland Elem.
    • Middle: Ritenour Middle
    • High: Ritenour Sr. High

    Source: MARIS. This data may not be complete. We recommend contacting the local school district to confirm school assignments for this home.

    Get pre-qualified for a loan
    At Zillow Home Loans, we can pre-qualify you in as little as 5 minutes with no impact to your credit score.

    An equal housing lender. NMLS #10287.