Skip main navigation
Sold for $242,500
  • $242,500

    2038 Grove Ave, Quincy, IL 62301

    3beds
    1,627sqft
    Single Family Residence, Residential
    Built in ----
    0.36 Acres Lot
    $270,600 Zestimate®
    $149/sqft
    $1,517 Estimated rent

    Home value

    $270,600

    $254,000 - $287,000

    $1,517/mo

    Zestimate® history
    Loading
    Loading...

    Owner options

    List your home for rent

    $1,517/mo

    Rent Zestimate®

    Find your next renter with Zillow Rental Manager. Plus, with online applications, you can quickly screen prospective tenants – for free.

    Learn more

    $1,517/mo

    Rent Zestimate®

    Refinance and save

    $1,690/mo

    Est. payment

    Refinancing to a lower rate could help reduce your monthly payments and save thousands over the life of the loan.

    See today's rates

    $1,690/mo

    Est. payment

    Explore your selling options

    Work with a Zillow partner agent

    Leverage their expertise and Zillow's premium Showcase listings to get your home seen by more buyers.

    Get started

    List with your own agent

    Get your home in front of millions of buyers by listing it on Zillow.

    Learn how to do it

    Sell it yourself

    Take full control of how buyers see your home on Zillow by listing For Sale by Owner (FSBO).

    List your home

    What's special

    Old world charmVinyl sidingBrand new furnaceButler pantryBreakfast nookModern amenitiesIntricate penny tile backsplash
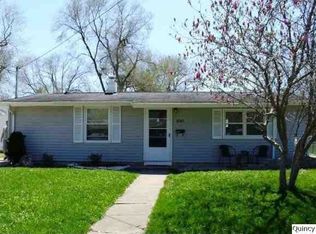
    If you've been looking for a restored home in the East End Historic District, this is the home for you!This stunning 3 bedroom 1.5 bath home in the heart of the historic district is quite a stunner with just the right blend of old world charm and modern amenities. This home has a brand new custom kitchen with new cabinets and granite counter tops as well as intricate penny tile backsplash and fresh new luxury vinyl tile floors. The original built ins in the breakfast nook and butler pantry have been refinished with a lovely neutral color that compliments the rest of the kitchen finishes. The original hardwood floors have been reclaimed and refinished and tell stories of 100+ years of families and fun in this home. The living room is a cozy treat with built ins and a cozy gas fireplace! The major systems have had a revamp as well with new double pane replacement windows and a brand new furnace and booster fans to the second level. This home has easy to maintain vinyl siding and offers great curb appeal with an oversized lot as well as a clean dry basement and expandable attic. You'll love taking in this amazing neighborhood on your enclosed from porch and the 2 car, 2 story garage offers all the additional storage you could need. This home won't last, so put it on your Must See list today!

    Zillow last checked:

    Listing updated:

    Listed by:

    Melissa Sullivan Office:217-224-8383,

    Happel, Inc., REALTORS

    Bought with:

    Jan D Smith, 475129332

    Happel, Inc., REALTORS

    Source: RMLS Alliance as distributed by MLS GRID,MLS#: CA1023505MLS LogoOriginating MLS: Capital Area Association of Realtors

    Facts & features

    Interior

    Bedrooms & bathrooms
    • Bedrooms: 3
    • Bathrooms: 2
    • Full bathrooms: 1
    • 1/2 bathrooms: 1
    Bedroom 1
    • Level: Upper
    • Dimensions: 15ft 0in x 19ft 0in
    Bedroom 2
    • Level: Upper
    • Dimensions: 12ft 0in x 14ft 0in
    Bedroom 3
    • Level: Upper
    • Dimensions: 10ft 0in x 12ft 0in
    Other
    • Level: Main
    • Dimensions: 12ft 0in x 17ft 0in
    Other
    • Area: 0
    Kitchen
    • Level: Main
    • Dimensions: 19ft 0in x 20ft 0in
    Living room
    • Level: Main
    • Dimensions: 15ft 0in x 19ft 0in
    Main level
    • Area: 838
    Upper level
    • Area: 789
    Heating
    • Forced Air
    Cooling
    • Central Air
    Appliances
    • Included: Dishwasher, Range, Refrigerator, Gas Water Heater
    Features
    • Ceiling Fan(s), High Speed Internet
    • Windows: Replacement Windows
    • Basement: Full,Unfinished
    • Attic: Storage
    • Number of fireplaces: 1
    • Fireplace features: Gas Starter
    Interior area
    • Total structure area: 1,627
    • Total interior livable area: 1,627 sqft

    Property

    Parking
    • Total spaces: 2
    • Parking features: Detached, Oversized, Shared Driveway
    • Garage spaces: 2
    • Has uncovered spaces: Yes
    • Details: Number Of Garage Remotes: 2
    Features
    • Levels: Two
    • Patio & porch: Patio, Porch, Screened
    Lot
    • Size: 0.36 Acres
    • Dimensions: 114 x 139.2
    • Features: Level
    Details
    • Parcel number: 231178200000

    Construction

    Type & style
    • Home type: SingleFamily
    • Property subtype: Single Family Residence, Residential
    Materials
    • Frame, Vinyl Siding
    • Foundation: Stone
    • Roof: Shingle
    Condition
    • New construction: No

    Utilities & green energy

    • Sewer: Public Sewer
    • Water: Public

    Community & neighborhood

    Location
    • Region: Quincy
    • Subdivision: None

    Other

    Other facts
    • Road surface type: Paved

    Price history

    DateEventPrice
    10/16/2023Sold$242,500-2%$149/sqft
    Source: RMLS Alliance as distributed by MLS GRID #CA1023505 Report a problem
    10/2/2023Pending sale$247,500$152/sqft
    Source: RMLS Alliance as distributed by MLS GRID #CA1023505 Report a problem
    9/8/2023Contingent$247,500$152/sqft
    Source: RMLS Alliance as distributed by MLS GRID #CA1023505 Report a problem
    8/29/2023Price change$247,500-1%$152/sqft
    Source: RMLS Alliance as distributed by MLS GRID #CA1023505 Report a problem
    8/21/2023Price change$249,900-1%$154/sqft
    Source: RMLS Alliance as distributed by MLS GRID #CA1023505 Report a problem
    8/14/2023Price change$252,400-1%$155/sqft
    Source: RMLS Alliance as distributed by MLS GRID #CA1023505 Report a problem
    7/18/2023Listed for sale$254,900+78.9%$157/sqft
    Source: RMLS Alliance as distributed by MLS GRID #CA1023505 Report a problem
    1/12/2023Sold$142,500-1.7%$88/sqft
    Source: RMLS Alliance as distributed by MLS GRID #CA1019538 Report a problem
    12/19/2022Pending sale$145,000+23.9%$89/sqft
    Source: RMLS Alliance as distributed by MLS GRID #CA1019538 Report a problem
    12/12/2022Sold$117,000$72/sqft
    Source: Public Record Report a problem

    Public tax history

    YearProperty taxesTax assessment
    2024$4,773 +86%$79,200 +104.2%
    2023$2,566 -23.6%$38,790 -30.9%
    2022$3,359 -0.5%$56,130 +2%
    2021$3,377 +4.8%$55,010 +4.3%
    2020$3,221 +2.1%$52,720 +1.1%
    2019$3,156 +1.1%$52,150 +2%
    2018$3,123 +2.7%$51,130 +1%
    2017$3,041 +2.2%$50,620 +4.3%
    2016$2,976 -100%$48,550
    2015$28,392,600 +1001113%$48,550 +3.5%
    2012$2,836 $46,920 +0%
    2011$2,836 +7.9%$46,900 +6.6%
    2009$2,627 +3.7%$44,010
    2008$2,533 +6.5%$44,010 +5%
    2007$2,379 $41,900

    Find assessor info on the county website

    Neighborhood: 62301

    Nearby schools

    GreatSchools rating
    Schools provided by the listing agent
    • Elementary: Baldwin
    • Middle: Quincy JR High

    Source: RMLS Alliance as distributed by MLS GRID. This data may not be complete. We recommend contacting the local school district to confirm school assignments for this home.

    Get pre-qualified for a loan
    At Zillow Home Loans, we can pre-qualify you in as little as 5 minutes with no impact to your credit score.

    An equal housing lender. NMLS #10287.