This beautifully designed 4-bedroom (1 bedroom down), 2.1-bath home sits in one of Wilmette's most sought-after neighborhoods, within the coveted McKenzie school district. It truly lives like a ranch, with the added incredible lower level that completely elevates the home. The main level offers an open, airy flow with a stunning living and dining space featuring vaulted ceilings with warm wood beams and a dramatic floor-to-ceiling stone fireplace, the kind of space that instantly feels like home. The kitchen is both stylish and functional, with updated cabinetry, stainless steel appliances, and a rich slate floor, plus room to gather and eat in. Three well-proportioned bedrooms complete the main level, all with hardwood floors making it move-in ready. Most importantly, all the necessary updates have been done, from roof, to exterior paint, HVAC, waterproofing, the list continues. What truly sets this home apart is the lower level. This is not your typical basement, it's bright, expansive, and fully connected to the outdoors with direct access to the backyard and brick patio. It offers a large recreation room, a fourth bedroom and an additional flexible space perfect for a home office, gym, or both. There's incredible storage as well, making everyday living easy and organized. This is the space everyone will naturally gravitate toward-whether it's movie nights, workouts, or just unwinding. Set on a quiet, tree-lined street just blocks from the train, schools, parks, and town, this home checks every box. A rare opportunity in a location that's always in demand.
Closed
Street View
$965,000
2038 Highland Ave, Wilmette, IL 60091
4beds
1,691sqft
Single Family Residence
Built in 1955
6,600 Square Feet Lot
$972,100 Zestimate®
$571/sqft
$5,138 Estimated rent
Home value
$972,100
$885,000 - $1.07M
$5,138/mo
Zestimate® history
Owner options
List your home for rent
$5,138/mo
Rent Zestimate®
Find your next renter with Zillow Rental Manager. Plus, with online applications, you can quickly screen prospective tenants – for free.
$5,138/mo
Rent Zestimate®
Refinance and save
$5,680/mo
Est. payment
Refinancing to a lower rate could help reduce your monthly payments and save thousands over the life of the loan.
$5,680/mo
Est. payment
Explore your selling options
Work with a Zillow partner agent
Leverage their expertise and Zillow's premium Showcase listings to get your home seen by more buyers.
Get startedList with your own agent
Get your home in front of millions of buyers by listing it on Zillow.
Learn how to do itSell it yourself
Take full control of how buyers see your home on Zillow by listing For Sale by Owner (FSBO).
List your homeWhat's special
Fourth bedroomQuiet tree-lined streetRich slate floorOpen airy flowIncredible storageDramatic floor-to-ceiling stone fireplaceStainless steel appliances
Zillow last checked:
Listing updated:
Listed by:
Keki Cannon 312-860-3390,
@properties Christie's International Real Estate,
Anelia Boyar,
@properties Christie's International Real Estate
Bought with:
Julie A Jensen
Baird & Warner
Source: MRED as distributed by MLS GRID,MLS#: 12619267
Facts & features
Interior
Bedrooms & bathrooms
- Bedrooms: 4
- Bathrooms: 3
- Full bathrooms: 2
- 1/2 bathrooms: 1
Rooms
- Room types: Utility Room-Lower Level
Primary bedroom
- Features: Flooring (Hardwood)
- Level: Main
- Area: 255 Square Feet
- Dimensions: 17X15
Bedroom 2
- Level: Main
- Area: 192 Square Feet
- Dimensions: 16X12
Bedroom 3
- Level: Main
- Area: 165 Square Feet
- Dimensions: 15X11
Bedroom 4
- Level: Lower
- Area: 156 Square Feet
- Dimensions: 13X12
Dining room
- Level: Main
- Area: 78 Square Feet
- Dimensions: 6X13
Family room
- Level: Lower
- Area: 700 Square Feet
- Dimensions: 35X20
Kitchen
- Features: Kitchen (Eating Area-Table Space, Custom Cabinetry, Granite Counters)
- Level: Main
- Area: 150 Square Feet
- Dimensions: 10X15
Laundry
- Features: Flooring (Ceramic Tile)
- Level: Lower
- Area: 48 Square Feet
- Dimensions: 6X8
Living room
- Level: Main
- Area: 315 Square Feet
- Dimensions: 15X21
Other
- Level: Lower
- Area: 182 Square Feet
- Dimensions: 14X13
Heating
- Forced Air
Cooling
- Central Air
Features
- Basement: Finished,Walk-Out Access
- Number of fireplaces: 2
- Fireplace features: Living Room, Basement
Interior area
- Total structure area: 3,208
- Total interior livable area: 1,691 sqft
Property
Parking
- Total spaces: 1
- Parking features: Yes, Garage Owned, Detached, Garage
- Garage spaces: 1
Accessibility
- Accessibility features: No Disability Access
Features
- Stories: 1
Lot
- Size: 6,600 Square Feet
- Dimensions: 50X132
Details
- Parcel number: 05331120140000
- Special conditions: List Broker Must Accompany
Construction
Type & style
- Home type: SingleFamily
- Architectural style: Ranch
- Property subtype: Single Family Residence
Materials
- Brick, Wood Siding
Condition
- New construction: No
- Year built: 1955
Utilities & green energy
- Sewer: Public Sewer
- Water: Lake Michigan
Community & HOA
Community
- Features: Curbs, Sidewalks, Street Lights, Street Paved
HOA
- Services included: None
Location
- Region: Wilmette
Financial & listing details
- Price per square foot: $571/sqft
- Tax assessed value: $471,740
- Annual tax amount: $9,595
- Date on market: 4/23/2026
- Listing terms: Conventional
- Ownership: Fee Simple
Price history
| Date | Event | Price |
|---|---|---|
| 5/27/2026 | Sold | $965,000+13.7%$571/sqft |
Source:  MRED as distributed by MLS GRID #12619267 Report a problem MRED as distributed by MLS GRID #12619267 Report a problem | ||
| 5/22/2026 | Pending sale | $848,888$502/sqft |
Source: MRED as distributed by MLS GRID #12619267 Report a problem | ||
| 5/20/2026 | Listing removed | $848,888$502/sqft |
Source: MRED as distributed by MLS GRID #12619267 Report a problem | ||
| 5/14/2026 | Pending sale | $848,888$502/sqft |
Source: MRED as distributed by MLS GRID #12619267 Report a problem | ||
| 4/27/2026 | Contingent | $848,888$502/sqft |
Source: MRED as distributed by MLS GRID #12619267 Report a problem | ||
| 4/23/2026 | Listed for sale | $848,888+48.7%$502/sqft |
Source: MRED as distributed by MLS GRID #12619267 Report a problem | ||
| 3/12/2021 | Sold | $571,000+29.8%$338/sqft |
Source: MRED as distributed by MLS GRID #10974275 Report a problem | ||
| 5/26/2010 | Sold | $440,000-1.8%$260/sqft |
Source: Public Record Report a problem | ||
| 7/1/2009 | Price change | $448,000-10%$265/sqft |
Source: NRT Chicago #07198816 Report a problem | ||
| 6/26/2009 | Price change | $498,000-3.9%$295/sqft |
Source: NRT Chicago #07198816 Report a problem | ||
| 6/14/2009 | Price change | $518,000-5.5%$306/sqft |
Source: NRT Chicago #07198816 Report a problem | ||
| 5/1/2009 | Listed for sale | $548,000+13.5%$324/sqft |
Source: NRT Chicago #07198816 Report a problem | ||
| 4/28/2004 | Sold | $483,000$286/sqft |
Source: Public Record Report a problem | ||
Public tax history
| Year | Property taxes | Tax assessment |
|---|---|---|
| 2024 | -- | $47,174 |
| 2023 | $9,952 -15.7% | $47,174 -14.2% |
| 2022 | $11,813 +36.5% | $55,000 +50.1% |
| 2021 | $8,653 -12.9% | $36,636 -12.8% |
| 2020 | $9,940 +2% | $41,998 -9% |
| 2019 | $9,746 -11.5% | $46,152 -7.2% |
| 2018 | $11,015 +2.7% | $49,737 |
| 2017 | $10,725 +4.4% | $49,737 |
| 2016 | $10,268 +10.6% | $49,737 +24.2% |
| 2015 | $9,286 +1.5% | $40,030 |
| 2014 | $9,152 +4.9% | $40,030 |
| 2013 | $8,726 -1.9% | $40,030 -8% |
| 2012 | $8,895 +3.9% | $43,527 |
| 2011 | $8,561 +6.5% | $43,527 |
| 2010 | $8,038 +6.5% | $43,527 -14.2% |
| 2009 | $7,547 +9.5% | $50,706 -5% |
| 2008 | $6,894 +9.4% | $53,376 |
| 2007 | $6,303 -5.5% | $53,376 +17.1% |
| 2006 | $6,672 +2.5% | $45,574 |
| 2005 | $6,508 +5.9% | $45,574 |
| 2004 | $6,146 -0.5% | $45,574 +29% |
| 2003 | $6,177 +97.6% | $35,320 |
| 2002 | $3,126 -14.8% | $35,320 |
| 2001 | $3,670 +5.7% | $35,320 +21.3% |
| 2000 | $3,472 +92.9% | $29,127 |
| 1999 | $1,800 | $29,127 |
Find assessor info on the county website
Neighborhood: 60091
Nearby homes
- $1,515,4004 bd4 ba2.9k sqft2034 Highland Ave, Wilmette, IL 60091Off Market
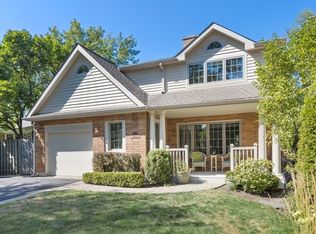
- $672,3003 bd1 ba1.1k sqft2048 Highland Ave, Wilmette, IL 60091Off Market
- $1,193,1005 bd3 ba2.6k sqft2032 Highland Ave, Wilmette, IL 60091Off Market
- $551,6002 bd1 ba1k sqft2041 Washington Ave, Wilmette, IL 60091Off Market
- $701,9003 bd2 ba1.4k sqft2045 Washington Ave, Wilmette, IL 60091Off Market
- $1,585,3005 bd5 ba2.8k sqft2039 Washington Ave, Wilmette, IL 60091Off Market
- $936,3004 bd2 ba2.1k sqft2028 Highland Ave, Wilmette, IL 60091Off Market
- $784,9004 bd1 ba1.8k sqft2033 Washington Ave, Wilmette, IL 60091Off Market
Nearby schools
GreatSchools rating
- 9/10Highcrest Middle SchoolGrades: 5-6Distance: 0.3 mi
- 8/10Wilmette Junior High SchoolGrades: 7-8Distance: 0.7 mi
- 8/10New Trier Township High School WinnetkaGrades: 10-12Distance: 1.4 mi
Schools provided by the listing agent
- Elementary: Mckenzie Elementary School
- Middle: Wilmette Junior High School
- High: New Trier Twp H.S. Northfield/Wi
- District: 39
Source: MRED as distributed by MLS GRID. This data may not be complete. We recommend contacting the local school district to confirm school assignments for this home.
Get a cash offer in 3 minutes
Find out how much your home could sell for in as little as 3 minutes with a no-obligation cash offer.
Estimated market value
$972,100
Get a cash offer in 3 minutes
Find out how much your home could sell for in as little as 3 minutes with a no-obligation cash offer.
Estimated market value
$972,100
- Illinois
- Cook County
- Wilmette
- 60091
- 2038 Highland Ave
Nearby cities
Nearby neighborhoods
Nearby zip codes
Other Wilmette Topics
