MLS# 278994 A remarkable find, in immaculate condition, just 4 streets away from the Columbia River. This stunning N. Richland home is on the riverside of Geo Way and a short walk to Leslie Groves park. This home, a park in it's own right, offers mature landscaping, terraced back yard, additional garage bay/shop area, lots of shade for our hot summers, a BRAND NEW ROOF and more! A 3bd, 3ba, 2202 square foot home welcomes you by entering on the main level that offers up an expansive living room, dining area, kitchen, ample storage and access to the back yard oasis. On the upper level you'll find all 3 bedrooms, 2 baths & a perfectly appointed flex space off the main suite. This room would make a great dressing room, office space, workout room, craft area or nursery! On the lower level is even more storage space with a nice sized laundry room with half bath, large basement storage room, a cozy & casual family room w/pellet stove and sliding glass door with quick access to the back yard space. This basement area not only offers additional hangout space but is large enough to have an office area, craft space too. This nicely appointed kitchen has been updated over the years with painted cabinetry, a built in desk area, pantry, tile countertops, greenhouse window overlooking the back yard, eat in nook area, full tile backsplash and a gorgeous copper sink. Notice the detail of the wood burning fireplace in the living room; hand crafted wood mantle, tile hearth, recessed lighting, tile surround and all together beautiful. With the fireplace, the expansive wood wrapped windows, & built in shelving, this space feels like a craftsman style home + so much natural light. Every inch of this home has been updated whether its the newly remodeled main suite bathroom & dressing area, inviting kitchen overlooking the back yard, craftsman style living room, backyard landscape and the addition of the backyard shop/garage space. Spend some time in the park like back yard to take in the options this space provides. The addtl. garage bay has 100amp service, plus 30amp plug for heater, welder or compressor. It is fully insulated and offers AC & amazing space to use as you wish. Also worth noting: Brand new 50 year roof in 2024, new garage door on 2 car garage, newer flooring throughout, updated bathrooms, gutters on exterior of home, chicken coop, exterior power to lower back yard, multi zone and newer HVAC, dimmer switches throughout, fresh exterior paint, garden ar
Sold for $507,500
$507,500
2038 Hudson Ave, Richland, WA 99354
3beds
2,202sqft
Single Family Residence
Built in 1960
0.28 Acres Lot
$500,000 Zestimate®
$230/sqft
$2,527 Estimated rent
Home value
$500,000
$475,000 - $525,000
$2,527/mo
Zestimate® history
Owner options
List your home for rent
$2,527/mo
Rent Zestimate®
Find your next renter with Zillow Rental Manager. Plus, with online applications, you can quickly screen prospective tenants – for free.
$2,527/mo
Rent Zestimate®
Refinance and save
$3,098/mo
Est. payment
Refinancing to a lower rate could help reduce your monthly payments and save thousands over the life of the loan.
$3,098/mo
Est. payment
Explore your selling options
Work with a Zillow partner agent
Leverage their expertise and Zillow's premium Showcase listings to get your home seen by more buyers.
Get startedList with your own agent
Get your home in front of millions of buyers by listing it on Zillow.
Learn how to do itSell it yourself
Take full control of how buyers see your home on Zillow by listing For Sale by Owner (FSBO).
List your homeWhat's special
Zillow last checked:
Listing updated:
Listed by:
Monica Brown 509-554-9276,
Retter and Company Sotheby's
Bought with:
AGENT NON-SUBSCRIBER
Source: PACMLS,MLS#: 278994
Facts & features
Interior
Bedrooms & bathrooms
- Bedrooms: 3
- Bathrooms: 3
- Full bathrooms: 1
- 3/4 bathrooms: 1
- 1/2 bathrooms: 1
Bedroom
- Level: U
- Area: 120
- Dimensions: 12 x 10
Bedroom 1
- Level: U
- Area: 88
- Dimensions: 11 x 8
Bedroom 2
- Level: U
- Area: 110
- Dimensions: 10 x 11
Dining room
- Level: M
- Area: 100
- Dimensions: 10 x 10
Family room
- Level: L
Kitchen
- Level: M
- Area: 187
- Dimensions: 17 x 11
Living room
- Level: M
- Area: 286
- Dimensions: 22 x 13
Office
- Level: U
- Area: 104
- Dimensions: 13 x 8
Heating
- Heat Pump, Two Furnaces, Fireplace(s), Zoned, Pellet, Wood Stove
Cooling
- Heat Pump, Zoned
Appliances
- Included: Dishwasher, Disposal, Microwave, Range/Oven, Refrigerator, Water Heater
- Laundry: Sink
Features
- Storage, Wired for Sound, See Remarks, Ceiling Fan(s)
- Flooring: Laminate
- Windows: Windows - Vinyl, Drapes/Curtains/Blinds
- Basement: Yes
- Number of fireplaces: 2
- Fireplace features: 2, Insert, Family Room, Wood Burning, Living Room
Interior area
- Total structure area: 2,202
- Total interior livable area: 2,202 sqft
Property
Parking
- Total spaces: 3
- Parking features: Attached, Detached, Garage Door Opener, Off Street, RV Parking - Open, Workshop, See Remarks, 3 car
- Attached garage spaces: 3
Features
- Levels: Tri-Level
- Patio & porch: Patio/Open, Porch
- Exterior features: Lighting, See Remarks, Water Feature, Irrigation
- Fencing: Fenced
Lot
- Size: 0.28 Acres
- Dimensions: 100 x 120
- Features: Located in City Limits, Plat Map - Recorded, See Remarks, Garden, Terraced Yard
Details
- Additional structures: Shed, Shop, Poultry Coop
- Parcel number: 135084030005002
- Zoning description: Single Family R
Construction
Type & style
- Home type: SingleFamily
- Property subtype: Single Family Residence
Materials
- T 1-11, Composition, Lap
- Foundation: Crawl Space, Concrete Runners
- Roof: Comp Shingle,See Remarks
Condition
- Existing Construction (Not New)
- New construction: No
- Year built: 1960
Utilities & green energy
- Water: Public
- Utilities for property: Sewer Connected
Community & HOA
Community
- Subdivision: Park Hills,Richland North
Location
- Region: Richland
Financial & listing details
- Price per square foot: $230/sqft
- Tax assessed value: $328,690
- Annual tax amount: $3,026
- Date on market: 9/17/2024
- Listing terms: Cash,Conventional,FHA,VA Loan
- Electric utility on property: Yes
- Road surface type: Paved
Price history
| Date | Event | Price |
|---|---|---|
| 10/18/2024 | Sold | $507,500+1.5%$230/sqft |
Source:  PACMLS #278994 Report a problem PACMLS #278994 Report a problem | ||
| 9/24/2024 | Pending sale | $499,900$227/sqft |
Source: PACMLS #278994 Report a problem | ||
| 9/17/2024 | Listed for sale | $499,900$227/sqft |
Source: PACMLS #278994 Report a problem | ||
Public tax history
| Year | Property taxes | Tax assessment |
|---|---|---|
| 2024 | $3,079 +1.7% | $328,690 +2.2% |
| 2023 | $3,026 +8.4% | $321,550 +15.4% |
| 2022 | $2,791 +0.5% | $278,670 +11.4% |
| 2021 | $2,776 +5.1% | $250,090 +9.4% |
| 2020 | $2,643 -7.2% | $228,650 -2% |
| 2019 | $2,849 | $233,250 +27.4% |
| 2018 | -- | $183,150 |
| 2017 | $2,484 +15.4% | $183,150 |
| 2016 | $2,152 | $183,150 |
| 2015 | $2,152 -1.9% | $183,150 |
| 2014 | $2,193 | $183,150 |
| 2013 | $2,193 | $183,150 +5.9% |
| 2012 | -- | $172,940 -0.9% |
| 2011 | -- | $174,570 |
| 2010 | -- | $174,570 |
| 2009 | -- | $174,570 |
| 2008 | -- | -- |
| 2007 | -- | -- |
| 2006 | -- | -- |
Find assessor info on the county website
Neighborhood: 99354
Nearby homes
- $397,3003 bd2 ba1k sqft2032 Hudson Ave, Richland, WA 99354Off Market
- $409,4003 bd1 ba1.8k sqft2044 Hudson Ave, Richland, WA 99354Off Market
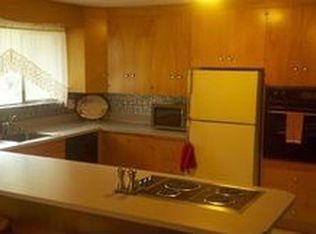
- $446,9003 bd2 ba1.9k sqft2051 Hoxie Ave, Richland, WA 99354Off Market
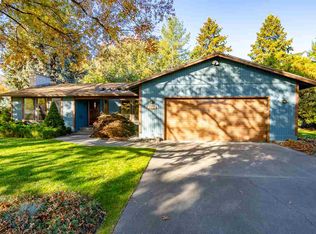
- $446,5003 bd2 ba1.8k sqft2042 George Washington Way, Richland, WA 99354Off Market
- $463,2004 bd3 ba2.2k sqft2047 Hudson Ave, Richland, WA 99354Off Market
- $428,8003 bd2 ba1.9k sqft2045 Hoxie Ave, Richland, WA 99354Off Market
- $425,0004 bd2 ba2.2k sqft2036 George Washington Way, Richland, WA 99354Sold
- $546,4004 bd3 ba2.8k sqft2057 Hoxie Ave, Richland, WA 99354Off Market
Nearby schools
GreatSchools rating
- 6/10Jefferson Elementary SchoolGrades: PK-5Distance: 0.9 mi
- 4/10Chief Joseph Middle SchoolGrades: 6-8Distance: 0.9 mi
- 8/10Hanford High SchoolGrades: 9-12Distance: 1.3 mi
Schools provided by the listing agent
- District: Richland
Source: PACMLS. This data may not be complete. We recommend contacting the local school district to confirm school assignments for this home.


Get pre-qualified for a loan
At Zillow Home Loans, we can pre-qualify you in as little as 5 minutes with no impact to your credit score.An equal housing lender. NMLS #10287.
Sell for more on Zillow
Get a Zillow Showcase℠ listing at no additional cost and you could sell for .
$500,000
2% more
+$10,000
With Zillow Showcase(estimated)
$510,000
- Washington
- Benton County
- Richland
- 99354
- 2038 Hudson Ave
Nearby cities
Nearby zip codes
Other Richland Topics
