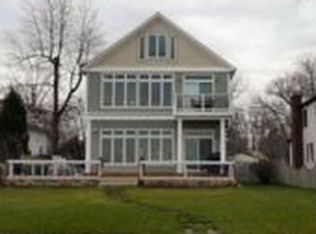
If you’ve been looking for a property that truly feels like a beach house with easy access to Baltimore and DC, this is the property for you. 2038 Kurtz Avenue is a completely renovated coastal contemporary home located in the sought-after Paradise Beach neighborhood and offers expansive views across the Chesapeake Bay. Thoughtfully rebuilt from top to bottom, every detail has been considered, from new windows and doors to contemporary luxe finishes throughout. The main level unfolds with an easy, open flow between the living room, kitchen, and a sun-filled family room that soaks up the water views. The living room is elevated by custom tile mosaic detailing, while the kitchen impresses with an oversized island with quartz waterfall countertop and quartz backsplash that runs to the ceiling. Stainless steel appliances include a Thor 48” dual fuel range with two ovens and six burners, a beverage center, farm sink, drawer-style microwave, refrigerator, and dishwasher. The clean lines and high-end finishes are accentuated by the wrap-around water views. The main-level primary bedroom is gracious with ample closets and custom millwork. The ensuite bathroom is luxurious with its’ walk-in shower with bench and dual sink vanity. The laundry room is conveniently located in the mudroom where you have built-in storage with custom organization systems. There’s also a half bath off the family room. Upstairs, the primary suite is a true escape, anchored by a spa-like primary bath with heated floors, a deep soaking tub, a multi-head walk-in shower, and dual sink vanity. A generous walk-in closet and sitting area add to the suite's sense of retreat, while the bedroom’s focus is the amazing views that capture the sunrise over the water. The sitting area has an electric fireplace and custom built-in surround. The second upper-level bedroom has ample closet space and lots of natural light. The outdoor experience rivals the interior. Unwind in your waterside hot tub or stretch out on one of the three large waterside decks built for entertaining and everyday enjoyment. A private boat ramp and pier with two boat lifts put the water access right at your doorstep, all set against beautifully manicured landscaping. An oversized detached garage offers an incredible bonus space, with endless possibilities. The location makes this a fabulous destination for boaters and commuters. By water, you have direct access to Rock Hall across the Bay, Baltimore’s Inner Harbor, or boat around to the Magothy or Severn Rivers and tie up at one of the many waterside restaurants. By car, be in Downtown Annapolis, DC, or Baltimore in less than an hour. This turnkey home has a fully fenced yard and room for 8 cars in the driveway. Don’t drive to the ocean – escape to Paradise Beach on the Bay!
Under contract
$1,300,000
2038 Kurtz Ave, Pasadena, MD 21122
3beds
3,483sqft
Single Family Residence
Built in 1900
0.28 Acres Lot
$1,302,700 Zestimate®
$373/sqft
$-- HOA
What's special
Waterside hot tubFully fenced yardBeautifully manicured landscapingContemporary luxe finishes throughoutWater viewsWrap-around water viewsNew windows and doors
- 15 days
- 626
- 33
Zillow last checked:
Listing updated:
Listed by:
Reid Buckley 410-266-6880,
Long & Foster Real Estate, Inc. 410-260-2800,
Listing Team: Buckley Waterfront Homes
Source: Bright MLS,MLS#: MDAA2154484
Facts & features
Interior
Bedrooms & bathrooms
- Bedrooms: 3
- Bathrooms: 3
- Full bathrooms: 2
- 1/2 bathrooms: 1
- Main level bathrooms: 2
- Main level bedrooms: 1
Rooms
- Room types: Primary Bedroom, Sitting Room, Bedroom 2, Kitchen, Sun/Florida Room, Great Room, Storage Room, Utility Room, Primary Bathroom, Half Bath
Primary bedroom
- Features: Flooring - Luxury Vinyl Plank, Recessed Lighting, Window Treatments, Walk-In Closet(s), Primary Bedroom - Sitting Area
- Level: Upper
Primary bedroom
- Features: Flooring - Luxury Vinyl Plank, Recessed Lighting, Lighting - Pendants, Built-in Features, Attached Bathroom
- Level: Main
Bedroom 2
- Features: Flooring - Luxury Vinyl Plank, Recessed Lighting
- Level: Upper
Primary bathroom
- Features: Soaking Tub, Bathroom - Walk-In Shower, Double Sink, Flooring - Ceramic Tile, Recessed Lighting, Flooring - Heated
- Level: Upper
Primary bathroom
- Features: Flooring - Ceramic Tile, Bathroom - Walk-In Shower, Double Sink, Recessed Lighting
- Level: Main
Great room
- Features: Flooring - Luxury Vinyl Plank, Wood Stove
- Level: Main
Half bath
- Features: Flooring - Luxury Vinyl Plank
- Level: Main
Kitchen
- Features: Flooring - Luxury Vinyl Plank, Recessed Lighting, Lighting - Wall sconces, Kitchen Island, Countertop(s) - Quartz, Breakfast Bar
- Level: Main
Sitting room
- Features: Fireplace - Electric, Flooring - Luxury Vinyl Plank, Recessed Lighting, Built-in Features
- Level: Upper
Storage room
- Level: Lower
Other
- Features: Flooring - Luxury Vinyl Plank, Recessed Lighting
- Level: Main
Utility room
- Level: Lower
Heating
- Heat Pump, Electric
Cooling
- Central Air, Electric
Appliances
- Included: Microwave, Range, Dishwasher, Dryer, Exhaust Fan, Range Hood, Six Burner Stove, Refrigerator, Stainless Steel Appliance(s), Water Heater, Electric Water Heater
- Laundry: Main Level
Features
- Soaking Tub, Bathroom - Walk-In Shower, Built-in Features, Entry Level Bedroom, Family Room Off Kitchen, Open Floorplan, Kitchen - Gourmet, Kitchen Island, Primary Bath(s), Primary Bedroom - Bay Front, Recessed Lighting, Sound System, Upgraded Countertops, Walk-In Closet(s), Cathedral Ceiling(s)
- Flooring: Luxury Vinyl
- Doors: Insulated, Sliding Glass
- Windows: Double Hung, Insulated Windows
- Basement: Exterior Entry,Unfinished
- Number of fireplaces: 1
- Fireplace features: Electric, Wood Burning Stove
Interior area
- Total structure area: 4,411
- Total interior livable area: 3,483 sqft
- Finished area above ground: 3,483
- Finished area below ground: 0
Video & virtual tour
Property
Parking
- Total spaces: 8
- Parking features: Asphalt, Off Street
- Has uncovered spaces: Yes
Accessibility
- Accessibility features: None
Features
- Levels: Two
- Stories: 2
- Pool features: None
- Has spa: Yes
- Spa features: Bath, Heated, Hot Tub
- Fencing: Full
- Has view: Yes
- View description: Water, Bay
- Has water view: Yes
- Water view: Water,Bay
- Waterfront features: Private Dock Site, Bayfront, Private Access, Boat - Powered, Personal Watercraft (PWC), Bay
- Body of water: Chesapeake Bay
- Frontage length: Water Frontage Ft: 50
Lot
- Size: 0.28 Acres
- Features: Bulkheaded, No Thru Street
Details
- Additional structures: Above Grade, Below Grade, Outbuilding
- Parcel number: 020363018810605
- Zoning: R2
- Special conditions: Standard
Construction
Type & style
- Home type: SingleFamily
- Architectural style: Cape Cod
- Property subtype: Single Family Residence
Materials
- Brick, Vinyl Siding, Shingle Siding
- Foundation: Crawl Space
- Roof: Asphalt
Condition
- Excellent
- New construction: No
- Year built: 1900
- Major remodel year: 2024
Utilities & green energy
- Sewer: Septic Exists
- Water: Well
Community & HOA
Community
- Subdivision: Paradise Beach
HOA
- Has HOA: No
Location
- Region: Pasadena
Financial & listing details
- Price per square foot: $373/sqft
- Tax assessed value: $826,333
- Annual tax amount: $8,540
- Date on market: 8/21/2026
- Listing agreement: Exclusive Right To Sell
- Inclusions: Boat Lift, Hot Tub
- Ownership: Fee Simple
Estimated market value
$1,302,700
$1.24M - $1.37M
$3,413/mo
Price history
| Date | Event | Price |
|---|---|---|
| 8/24/2026 | Contingent | $1,300,000$373/sqft |
Source: | ||
| 8/21/2026 | Listed for sale | $1,300,000+171.4%$373/sqft |
Source: | ||
| 12/20/2017 | Sold | $479,000-16%$138/sqft |
Source: Public Record Report a problem | ||
| 6/5/2017 | Pending sale | $569,900$164/sqft |
Source: Coldwell Banker Residential Brokerage - Severna Park #AA9965906 Report a problem | ||
| 6/5/2017 | Listed for sale | $569,900-8.8%$164/sqft |
Source: Coldwell Banker Residential Brokerage - Severna Park #AA9965906 Report a problem | ||
| 4/1/2017 | Listing removed | $625,000$179/sqft |
Source: Long & Foster Real Estate, Inc. #AA9601590 Report a problem | ||
| 12/8/2016 | Price change | $625,000-7.4%$179/sqft |
Source: Long & Foster Real Estate, Inc. #AA9601590 Report a problem | ||
| 3/30/2016 | Listed for sale | $675,000$194/sqft |
Source: Long & Foster Real Estate, Inc. #AA9601590 Report a problem | ||
Public tax history
| Year | Property taxes | Tax assessment |
|---|---|---|
| 2025 | $7,370 +1.4% | $745,067 +12.2% |
| 2024 | $7,269 +6.4% | $663,800 +6.1% |
| 2023 | $6,830 +11.3% | $625,467 +6.5% |
| 2022 | $6,136 +7% | $587,133 +7% |
| 2021 | $5,735 +1.1% | $548,800 +1.2% |
| 2020 | $5,673 +1.1% | $542,367 -1.2% |
| 2019 | $5,611 +4.5% | $548,800 +3.6% |
| 2018 | $5,369 +4.3% | $529,500 +4.8% |
| 2017 | $5,150 | $505,233 +5% |
| 2016 | -- | $480,967 +5.3% |
| 2015 | -- | $456,700 |
| 2014 | -- | $456,700 |
| 2013 | -- | $456,700 -12.8% |
| 2012 | -- | $523,600 |
| 2011 | -- | $523,600 |
| 2010 | -- | $523,600 -17.5% |
| 2009 | -- | $634,890 +12.3% |
| 2008 | -- | $565,240 +14.1% |
| 2007 | -- | $495,590 +16.4% |
| 2006 | -- | $425,940 +14.2% |
| 2005 | -- | $373,016 +16.5% |
| 2004 | -- | $320,093 +19.8% |
| 2003 | -- | $267,170 +9.9% |
| 2002 | -- | $243,072 +11% |
| 2001 | -- | $218,976 |
Find assessor info on the county website
Monthly payment
Est. payment
Payment breakdown
Explore the cost of this home by adjusting the details. Changes won't be saved.Climate risks
Neighborhood: 21122
Nearby schools
Schools provided by the listing agent
- District: Anne Arundel County Public Schools
Source: Bright MLS. This data may not be complete. We recommend contacting the local school district to confirm school assignments for this home.


