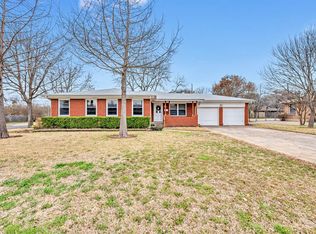
Welcome to this Mountainview gem at 2038 La Porte Dr. Positioned on a corner lot, this home is located in the highly desired Mountainview neighborhood and boasts an array of desirable updates and features that make it an ideal place to call home.
This delightful 3 bedroom, 2 bathroom home spans a generous 1,888 square feet. The sizable living room is highlighted by multiple windows allowing natural light to fill the space and is balanced by the warmth of original hardwood floors that have been recently stained. Casual elegance welcomes you upon entry to this charming home.
The beautifully updated eat-in kitchen features granite countertops, ceramic tile flooring and ample cabinet space. Access to the backyard and sizable wooden deck allow hosting and entertaining to flow easily. Additional highlights include a large flex space / bonus room with new vinyl flooring. The bonus room allows for an additional living space, could serve as a game room / TV room, a hobby area, or could also function as an additional bedroom. Adjacent to this room is a private office space graced by large window allowing an abundance of natural light and an enjoyable work from home environment.
A spacious master suite awaits you with its renovated ensuite bath. Two additional secondary bedrooms share a sizable renovated bathroom with updated fixtures and lighting, a walk in tiled shower, and granite countertop vanity with dual sinks. The large bedrooms and generously sized closets within each bedroom are attractive features of this home.
Enjoy the fenced yard complete with mature trees that provide plenty of shade during warm Texas summers. The sizable deck is an ideal location for hosting friends and family. The extra large (unfinished) storage shed is ready to fulfill your desires as a hobby space or an additional storage location with ease of access from the backyard and driveway. Outdoor opportunities are endless in the sizable fenced yard with space to add a garden, a fire p
Sold
Price Unknown
2038 La Porte Dr, Waco, TX 76710
3beds
1,888sqft
Single Family Residence
Built in 1956
0.27 Acres Lot
$254,200 Zestimate®
$--/sqft
$1,855 Estimated rent
Home value
$254,200
$234,000 - $277,000
$1,855/mo
Zestimate® history
Owner options
List your home for rent
$1,855/mo
Rent Zestimate®
Find your next renter with Zillow Rental Manager. Plus, with online applications, you can quickly screen prospective tenants – for free.
$1,855/mo
Rent Zestimate®
Refinance and save
Refinancing to a lower rate could help reduce your monthly payments and save thousands over the life of the loan.
Explore your selling options
Work with a Zillow partner agent
Leverage their expertise and Zillow's premium Showcase listings to get your home seen by more buyers.
Get startedList with your own agent
Get your home in front of millions of buyers by listing it on Zillow.
Learn how to do itSell it yourself
Take full control of how buyers see your home on Zillow by listing For Sale by Owner (FSBO).
List your homeWhat's special
Zillow last checked:
Listing updated:
Listed by:
Ashley Warren 0748932 254-218-5940,
Magnolia Realty 254-218-5940
Bought with:
Reynold Escalante
Haus Realty Group, LLC
Source: NTREIS,MLS#: 226140
Facts & features
Interior
Bedrooms & bathrooms
- Bedrooms: 3
- Bathrooms: 2
- Full bathrooms: 2
Primary bedroom
- Description: Ensuite bath
- Features: Ceiling Fan(s), En Suite Bathroom
- Level: First
Bedroom
- Features: Ceiling Fan(s)
- Level: First
Bedroom
- Features: Ceiling Fan(s)
- Level: First
Kitchen
- Features: Eat-in Kitchen, Granite Counters
- Level: First
Living room
- Features: Ceiling Fan(s)
Living room
- Features: Ceiling Fan(s)
- Level: First
Office
- Features: Other
- Level: First
Heating
- Central, Electric, Heat Pump, Natural Gas
Cooling
- Attic Fan, Central Air, Electric, Gas, Heat Pump
Appliances
- Included: Dishwasher, Electric Water Heater, Disposal, Microwave, Refrigerator, Vented Exhaust Fan
Features
- Cable TV
- Flooring: Tile, Vinyl, Wood
- Windows: Window Coverings
- Has basement: No
- Has fireplace: No
- Fireplace features: None
Interior area
- Total interior livable area: 1,888 sqft
Property
Parking
- Parking features: Concrete, Driveway, No Garage, Paved
Features
- Levels: One
- Stories: 1
- Patio & porch: Deck, Patio
- Pool features: None
- Has spa: Yes
- Spa features: Hot Tub
- Fencing: Chain Link,Full,Wood
Lot
- Size: 0.27 Acres
Details
- Additional structures: Shed(s)
- Parcel number: 179826
Construction
Type & style
- Home type: SingleFamily
- Architectural style: Detached
- Property subtype: Single Family Residence
Materials
- Stone Veneer, Vinyl Siding
- Foundation: Pillar/Post/Pier
- Roof: Composition
Condition
- Year built: 1956
Utilities & green energy
- Sewer: Public Sewer
- Water: Public
- Utilities for property: Electricity Connected, Sewer Available, Water Available, Cable Available
Community & HOA
Community
- Subdivision: Lake Shore Hills
HOA
- Has HOA: No
Location
- Region: Waco
Financial & listing details
- Tax assessed value: $188,180
- Annual tax amount: $3,849
- Date on market: 3/19/2025
- Cumulative days on market: 369 days
- Electric utility on property: Yes
Price history
| Date | Event | Price |
|---|---|---|
| 6/13/2025 | Sold | -- |
Source: NTREIS #226140 Report a problem | ||
| 5/29/2025 | Pending sale | $250,000$132/sqft |
Source: NTREIS #226140 Report a problem | ||
| 5/15/2025 | Contingent | $250,000$132/sqft |
Source: NTREIS #226140 Report a problem | ||
| 5/15/2025 | Pending sale | $250,000$132/sqft |
Source: NTREIS #226140 Report a problem | ||
| 4/9/2025 | Price change | $250,000-5.7%$132/sqft |
Source: NTREIS #226140 Report a problem | ||
| 3/22/2025 | Listed for sale | $265,000$140/sqft |
Source: NTREIS #226140 Report a problem | ||
| 3/14/2025 | Pending sale | $265,000$140/sqft |
Source:  WMLS #226140 Report a problem WMLS #226140 Report a problem | ||
| 2/18/2025 | Price change | $265,000-3.6%$140/sqft |
Source: WMLS #226140 Report a problem | ||
| 11/14/2024 | Price change | $275,000-5.2%$146/sqft |
Source: WMLS #226140 Report a problem | ||
| 10/17/2024 | Listed for sale | $290,000-0.3%$154/sqft |
Source: WMLS #226140 Report a problem | ||
| 9/30/2024 | Listing removed | $290,900$154/sqft |
Source: WMLS #222309 Report a problem | ||
| 7/19/2024 | Price change | $290,900-1.6%$154/sqft |
Source: WMLS #222309 Report a problem | ||
| 6/13/2024 | Price change | $295,500-1%$157/sqft |
Source: WMLS #222309 Report a problem | ||
| 5/20/2024 | Price change | $298,500-0.5%$158/sqft |
Source: WMLS #222309 Report a problem | ||
| 4/24/2024 | Listed for sale | $300,000$159/sqft |
Source: WMLS #222309 Report a problem | ||
Public tax history
| Year | Property taxes | Tax assessment |
|---|---|---|
| 2025 | $2,405 -14% | $188,180 +0.4% |
| 2024 | $2,798 +14.6% | $187,450 +9.2% |
| 2023 | $2,441 -20% | $171,699 +10% |
| 2022 | $3,051 -1% | $156,090 +10% |
| 2021 | $3,080 | $141,900 +10% |
| 2020 | -- | $129,000 +10% |
| 2019 | $2,396 | $117,273 -5% |
| 2018 | $2,396 +8.9% | $123,510 +27.4% |
| 2017 | $2,200 +13% | $96,920 +5.8% |
| 2016 | $1,947 | $91,600 +4.5% |
| 2015 | $1,947 | $87,680 +6% |
| 2014 | $1,947 | $82,710 +7.2% |
| 2012 | -- | $77,154 -0.3% |
| 2011 | -- | $77,374 +5.5% |
| 2010 | -- | $73,374 -17.1% |
| 2009 | -- | $88,472 |
| 2008 | -- | $88,472 -1.1% |
| 2007 | -- | $89,460 +1.6% |
| 2006 | -- | $88,084 +2% |
| 2005 | -- | $86,341 +0.1% |
| 2004 | -- | $86,262 +7% |
| 2003 | -- | $80,596 +18.7% |
| 2002 | -- | $67,905 +52.2% |
| 2001 | -- | $44,601 +6% |
| 2000 | -- | $42,070 |
Find assessor info on the county website
Neighborhood: Mountainview
Nearby homes
- $287,8003 bd2 ba2.4k sqft2024 La Porte Dr, Waco, TX 76710Off Market
- $217,8003 bd2 ba1.5k sqft2031 Huntington Dr, Waco, TX 76710Off Market
- $278,7003 bd2 ba1.5k sqft2100 La Porte Dr, Waco, TX 76710Off Market
- $273,0003 bd2 ba1.9k sqft2025 Huntington Dr, Waco, TX 76710Off Market
- $238,5003 bd2 ba1.5k sqft2031 La Porte Dr, Waco, TX 76710Off Market
- $212,3003 bd2 ba1.2k sqft2101 Huntington Dr, Waco, TX 76710Off Market
- $230,9003 bd2 ba1.5k sqft2018 La Porte Dr, Waco, TX 76710Off Market
- $292,5003 bd2 ba1.7k sqft2025 La Porte Dr, Waco, TX 76710Off Market
Nearby schools
GreatSchools rating
- 3/10Mountainview Elementary SchoolGrades: PK-5Distance: 0.5 mi
- 4/10Tennyson Middle SchoolGrades: 6-8Distance: 1 mi
- 3/10Waco High SchoolGrades: 9-12Distance: 1.3 mi
Schools provided by the listing agent
- Elementary: Mountainview
- District: Waco ISD
Source: NTREIS. This data may not be complete. We recommend contacting the local school district to confirm school assignments for this home.
- Texas
- McLennan County
- Waco
- 76710
- Mountainview
- 2038 La Porte Dr
Nearby cities
Nearby neighborhoods
Nearby zip codes
Other Waco Topics
