Skip main navigation
Closed
  • Listing Provided by: Coldwell Banker Realty - Gundaker
    Bought with: Coldwell Banker Realty - Gundaker
    Price Unknown

    2038 Magnolia Way, Pevely, MO 63070

    3beds
    1,272sqft
    Single Family Residence
    Built in ----
    -- sqft lot
    $271,500 Zestimate®
    $--/sqft
    $1,675 Estimated rent

    Home value

    $271,500

    $242,000 - $304,000

    $1,675/mo

    Zestimate® history
    Loading
    Loading...

    Owner options

    List your home for rent

    $1,675/mo

    Rent Zestimate®

    Find your next renter with Zillow Rental Manager. Plus, with online applications, you can quickly screen prospective tenants – for free.

    Learn more

    $1,675/mo

    Rent Zestimate®

    Refinance and save

    $250/mo

    Est. payment

    Refinancing to a lower rate could help reduce your monthly payments and save thousands over the life of the loan.

    See today's rates

    $250/mo

    Est. payment

    Explore your selling options

    Work with a Zillow partner agent

    Leverage their expertise and Zillow's premium Showcase listings to get your home seen by more buyers.

    Get started

    List with your own agent

    Get your home in front of millions of buyers by listing it on Zillow.

    Learn how to do it

    Sell it yourself

    Take full control of how buyers see your home on Zillow by listing For Sale by Owner (FSBO).

    List your home

    What's special

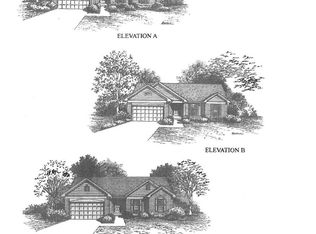
    Twelve Oaks in Pevely, where quality and affordability unite. Offering several lots - walk-out, flat and cul-de-sac lots available. Lots back to trees and common ground with great views! Choose from 4 models: The Elm, a split foyer, 1,250 sq. ft. 3 bed, 2 bath, 2 car garage; the Del Rio, a ranch, 1,272 sq. ft. 3 bed, 2 bath, 2 car garage; the Cypress, a ranch, 1,426 sq. ft. 3 bed, 2 bath, 2 car garage; and the Red Bud, 2 story, 4 bed, 2.5 bath, 2 car garage. Many options to choose from: Vaulted ceilings, custom fireplace, custom flooring, finished basement and much more! 2/10 Warranty available, underground utilities and 2 pages of standard features. We are truly a custom builder. Ideal location, minutes from 55, shopping, restaurants and more!

    Zillow last checked:

    Listing updated:

    Listing Provided by:

    Frank J Ciliberto 314-304-0701,

    Coldwell Banker Realty - Gundaker

    Bought with:

    Frank J Ciliberto, 1999144274

    Coldwell Banker Realty - Gundaker

    Source: MARIS,MLS#: 25054148MLS LogoOriginating MLS: Southern Gateway Association of REALTORS

    Facts & features

    Interior

    Bedrooms & bathrooms
    • Bedrooms: 3
    • Bathrooms: 2
    • Full bathrooms: 2
    • Main level bathrooms: 2
    • Main level bedrooms: 3
    Bedroom
    • Level: Main
    • Area: 156
    • Dimensions: 12x13
    Bedroom
    • Level: Main
    • Area: 90
    • Dimensions: 10x9
    Heating
    • Electric, Forced Air
    Cooling
    • Central Air
    Appliances
    • Included: Disposal, Electric Water Heater
    • Laundry: Main Level
    Features
    • Kitchen/Dining Room Combo, Vaulted Ceiling(s), Pantry, Walk-In Closet(s)
    • Doors: Panel Door(s)
    • Windows: Insulated Windows
    • Basement: Sump Pump
    • Has fireplace: No
    Interior area
    • Total structure area: 1,272
    • Total interior livable area: 1,272 sqft
    • Finished area above ground: 1,272

    Property

    Parking
    • Total spaces: 2
    • Parking features: Attached, Garage
    • Attached garage spaces: 2
    Features
    • Levels: One
    Lot
    • Features: Adjoins Common Ground, Adjoins Wooded Area
    Details
    • Parcel number: 11101200000125
    • Special conditions: Standard

    Construction

    Type & style
    • Home type: SingleFamily
    • Architectural style: Traditional,Ranch
    • Property subtype: Single Family Residence
    Materials
    • Frame
    Condition
    • To Be Built,New Construction
    • New construction: Yes
    Details
    • Builder name: G'Sell Contracting At Twelve Oaks
    • Warranty included: Yes

    Utilities & green energy

    • Electric: Other
    • Sewer: Public Sewer
    • Water: Public
    • Utilities for property: Underground Utilities

    Community & neighborhood

    Security
    • Security features: Smoke Detector(s)
    Location
    • Region: Pevely
    • Subdivision: Twelve Oaks

    HOA & financial

    HOA
    • Has HOA: Yes
    • HOA fee: $250 annually
    • Amenities included: None
    • Services included: Maintenance Parking/Roads
    • Association name: Twin Pines

    Other

    Other facts
    • Listing terms: Cash,Conventional,FHA,VA Loan
    • Road surface type: Concrete

    Price history

    DateEventPrice
    12/12/2025Sold--
    Source: MARIS #25054148 Report a problem
    8/6/2025Pending sale$254,900+34.2%$200/sqft
    Source: MARIS #25054148 Report a problem
    9/10/2020Listing removed$189,900$149/sqft
    Source: Realty Executives Premiere #16016630 Report a problem
    9/2/2020Listed for sale$189,900$149/sqft
    Source: Realty Executives Premiere #16016630 Report a problem
    3/9/2020Listing removed$189,900$149/sqft
    Source: Realty Executives Premiere #16016630 Report a problem
    5/17/2019Price change$189,900+8.6%$149/sqft
    Source: Realty Executives Premiere #16016630 Report a problem
    3/9/2018Price change$174,900+10.8%$138/sqft
    Source: Realty Executives Premiere #16016630 Report a problem
    3/3/2018Listed for sale$157,900$124/sqft
    Source: Realty Executives Premiere #16016630 Report a problem

    Public tax history

    YearProperty taxesTax assessment
    2025$1,294 +4583.9%$4,000 +900%
    2024$28 -5.7%$400
    2023$29 $400
    2022$29 -0.1%$400
    2021$29 -3.2%$400
    2020$30 +0%$400
    2019$30 $400 -78.9%
    2018$30 -98.4%$1,900
    2017$1,879 $1,900
    2016$1,879 -11.1%$1,900
    2015$2,113 $1,900
    2013$2,113 $1,900

    Find assessor info on the county website

    Neighborhood: 63070

    Nearby schools

    GreatSchools rating
    Schools provided by the listing agent
    • Elementary: Pevely Elem.
    • Middle: Senn-Thomas Middle
    • High: Herculaneum High

    Source: MARIS. This data may not be complete. We recommend contacting the local school district to confirm school assignments for this home.