Skip main navigation
For sale
  • $1,125,000

    2038 McClendon St, Houston, TX 77030

    3beds
    2,240sqft
    : 
    Loading
    Get pre-qualified
    Single Family Residence
    Built in 1949
    8,838 Square Feet Lot
    $1,064,600 Zestimate®
    $502/sqft
    $-- HOA

    What's special

    Large front porchLush mature landscapingCustom designed ceiling lights
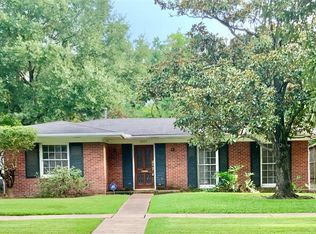
    2038 McClendon is a charming 3 bed, 2 full bath home with a loft in a great location near the Texas Medical Center and Rice University. This comfortable family home has a multitude of features, such as a large front porch, freshly refinished long leaf pine and oak floors throughout most of the house and custom designed ceiling lights. Spacious living room with faux fireplace and power outlet on the mantle. The kitchen has been recently redone, with new counters and custom cabinetry. Spacious loft is fully floored and walled with two storage cupboards, making it a flexible space useful as an office, study, or game room. The primary bedroom features three closets and dimmable wall lights. Shared Jack-and-Jill bathroom has a toilet w/bidet and a shower/jet tub. The den overlooks the fully fenced backyard and patio, with the utility room located in the garage. The electric washer and dryer stay with the property. Yard storage area located at the rear of the garage. Lush mature landscaping.
    1 day
    |
    183
    |
    7
    |

    Likely to sell faster than

    Zillow last checked:

    Listing updated:

    Listed by:

    Christopher Martin TREC #0630859 832-594-4005,

    Roger Martin Properties,

    Roger Martin TREC #0209601 713-661-2300,

    Roger Martin Properties

    Source: HAR,MLS#: 9016290MLS Logo

    Loading...

      Facts & features

      Interior

      Bedrooms & bathrooms
      • Bedrooms: 3
      • Bathrooms: 2
      • Full bathrooms: 2
      Rooms
      • Room types: Den
      Kitchen
      • Features: Soft Closing Drawers
      Heating
      • Natural Gas
      Cooling
      • Electric
      Appliances
      • Included: Disposal, Gas Oven, Gas Range, Dishwasher
      • Laundry: Electric Dryer Hookup, Washer Hookup
      Features
      • All Bedrooms Down
      • Flooring: Tile, Wood
      • Number of fireplaces: 1
      • Fireplace features: Decorative
      Interior area
      • Total structure area: 2,240
      • Total interior livable area: 2,240 sqft

      Property

      Parking
      • Total spaces: 2
      • Parking features: Garage
      • Attached garage spaces: 2
      Features
      • Stories: 1
      Lot
      • Size: 8,838 Square Feet
      • Features: Subdivided, 0 Up To 1/4 Acre
      Details
      • Parcel number: 0641010010010

      Construction

      Type & style
      • Home type: SingleFamily
      • Architectural style: Traditional
      • Property subtype: Single Family Residence
      Materials
      • Brick
      • Foundation: Pillar/Post/Pier
      • Roof: Composition
      Condition
      • New construction: No
      • Year built: 1949

      Utilities & green energy

      • Sewer: Public Sewer
      • Water: Public

      Community & HOA

      Community
      • Subdivision: Southgate Sec 03
      Location
      • Region: Houston

      Financial & listing details

      • Price per square foot: $502/sqft
      • Tax assessed value: $996,316
      • Annual tax amount: $20,881
      • Date on market: 7/7/2026

        Estimated market value

        $1,064,600

        $1.01M - $1.12M

        $3,435/mo

        Price history

        DateEventPrice
        7/7/2026Listed for sale$1,125,000+104.6%$502/sqft
        Source: HAR #9016290 Report a problem
        3/24/2021Listing removed--
        Source: Owner Report a problem
        11/7/2009Listing removed$549,900$245/sqft
        Source: Coldwell Banker United, #99017140 Report a problem
        10/12/2009Listed for sale$549,900$245/sqft
        Source: Owner Report a problem

        Public tax history

        YearProperty taxesTax assessment
        2025$7,022 +1.2%$996,316 +11.5%
        2024$6,939 +8.5%$893,213 +5%
        2023$6,393 -23.9%$850,296 +11.1%
        2022$8,403 $765,340 +0.9%
        2021-- $758,313 +4.1%
        2020$9,094 -2.8%$728,578 +3.2%
        2019$9,352 +6.8%$705,868 +0.2%
        2018$8,754 $704,672 +0.4%
        2017$8,754 +7.4%$701,798
        2016$8,147 +3.7%$701,798 +23.3%
        2015$7,858 $569,048 +1.2%
        2014$7,858 $562,284 +30%
        2013-- $432,535
        2012-- $432,535 -3.9%
        2011-- $450,000
        2010-- $450,000
        2009-- $450,000 +15.3%
        2007-- $390,242 +4.5%
        2006-- $373,380 +6.9%
        2005-- $349,250 +17%
        2004-- $298,600 +2%
        2003-- $292,800 +36.5%
        2002-- $214,500 +10%
        2001-- $195,000 +10%
        2000-- $177,300

        Find assessor info on the county website

        Monthly payment

        Est. payment

        Payment breakdown

        Explore the cost of this home by adjusting the details. Changes won't be saved.
        All calculations are estimates and provided by Zillow, Inc. for informational purposes only. Actual amounts may vary.
        HOA fees may include property taxes on listings classified as Co-Ops. Contact the listing agent and/or owner for fee details.
        Mortgage interest rates are dependent on a number of factors, including credit score, down payment, and repayment length. Interest rate data provided by Zillow Group Marketplace, Inc. as of 1/1/1970 from various mortgage lenders with which we have lead or other similar arrangements; the Estimated Payment is an average of those rates.
        See how much you could borrow to make a competitive offer.

        Climate risks

        Neighborhood: University Place

        Getting around

        77 / 100
        Very Walkable
        72 / 100
        Excellent Transit
        81 / 100
        Very Bikeable

        Nearby schools

        GreatSchools rating
        Schools provided by the listing agent
        • Elementary: Roberts Elementary School (Houston)
        • Middle: Pershing Middle School
        • High: Lamar High School (Houston)

        Source: HAR. This data may not be complete. We recommend contacting the local school district to confirm school assignments for this home.

        A local agent can set up tours, give advice and negotiate with sellers.

        Browse local experts

        Similar homes

        Skip to the end of the carouselSkip to the beginning of the carousel