Welcome to this exceptional Merion model in the highly sought-after Twin Lakes community. Built by Toll Brothers and customized by the original owners as their forever home, this property reflects thoughtful design and craftsmanship throughout - crafted with care, intention, and no detail or upgrade overlooked. From custom closets and tray ceilings to upgraded lighting, hardwood flooring throughout, dual-zoned heat/AC, and beautiful custom blinds, this home is the epitome of comfort, style, and lasting quality. The gourmet kitchen is a dream for any home chef, and the attention to detail continues in every room. Step inside to a bright and airy floor plan designed for both elegance and ease. Just off the foyer, a sunlit office offers the perfect setting for remote work or a peaceful retreat. The spacious living room is anchored by a cozy gas fireplace and flows effortlessly into a dining area ready to host everything from weeknight dinners to holiday celebrations. The kitchen is truly the heart of the home. Upgrades include 42” maple cabinetry, under-cabinet lighting, high-end stainless steel KitchenAid appliances, a beverage fridge, and elegant finishes from the Gourmet Package. A generous center island and roomy pantry add both function and style. The adjoining breakfast nook, drenched in natural light, is ideal for morning coffee or casual meals. From here, sliding glass doors lead to a beautifully designed paver patio - complete with a built-in gas line for grilling and a gas firepit - perfect for warm-weather entertaining or relaxed evenings by the fire. Nine-foot ceilings on the main level enhance the open, spacious feel throughout the first floor. Upstairs, the luxurious primary suite offers a peaceful escape with its tray ceiling, dual walk-in closets with custom organizers, and a spa-like bathroom. The en suite bath features a reconfigured vanity with tower storage, a 5-foot frameless glass shower with a built-in bench, and floor-to-ceiling tile. Three additional bedrooms - all with walk-in closets and ceiling fans - share a stylishly upgraded hall bath with a double vanity. A second-floor laundry room adds ultimate convenience. The full basement is ready for your vision, with high ceilings, an egress window, and plumbing rough-ins already in place for a future full bath - ideal for creating additional living or entertaining space. An oversized two-car garage provides both daily convenience and extra storage space. Though the sellers lovingly designed this home as their forever residence - adding upgrades at every turn - unforeseen family circumstances are leading them in a new direction. They leave behind a home they deeply cherish, offering the next owner a beautifully cared-for and truly special place to call their own. Located in the heart of Quakertown’s Twin Lakes, you’ll enjoy a vibrant yet peaceful community with walking trails, lakes, a playground, and easy access to Routes 309, 313, and 476. SEPTA Regional Rail is just 20 minutes away, connecting you to Center City Philadelphia and beyond, while Upper Bucks County places you within easy reach of the Lehigh Valley and New York metro areas. This home isn’t just upgraded - it’s elevated. Impeccably designed, lovingly maintained, and move-in ready, it’s a rare find that brings together luxury, warmth, and everyday comfort.
Sold for $650,000
$650,000
2038 Morgan Creek Dr, Quakertown, PA 18951
4beds
2,848sqft
Single Family Residence
Built in 2021
8,766 Square Feet Lot
$676,000 Zestimate®
$228/sqft
$3,551 Estimated rent
Home value
$676,000
$629,000 - $730,000
$3,551/mo
Zestimate® history
Owner options
List your home for rent
$3,551/mo
Rent Zestimate®
Find your next renter with Zillow Rental Manager. Plus, with online applications, you can quickly screen prospective tenants – for free.
$3,551/mo
Rent Zestimate®
Refinance and save
$3,471/mo
Est. payment
Refinancing to a lower rate could help reduce your monthly payments and save thousands over the life of the loan.
$3,471/mo
Est. payment
Explore your selling options
Work with a Zillow partner agent
Leverage their expertise and Zillow's premium Showcase listings to get your home seen by more buyers.
Get startedList with your own agent
Get your home in front of millions of buyers by listing it on Zillow.
Learn how to do itSell it yourself
Take full control of how buyers see your home on Zillow by listing For Sale by Owner (FSBO).
List your homeWhat's special
Elegant finishesFull basementBeautiful custom blindsPlumbing rough-insEgress windowSliding glass doorsLuxurious primary suite
Zillow last checked:
Listing updated:
Listed by:
ZJ Jasdi 215-704-5600,
Keller Williams Real Estate-Blue Bell
Bought with:
Brian Offner, RS348839
Iron Valley Real Estate Legacy
Source: Bright MLS,MLS#: PABU2097148
Facts & features
Interior
Bedrooms & bathrooms
- Bedrooms: 4
- Bathrooms: 3
- Full bathrooms: 2
- 1/2 bathrooms: 1
- Main level bathrooms: 1
Rooms
- Room types: Dining Room, Primary Bedroom, Bedroom 2, Bedroom 3, Bedroom 4, Kitchen, Family Room, Basement, Breakfast Room, Laundry, Office, Primary Bathroom
Primary bedroom
- Features: Flooring - HardWood, Window Treatments, Walk-In Closet(s), Attached Bathroom, Ceiling Fan(s)
- Level: Upper
Bedroom 2
- Features: Flooring - HardWood, Ceiling Fan(s), Walk-In Closet(s)
- Level: Upper
Bedroom 3
- Features: Ceiling Fan(s), Flooring - HardWood, Walk-In Closet(s)
- Level: Upper
Bedroom 4
- Features: Ceiling Fan(s), Flooring - HardWood, Walk-In Closet(s)
- Level: Upper
Primary bathroom
- Features: Bathroom - Walk-In Shower, Built-in Features, Granite Counters, Double Sink, Flooring - Ceramic Tile
- Level: Upper
Basement
- Features: Basement - Unfinished, Flooring - Concrete, Lighting - Ceiling
- Level: Lower
Breakfast room
- Features: Flooring - HardWood
- Level: Main
Dining room
- Features: Dining Area, Flooring - HardWood
- Level: Main
Family room
- Features: Fireplace - Gas, Flooring - HardWood, Ceiling Fan(s)
- Level: Main
Kitchen
- Features: Granite Counters, Flooring - HardWood, Kitchen Island, Eat-in Kitchen, Kitchen - Gas Cooking, Lighting - LED, Lighting - Pendants, Recessed Lighting, Pantry
- Level: Main
Laundry
- Level: Upper
Office
- Features: Ceiling Fan(s), Flooring - HardWood
- Level: Main
Heating
- Forced Air, Natural Gas
Cooling
- Central Air, Electric
Appliances
- Included: Microwave, Cooktop, Dishwasher, Disposal, Energy Efficient Appliances, Exhaust Fan, Oven, Oven/Range - Gas, Range Hood, Refrigerator, Six Burner Stove, Stainless Steel Appliance(s), Water Conditioner - Owned, Water Treat System, Gas Water Heater
- Laundry: Upper Level, Laundry Room
Features
- Attic, Bathroom - Walk-In Shower, Bathroom - Tub Shower, Breakfast Area, Built-in Features, Ceiling Fan(s), Combination Dining/Living, Combination Kitchen/Dining, Combination Kitchen/Living, Dining Area, Pantry, Recessed Lighting, Store/Office, Upgraded Countertops, Walk-In Closet(s), Wine Storage
- Flooring: Wood
- Windows: Window Treatments
- Basement: Full,Improved,Concrete,Rough Bath Plumb,Space For Rooms,Sump Pump,Windows,Unfinished,Interior Entry,Partial
- Number of fireplaces: 1
- Fireplace features: Gas/Propane
Interior area
- Total structure area: 4,307
- Total interior livable area: 2,848 sqft
- Finished area above ground: 2,848
Property
Parking
- Total spaces: 4
- Parking features: Garage Faces Front, Garage Door Opener, Inside Entrance, Oversized, Attached, Driveway
- Attached garage spaces: 2
- Uncovered spaces: 2
Accessibility
- Accessibility features: None
Features
- Levels: Two
- Stories: 2
- Patio & porch: Patio
- Exterior features: Barbecue, Lighting, Flood Lights, Sidewalks
- Pool features: None
Lot
- Size: 8,766 Square Feet
- Dimensions: 55.00 x 122.00
- Features: Front Yard, Landscaped, Rear Yard, SideYard(s)
Details
- Additional structures: Above Grade
- Parcel number: 36039007112
- Zoning: RA
- Special conditions: Standard
Construction
Type & style
- Home type: SingleFamily
- Architectural style: Contemporary
- Property subtype: Single Family Residence
Materials
- Frame
- Foundation: Concrete Perimeter
- Roof: Pitched,Shingle
Condition
- Excellent
- New construction: No
- Year built: 2021
Details
- Builder name: Toll Brothers
Utilities & green energy
- Electric: 200+ Amp Service, Circuit Breakers
- Sewer: Public Sewer
- Water: Public
Community & HOA
Community
- Security: Security System, Motion Detectors, Monitored, Fire Alarm, Carbon Monoxide Detector(s)
- Subdivision: Twin Lakes
HOA
- Has HOA: Yes
- Amenities included: Common Grounds, Jogging Path, Tot Lots/Playground
- Services included: Common Area Maintenance, Trash
- HOA fee: $100 monthly
- HOA name: TWIN LAKES PLANNED COMMUNITY
Location
- Region: Quakertown
- Municipality: RICHLAND TWP
Financial & listing details
- Price per square foot: $228/sqft
- Tax assessed value: $43,690
- Annual tax amount: $9,315
- Date on market: 6/5/2025
- Listing agreement: Exclusive Right To Sell
- Inclusions: Built-in Gas Firepit, Beverage Refrigerator In Kitchen, The Following Window Treatments Are Included: Cornice Valances [breakfast Nook], Silhouette Sliding Door Treatment [breakfast Nook], Silhouette Shades - Fr, Dr, Breakfast Room, Cornice Valance [2nd Floor Office / Bedroom], Cornice Valance [master Bathroom], Faux Roman Shade [primary Bedroom & Powder Room], Panels [primary Bedroom] - The Other Window Treatments Aren't Included
- Exclusions: Washer / Dryer, Bbq Grill, Refrigerator In Kitchen And In Garage, Shelving Units In Basement And Garage, Patio Furniture
- Ownership: Fee Simple
Price history
| Date | Event | Price |
|---|---|---|
| 8/8/2025 | Sold | $650,000-3.7%$228/sqft |
Source:  Bright MLS #PABU2097148 Report a problem Bright MLS #PABU2097148 Report a problem | ||
| 7/19/2025 | Pending sale | $675,000$237/sqft |
Source: Bright MLS #PABU2097148 Report a problem | ||
| 7/15/2025 | Contingent | $675,000$237/sqft |
Source: Bright MLS #PABU2097148 Report a problem | ||
| 6/21/2025 | Price change | $675,000-6.9%$237/sqft |
Source: Bright MLS #PABU2097148 Report a problem | ||
| 6/5/2025 | Listed for sale | $725,000$255/sqft |
Source: Bright MLS #PABU2097148 Report a problem | ||
Public tax history
Tax history is unavailable.
Neighborhood: 18951
Nearby homes
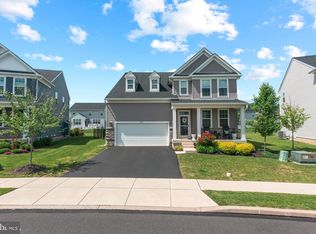
- $650,0004 bd3 ba2.8k sqft2042 Morgan Creek Dr, Quakertown, PA 18951Sold
- $660,1004 bd2 ba2.8k sqft2405 Sunfish Cir, Quakertown, PA 18951Off Market
- $648,8004 bd3 ba2.8k sqft2409 Sunfish Cir, Quakertown, PA 18951Off Market
- $529,6003 bd2 ba1.9k sqft2401 Sunfish Cir, Quakertown, PA 18951Off Market
- $700,4006 bd4 ba2.9k sqft2009 Morgan Creek Drive #LOT 3, Quakertown, PA 18951Off Market
- $599,9004 bd3 ba2.2k sqft2413 Sunfish Cir, Quakertown, PA 18951Off Market
- $596,7004 bd2 ba2.2k sqft2361 Twin Lakes Dr, Quakertown, PA 18951Off Market
- $742,1004 bd3 ba2.8k sqft2417 Sunfish Cir, Quakertown, PA 18951Off Market
Nearby schools
GreatSchools rating
- 3/106th Grade CenterGrades: 6Distance: 1.1 mi
- 6/10Quakertown Community Senior High SchoolGrades: 9-12Distance: 1.2 mi
- 4/10Strayer Middle SchoolGrades: 7-8Distance: 0.9 mi
Schools provided by the listing agent
- Elementary: Richland
- Middle: Strayer
- High: Quakertown Community Senior
- District: Quakertown Community
Source: Bright MLS. This data may not be complete. We recommend contacting the local school district to confirm school assignments for this home.
Get a cash offer in 3 minutes
Find out how much your home could sell for in as little as 3 minutes with a no-obligation cash offer.
Estimated market value
$676,000
Get a cash offer in 3 minutes
Find out how much your home could sell for in as little as 3 minutes with a no-obligation cash offer.
Estimated market value
$676,000
- Pennsylvania
- Bucks County
- Quakertown
- 18951
- 2038 Morgan Creek Dr
Nearby cities
Nearby zip codes
Other Quakertown Topics
