Don't miss this gorgeous single-story home featuring a sparkling heated pool on a large corner lot surrounded by mature trees, creating a park-like setting. The charming curb appeal includes a custom front door, nice landscaping, and flagstone walkways. Inside, you'll find high-quality upgrades throughout the home, including elegant 6-inch crown molding, bathroom walls beautifully finished with high tile, recessed lighting equipped with dimmer switches, and custom 4-inch shutters. Engineered hand-scraped hardwood floors and slate tile run throughout-no carpet for easier upkeep. Upgraded Anderson double-pane windows are installed throughout the home, filling every room with natural light and proving energy efficiency. The spacious family room features a vaulted ceiling, a custom gas fireplace with travertine surround, and a wet bar with sink and mini fridge. The kitchen offers a breakfast bar and large dining area with views of the backyard. The primary suite has private backyard access, wood-lined custom closets, and an ensuite bath with custom cabinets, countertop, an oversized tiled shower, and built-in lighted storage. Other bedrooms also offer built-in closet organizers for added convenience. The remodeled secondary bath features a jetted tub, custom vanity, waterfall faucets, and backlit mirrors. The home is wired for entertainment with built-in speakers, pre-wired for subwoofers, and includes a remote-controlled swivel TV bracket (TV conveys), plus a hidden electronics closet near the family room. The paid-for ADT security system includes cameras and a control station. The side-entry garage has slats and pegboards for organization, and attic decking adds storage space. Other updates include a new circuit breaker (2020), water heater (2022), and garage doors and motors (December 2024) with app control, as well as a Culligan filtered water system installed in 2020. In addition, the siding and soffits have been replaced by a previous owner. The home also features gutters with leaf guards and an automatic sprinkler system, providing low-maintenance care and added peace of mind for years to come. This stunning home truly has it all-custom upgrades, a heated pool, and a prime location in an established neighborhood with mature trees-making it the perfect place to call home.
Sold
Price Unknown
2038 Morning Dove, San Antonio, TX 78232
3beds
1,906sqft
Single Family Residence
Built in 1976
10,367 Square Feet Lot
$356,200 Zestimate®
$--/sqft
$2,789 Estimated rent
Home value
$356,200
$331,000 - $381,000
$2,789/mo
Zestimate® history
Owner options
List your home for rent
$2,789/mo
Rent Zestimate®
Find your next renter with Zillow Rental Manager. Plus, with online applications, you can quickly screen prospective tenants – for free.
$2,789/mo
Rent Zestimate®
Refinance and save
Refinancing to a lower rate could help reduce your monthly payments and save thousands over the life of the loan.
Explore your selling options
Work with a Zillow partner agent
Leverage their expertise and Zillow's premium Showcase listings to get your home seen by more buyers.
Get startedList with your own agent
Get your home in front of millions of buyers by listing it on Zillow.
Learn how to do itSell it yourself
Take full control of how buyers see your home on Zillow by listing For Sale by Owner (FSBO).
List your homeWhat's special
Sparkling heated poolWired for entertainmentEngineered hand-scraped hardwood floorsBuilt-in lighted storageSpacious family roomHigh-quality upgradesWaterfall faucets
Zillow last checked:
Listing updated:
Listed by:
Warren McEnulty TREC #686390 (512) 448-4111,
Keller Williams Realty
Source: LERA MLS,MLS#: 1880572
Facts & features
Interior
Bedrooms & bathrooms
- Bedrooms: 3
- Bathrooms: 2
- Full bathrooms: 2
Primary bedroom
- Features: Ceiling Fan(s), Full Bath
- Area: 221
- Dimensions: 17 x 13
Bedroom 2
- Area: 154
- Dimensions: 14 x 11
Bedroom 3
- Area: 143
- Dimensions: 13 x 11
Primary bathroom
- Features: Double Vanity
- Area: 112
- Dimensions: 16 x 7
Kitchen
- Area: 132
- Dimensions: 12 x 11
Living room
- Area: 220
- Dimensions: 20 x 11
Heating
- Central, Natural Gas
Cooling
- Central Air
Appliances
- Included: Microwave, Range, Disposal, Dishwasher
Features
- Breakfast Bar, Utility Room Inside, High Ceilings, All Bedrooms Downstairs, Master Downstairs, Ceiling Fan(s), Chandelier
- Flooring: Wood, Slate
- Windows: Window Coverings
- Has basement: No
- Number of fireplaces: 1
- Fireplace features: Family Room
Interior area
- Total interior livable area: 1,906 sqft
Property
Parking
- Total spaces: 2
- Parking features: Two Car Garage, Garage Faces Side, Garage Door Opener
- Garage spaces: 2
Features
- Levels: One
- Stories: 1
- Exterior features: Sprinkler System
- Has private pool: Yes
- Pool features: In Ground, Heated
- Fencing: Privacy
Lot
- Size: 10,367 Square Feet
- Features: Corner Lot, Curbs, Sidewalks
- Residential vegetation: Mature Trees, Mature Trees (ext feat)
Details
- Parcel number: 162290100100
Construction
Type & style
- Home type: SingleFamily
- Architectural style: Ranch
- Property subtype: Single Family Residence
Materials
- Stone, Other
- Foundation: Slab
- Roof: Composition
Condition
- Pre-Owned
- New construction: No
- Year built: 1976
Community & HOA
Community
- Features: None
- Subdivision: Brng Tree/Heritage Oaks
Location
- Region: San Antonio
Financial & listing details
- Tax assessed value: $358,000
- Annual tax amount: $8,562
- Date on market: 7/2/2025
- Cumulative days on market: 73 days
- Listing terms: Conventional,FHA,VA Loan,Cash
- Road surface type: Paved
Price history
| Date | Event | Price |
|---|---|---|
| 10/21/2025 | Sold | -- |
Source:  LERA MLS #1880572 Report a problem LERA MLS #1880572 Report a problem | ||
| 9/20/2025 | Contingent | $385,000$202/sqft |
Source: LERA MLS #1880572 Report a problem | ||
| 9/8/2025 | Price change | $385,000-3.8%$202/sqft |
Source: LERA MLS #1880572 Report a problem | ||
| 8/22/2025 | Listed for sale | $400,000$210/sqft |
Source: LERA MLS #1880572 Report a problem | ||
| 7/17/2025 | Pending sale | $400,000$210/sqft |
Source: LERA MLS #1880572 Report a problem | ||
| 7/15/2025 | Contingent | $400,000$210/sqft |
Source: LERA MLS #1880572 Report a problem | ||
| 7/2/2025 | Listed for sale | $400,000+33.4%$210/sqft |
Source: LERA MLS #1880572 Report a problem | ||
| 4/28/2020 | Sold | -- |
Source: LERA MLS #44006_1447533 Report a problem | ||
| 4/8/2020 | Pending sale | $299,900$157/sqft |
Source: Home Team of America #1447533 Report a problem | ||
| 3/25/2020 | Listed for sale | $299,900$157/sqft |
Source: The Agency Texas, Inc. #1447533 Report a problem | ||
| 10/31/2003 | Sold | -- |
Source: LERA MLS #463986 Report a problem | ||
Public tax history
| Year | Property taxes | Tax assessment |
|---|---|---|
| 2025 | $5,931 -11.7% | $358,000 -4.4% |
| 2024 | $6,714 +5.2% | $374,654 +6.2% |
| 2023 | $6,385 -9.5% | $352,703 +10% |
| 2022 | $7,053 +9.8% | $320,639 +10% |
| 2021 | $6,421 | $291,490 +10.8% |
| 2020 | $6,421 +2.6% | $263,160 -0.4% |
| 2019 | $6,261 | $264,130 +7.8% |
| 2018 | $6,261 +10.3% | $245,000 +8.6% |
| 2017 | $5,678 +9.7% | $225,500 +3.8% |
| 2016 | $5,177 +8% | $217,316 +10% |
| 2015 | $4,792 | $197,560 +9% |
| 2014 | $4,792 | $181,260 +9% |
| 2013 | -- | $166,330 +6.3% |
| 2012 | -- | $156,420 -0.9% |
| 2011 | -- | $157,920 -0.9% |
| 2010 | -- | $159,410 -3% |
| 2009 | -- | $164,340 +1.2% |
| 2008 | -- | $162,420 +2.6% |
| 2007 | -- | $158,370 +12.8% |
| 2006 | -- | $140,360 +3.3% |
| 2005 | -- | $135,900 |
| 2004 | -- | -- |
| 2003 | -- | -- |
| 2002 | -- | -- |
| 2001 | -- | -- |
| 2000 | -- | -- |
Find assessor info on the county website
Neighborhood: 78232
Nearby homes
- $396,1004 bd2 ba2.3k sqft2034 Morning Dove St, San Antonio, TX 78232Off Market
- $410,3004 bd2 ba2.2k sqft2039 Pinetree Ln, San Antonio, TX 78232Off Market

- $361,2003 bd2 ba1.8k sqft2035 Pinetree Ln, San Antonio, TX 78232Off Market
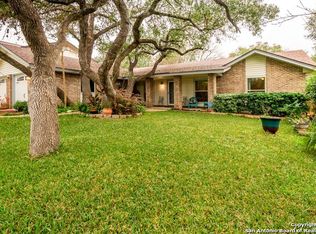
- $410,5004 bd3 ba2.7k sqft2106 Morning Dove St, San Antonio, TX 78232Off Market
- $414,8004 bd4 ba2.7k sqft2030 Morning Dove St, San Antonio, TX 78232Off Market
- $430,1003 bd2 ba2.3k sqft2043 Morning Dove St, San Antonio, TX 78232Off Market
- $505,2004 bd2 ba2.7k sqft2039 Morning Dove St, San Antonio, TX 78232Off Market
- $423,6004 bd2 ba2.7k sqft13623 Carlton Oaks, San Antonio, TX 78232Off Market
Nearby schools
GreatSchools rating
- 7/10Coker Elementary SchoolGrades: PK-5Distance: 1 mi
- 7/10Bradley Middle SchoolGrades: 6-8Distance: 0.8 mi
- 5/10Churchill High SchoolGrades: 9-12Distance: 3.5 mi
Schools provided by the listing agent
- Elementary: Coker
- Middle: Bradley
- High: Churchill
- District: North East I.S.D.
Source: LERA MLS. This data may not be complete. We recommend contacting the local school district to confirm school assignments for this home.
Get a cash offer in 3 minutes
Find out how much your home could sell for in as little as 3 minutes with a no-obligation cash offer.
Estimated market value
$356,200
Get a cash offer in 3 minutes
Find out how much your home could sell for in as little as 3 minutes with a no-obligation cash offer.
Estimated market value
$356,200
- Texas
- Bexar County
- San Antonio
- 78232
- 2038 Morning Dove
Nearby cities
Nearby neighborhoods
Nearby zip codes
Other San Antonio Topics
