Skip main navigation
Sold for $1,250,000
  • $1,250,000

    2038 N 11TH Avenue, Phoenix, AZ 85007

    3beds
    2,150sqft
    Single Family Residence
    Built in 1931
    8,255 Square Feet Lot
    $1,249,700 Zestimate®
    $581/sqft
    $2,867 Estimated rent

    Home value

    $1,249,700

    $1.15M - $1.36M

    $2,867/mo

    Zestimate® history
    Loading
    Loading...

    Owner options

    List your home for rent

    $2,867/mo

    Rent Zestimate®

    Find your next renter with Zillow Rental Manager. Plus, with online applications, you can quickly screen prospective tenants – for free.

    Learn more

    $2,867/mo

    Rent Zestimate®

    Refinance and save

    $6,994/mo

    Est. payment

    Refinancing to a lower rate could help reduce your monthly payments and save thousands over the life of the loan.

    See today's rates

    $6,994/mo

    Est. payment

    Explore your selling options

    Work with a Zillow partner agent

    Leverage their expertise and Zillow's premium Showcase listings to get your home seen by more buyers.

    Get started

    List with your own agent

    Get your home in front of millions of buyers by listing it on Zillow.

    Learn how to do it

    Sell it yourself

    Take full control of how buyers see your home on Zillow by listing For Sale by Owner (FSBO).

    List your home

    What's special

    Completely new hvac systemsLush mature landscapingFormal dining roomAll-new european oak flooringGated drivewayMultiple lounge areasMarble countertops
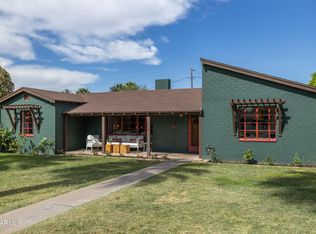
    Impeccably renovated historic home in the heart of Encanto Palmcroft, blending timeless charm with elevated modern design. Step inside to a brand-new designer kitchen with marble countertops, high-end appliances, and custom cabinetry. The home features all-new European oak flooring, completely new HVAC systems, and beautifully refreshed bedrooms and bathrooms. A formal dining room and a separate den off the kitchen provide flexible space for an office, playroom, or additional living area. The backyard is designed for effortless entertaining with a firepit, multiple lounge areas, and lush, mature landscaping. A gated driveway leads to a detached 2-car garage, completing this rare offering on one of the neighborhood's most coveted streets.

    Zillow last checked:

    Listing updated:

    Listed by:

    Christine Frances Winkler 616-240-0159,

    RETSY

    Bought with:

    Taylor Mize, BR542485000

    DRH Properties Inc

    Source: ARMLS,MLS#: 6958274MLS Logo

    Facts & features

    Interior

    Bedrooms & bathrooms
    • Bedrooms: 3
    • Bathrooms: 2
    • Full bathrooms: 2
    Heating
    • Natural Gas
    Cooling
    • Central Air, Ceiling Fan(s)
    Appliances
    • Included: Dryer, Washer, Refrigerator, Built-in Microwave, Dishwasher, Disposal, Gas Range, Built-In Gas Oven
    • Laundry: Inside
    Features
    • Pantry, Double Vanity, Eat-in Kitchen, Kitchen Island, Full Bth Master Bdrm
    • Flooring: Tile, Wood
    • Windows: Double Pane Windows
    • Has basement: No
    • Number of fireplaces: 1
    • Fireplace features: Wood Burning, Fire Pit, Living Room
    Interior area
    • Total structure area: 2,150
    • Total interior livable area: 2,150 sqft

    Property

    Parking
    • Total spaces: 6
    • Parking features: Gated, Detached
    • Garage spaces: 2
    • Uncovered spaces: 4
    Features
    • Stories: 1
    • Patio & porch: Covered, Patio
    • Exterior features: Private Yard
    • Spa features: None
    • Fencing: Block,Wrought Iron
    Lot
    • Size: 8,255 sqft
    • Features: Nat Reg Historic Hms, Sprinklers In Rear, Sprinklers In Front, Alley, Gravel/Stone Back, Grass Front
    Details
    • Parcel number: 11110003

    Construction

    Type & style
    • Home type: SingleFamily
    • Architectural style: Ranch
    • Property subtype: Single Family Residence
    Materials
    • Brick Veneer, Brick
    • Roof: Composition
    Condition
    • Year built: 1931

    Utilities & green energy

    • Sewer: Public Sewer
    • Water: City Water

    Community & neighborhood

    Security
    • Security features: Security System Owned
    Community
    • Community features: Near Light Rail Stop, Historic District, Biking/Walking Path
    Location
    • Region: Phoenix
    • Subdivision: WEST ENCANTO AMD

    Other

    Other facts
    • Listing terms: Cash,Conventional,FHA,VA Loan
    • Ownership: Fee Simple

    Price history

    DateEventPrice
    3/30/2026Sold$1,250,000-3.1%$581/sqft
    Source: ARMLS #6958274 Report a problem
    2/21/2026Price change$1,290,000-4.4%$600/sqft
    Source: ARMLS #6958274 Report a problem
    1/8/2026Listed for sale$1,350,000+112.6%$628/sqft
    Source: ARMLS #6958274 Report a problem
    5/3/2019Sold$635,000-2.3%$295/sqft
    Source: ARMLS #5856522 Report a problem
    3/9/2019Price change$649,900-0.8%$302/sqft
    Source: HomeSmart #5856522 Report a problem
    12/12/2018Listed for sale$655,000$305/sqft
    Source: HomeSmart #5856522 Report a problem

    Public tax history

    YearProperty taxesTax assessment
    2025$3,452 +6.2%$39,960 +9.7%
    2024$3,249 +1%$36,415 +65.2%
    2023$3,218 +3.7%$22,039 -18.9%
    2022$3,104 -0.4%$27,165 +4.2%
    2021$3,116 +0.2%$26,065 +3.6%
    2020$3,111 +1.7%$25,165 +19.4%
    2019$3,058 $21,080 +5.6%
    2018$3,058 +2.4%$19,955 -0.4%
    2017$2,986 +11.3%$20,030 +15.7%
    2016$2,684 +5.8%$17,310 -7%
    2015$2,537 $18,615 +13.2%
    2014-- $16,440 +27.3%
    2013-- $12,915 -25.3%
    2012-- $17,300 -14%
    2011-- $20,110 -6.1%
    2010-- $21,415 -17.3%
    2009-- $25,890 -45.7%
    2008-- $47,650 +24.4%
    2007-- $38,300 +44%
    2006-- $26,600
    2005-- $26,600 +20.6%
    2004-- $22,050
    2003-- $22,050 +25.6%
    2002-- $17,550

    Find assessor info on the county website

    Neighborhood: Encanto

    Nearby schools

    GreatSchools rating
    Schools provided by the listing agent
    • Elementary: Kenilworth Elementary School
    • Middle: Magnet Traditional School
    • High: Phoenix Union Bioscience High School
    • District: Phoenix Elementary District

    Source: ARMLS. This data may not be complete. We recommend contacting the local school district to confirm school assignments for this home.

    Get a cash offer in 3 minutes
    Find out how much your home could sell for in as little as 3 minutes with a no-obligation cash offer.
    Estimated market value
    $1,249,700
    Get a cash offer in 3 minutes
    Find out how much your home could sell for in as little as 3 minutes with a no-obligation cash offer.
    Estimated market value
    $1,249,700