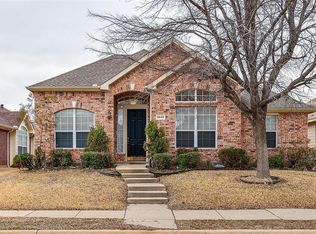
Move-in ready and beautifully updated, this charming single-story home is nestled in the heart of Allen in one of the area's most desirable neighborhoods. The location is hard to beat, just a short walk to the highly rated elementary school, community park, and neighborhood pool. From the moment you arrive, the inviting curb appeal welcomes you inside to a spacious, open layout featuring a large living and dining area that flows seamlessly into the beautifully updated kitchen. Designed for both everyday living and entertaining, the kitchen boasts granite countertops, a farmhouse sink, painted cabinetry, a stylish backsplash, a gas cooktop, and a sunny eat-in breakfast area. It opens to a cozy second living space anchored by a beautiful fireplace, creating the perfect gathering place for family and friends. The popular split-bedroom floor plan offers privacy for the spacious primary suite, complete with an updated spa-like bath featuring a walk-in shower, garden tub, dual vanities, and a large walk-in closet. Two additional bedrooms, a full bath, a separate laundry room, and a two-car garage complete the thoughtfully designed interior. Step outside to your private backyard featuring a gorgeous cedar privacy fence and a full irrigation system, ideal for relaxing, entertaining, or enjoying peaceful evenings outdoors. Additional updates include laminate flooring, a newer roof, HVAC system, updated window treatments, and the removal of popcorn ceilings, making this truly a turnkey home with nothing left to do but move in and enjoy. Conveniently located near parks, shopping, dining, and everyday conveniences, this exceptional home offers the perfect combination of comfort, style, and an unbeatable location. This is the one you've been waiting for!
Pending
$405,000
2038 Needham Dr, Allen, TX 75013
3beds
1,871sqft
Single Family Residence
Built in 1998
5,662 Square Feet Lot
$405,000 Zestimate®
$216/sqft
$35/mo HOA
What's special
Beautiful fireplaceStylish backsplashPrivate backyardLaminate flooringUpdated window treatmentsTwo-car garageUpdated spa-like bath
- 36 days
- 178
- 15
Likely to sell faster than
Zillow last checked:
Listing updated:
Listed by:
Christine Hogan 0549080 214-705-7827,
Monument Realty 214-705-7827
Source: NTREIS,MLS#: 21343037
Facts & features
Interior
Bedrooms & bathrooms
- Bedrooms: 3
- Bathrooms: 2
- Full bathrooms: 2
Primary bedroom
- Features: Ceiling Fan(s), Dual Sinks, Garden Tub/Roman Tub, Separate Shower, Walk-In Closet(s)
- Level: First
- Dimensions: 17 x 14
Bedroom
- Level: First
- Dimensions: 12 x 10
Bedroom
- Level: First
- Dimensions: 11 x 10
Breakfast room nook
- Level: First
- Dimensions: 10 x 9
Dining room
- Level: First
- Dimensions: 11 x 10
Kitchen
- Features: Breakfast Bar, Built-in Features, Eat-in Kitchen, Solid Surface Counters
- Level: First
- Dimensions: 12 x 12
Living room
- Level: First
- Dimensions: 11 x 10
Living room
- Level: First
- Dimensions: 19 x 15
Heating
- Central
Cooling
- Central Air, Ceiling Fan(s), Electric
Appliances
- Included: Some Gas Appliances, Dishwasher, Gas Cooktop, Disposal, Gas Range, Microwave, Plumbed For Gas
Features
- Decorative/Designer Lighting Fixtures, High Speed Internet, Cable TV
- Flooring: Laminate
- Windows: Window Coverings
- Has basement: No
- Number of fireplaces: 1
- Fireplace features: Family Room, Gas Starter
Interior area
- Total interior livable area: 1,871 sqft
Video & virtual tour
Property
Parking
- Total spaces: 2
- Parking features: Garage, Garage Faces Rear
- Attached garage spaces: 2
Features
- Levels: One
- Stories: 1
- Patio & porch: Patio
- Exterior features: Rain Gutters
- Pool features: None
- Fencing: Fenced
Lot
- Size: 5,662 Square Feet
- Features: Interior Lot, Landscaped, Subdivision, Few Trees
Details
- Parcel number: R371900J00901
Construction
Type & style
- Home type: SingleFamily
- Architectural style: Traditional,Detached
- Property subtype: Single Family Residence
Materials
- Brick
- Foundation: Slab
- Roof: Composition
Condition
- Year built: 1998
Utilities & green energy
- Sewer: Public Sewer
- Water: Public
- Utilities for property: Sewer Available, Water Available, Cable Available
Community & HOA
Community
- Subdivision: Custer Hill Estates Ph B
HOA
- Has HOA: Yes
- Services included: Association Management
- HOA fee: $212 semi-annually
- HOA name: Vcm
- HOA phone: 972-612-2303
Location
- Region: Allen
Financial & listing details
- Price per square foot: $216/sqft
- Tax assessed value: $425,527
- Annual tax amount: $6,599
- Date on market: 7/30/2026
- Cumulative days on market: 27 days
- Listing terms: Cash,Conventional
Estimated market value
$405,000
$385,000 - $425,000
$2,477/mo
Price history
| Date | Event | Price |
|---|---|---|
| 8/13/2026 | Pending sale | $405,000$216/sqft |
Source: NTREIS #21343037 Report a problem | ||
| 8/3/2026 | Contingent | $405,000$216/sqft |
Source: NTREIS #21343037 Report a problem | ||
| 7/30/2026 | Listed for sale | $405,000+43.6%$216/sqft |
Source: NTREIS #21343037 Report a problem | ||
| 1/15/2020 | Sold | -- |
Source: Agent Provided Report a problem | ||
| 12/31/2019 | Pending sale | $282,000$151/sqft |
Source: Berkshire Hathawayhs Penfed Tx Report a problem | ||
| 12/6/2019 | Price change | $282,000-1%$151/sqft |
Source: Berkshire Hathawayhs Penfed Tx Report a problem | ||
| 11/14/2019 | Price change | $284,900-1.7%$152/sqft |
Source: Berkshire Hathawayhs Penfed Tx Report a problem | ||
| 11/7/2019 | Listed for sale | $289,900$155/sqft |
Source: Berkshire Hathawayhs Penfed Tx Report a problem | ||
| 10/25/2019 | Pending sale | $289,900$155/sqft |
Source: Berkshire Hathawayhs Penfed Tx Report a problem | ||
| 9/12/2019 | Listed for sale | $289,900$155/sqft |
Source: Berkshire Hathawayhs Penfed Tx Report a problem | ||
| 2/10/2019 | Listing removed | $1,800$1/sqft |
Source: Nasir Ali Report a problem | ||
| 1/24/2019 | Price change | $1,800-2.7%$1/sqft |
Source: Owner Report a problem | ||
| 12/21/2018 | Listed for rent | $1,850+8.8%$1/sqft |
Source: Owner Report a problem | ||
| 5/29/2017 | Listing removed | $1,700$1/sqft |
Source: Mission Real Estate Group #13604453 Report a problem | ||
| 5/19/2017 | Listed for rent | $1,700$1/sqft |
Source: Mission Real Estate Group #13604453 Report a problem | ||
Public tax history
| Year | Property taxes | Tax assessment |
|---|---|---|
| 2025 | $4,954 +3.4% | $391,500 +10% |
| 2024 | $4,793 +10.8% | $355,909 +10% |
| 2023 | $4,326 -15.1% | $323,554 +10% |
| 2022 | $5,096 0% | $294,140 +10% |
| 2021 | $5,098 -7.7% | $267,400 -0.2% |
| 2020 | $5,526 -3.6% | $267,950 -2.7% |
| 2019 | $5,732 -4.8% | $275,253 +0.5% |
| 2018 | $6,020 +27.2% | $273,758 +11.8% |
| 2017 | $4,734 | $244,952 +4.1% |
| 2016 | $4,734 +3.8% | $235,206 +10.9% |
| 2015 | $4,563 | $212,131 +7.2% |
| 2014 | $4,563 | $197,943 +13.8% |
| 2013 | -- | $173,872 -0.2% |
| 2012 | -- | $174,226 +0.5% |
| 2011 | -- | $173,414 +0.5% |
| 2010 | -- | $172,549 -0.8% |
| 2009 | -- | $173,974 -0.1% |
| 2008 | -- | $174,215 +1.5% |
| 2007 | -- | $171,681 +4.1% |
| 2006 | -- | $164,908 +2.7% |
| 2005 | -- | $160,501 +2.9% |
| 2004 | -- | $155,939 -3% |
| 2003 | -- | $160,743 +0% |
| 2002 | -- | $160,729 +10% |
| 2001 | -- | $146,117 +6.2% |
| 2000 | -- | $137,638 |
Find assessor info on the county website
Monthly payment
Est. payment
Payment breakdown
Explore the cost of this home by adjusting the details. Changes won't be saved.Climate risks
Neighborhood: Custer Hill
Nearby schools
Schools provided by the listing agent
- Elementary: Beverly
- Middle: Hendrick
- High: Clark
- District: Plano ISD
Source: NTREIS. This data may not be complete. We recommend contacting the local school district to confirm school assignments for this home.

Similar homes
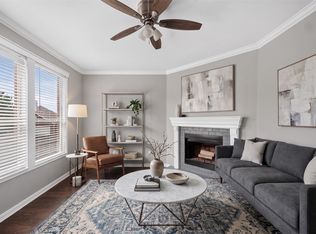
- $455,0003 bd3 ba1.9k sqft9633 Anns Way, Plano, TX 75025For Sale
 MLS ID #21349709, Charlie Bui. NTREIS
 - $425,0003 bd2 ba1.7k sqft5912 Berkshire Rd, McKinney, TX 75072For Sale
 MLS ID #21352200, Alana Slatter. NTREIS
 - $429,0003 bd2 ba1.8k sqft200 Ferndale Dr, McKinney, TX 75071For Sale
 MLS ID #21326547, Kelly Calkins. NTREIS
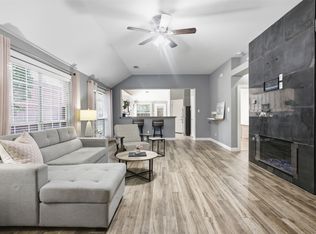
 - $410,0003 bd2 ba1.6k sqft5433 Mohawk Ct, The Colony, TX 75056For Sale
 MLS ID #21315395, Lindsey Knight. NTREIS
