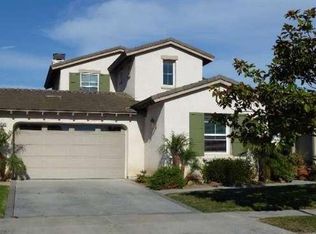
Welcome to this exceptional single story home located in the prestigious gated community of Victoria Estates. Offering beautiful indoor and outdoor living spaces with a thoughtful design. This amazing opportunity is being provided by the original owner. Built in 2003 this two bedroom, three bathroom home is vacant with new paint and carpet, move in ready. Included in the open floorplan are formal living and dining rooms, a large family room with fireplace that opens to the large kitchen. It includes a bonus room that can be utilized as a bedroom, home office or craft room. Both the master suite and second bedrooms offer full bathrooms with generous space. The outdoor spaces include a beautiful backyard with large patio area as well as a generous patio on the side of the house. The home has a two car garage as well as another one car garage, with parking for an additional two vehicles in the driveway. Immaculately landscaped. Living in Victoria Estates provides you access to incredible amenities including on site security 24/7, a clubhouse, community park, pools, spa and fitness center. There is a full calendar of seasonal and holiday events which bring the community together. It is located a short distance to both the Channel Islands and Ventura harbors, dining, outdoor activities, entertainment and is adjacent to the River Ridge Golf Course. Don't miss the opportunity to have your own sanctuary in one of the areas most sought after gated communities.
Sold for $999,999
Listed by: Seacliff Homes • James Louis Meter • 805-717-2929
Bought with: Seacliff Homes
Tax assessed value
$999,999
2038 Newcastle Dr, Oxnard, CA 93036
2beds
2,201sqft
Single Family Residence
Built in 2003
6,969 Square Feet Lot
$1,003,600 Zestimate®
$454/sqft
$4,061 Estimated rent
Home value
$1,003,600
$913,000 - $1.10M
$4,061/mo
Zestimate® history
Owner options
List your home for rent
$4,061/mo
Rent Zestimate®
Find your next renter with Zillow Rental Manager. Plus, with online applications, you can quickly screen prospective tenants – for free.
$4,061/mo
Rent Zestimate®
Refinance and save
$6,900/mo
Est. payment
Refinancing to a lower rate could help reduce your monthly payments and save thousands over the life of the loan.
$6,900/mo
Est. payment
Explore your selling options
Work with a Zillow partner agent
Leverage their expertise and Zillow's premium Showcase listings to get your home seen by more buyers.
Get startedList with your own agent
Get your home in front of millions of buyers by listing it on Zillow.
Learn how to do itSell it yourself
Take full control of how buyers see your home on Zillow by listing For Sale by Owner (FSBO).
List your homeWhat's special
Zillow last checked:
Listing updated:
Listed by:
James Louis Meter DRE #02163332 805-717-2929,
Seacliff Homes
Bought with:
Jason Archibeque, DRE #01387029
Seacliff Homes
Source: CRMLS,MLS#: V1-30531 Originating MLS: California Regional MLS (Ventura & Pasadena-Foothills AORs)
Originating MLS: California Regional MLS (Ventura & Pasadena-Foothills AORs)Facts & features
Interior
Bedrooms & bathrooms
- Bedrooms: 2
- Bathrooms: 3
- Full bathrooms: 3
Rooms
- Room types: Bonus Room, Bedroom, Entry/Foyer, Family Room, Foyer, Kitchen, Laundry, Living Room, Primary Bathroom, Primary Bedroom, Media Room, Office, Other, Dining Room
Primary bedroom
- Features: Primary Suite
Bedroom
- Features: All Bedrooms Down
Bathroom
- Features: Bathroom Exhaust Fan, Bathtub, Dual Sinks, Enclosed Toilet, Linen Closet, Soaking Tub, Separate Shower, Vanity, Walk-In Shower
Kitchen
- Features: Kitchen Island, Pots & Pan Drawers, Tile Counters
Other
- Features: Walk-In Closet(s)
Heating
- Central, Forced Air, Fireplace(s), Solar
Cooling
- None
Appliances
- Included: Built-In Range, Double Oven, Dishwasher, Gas Water Heater, Ice Maker, Range Hood, Self Cleaning Oven, Water Heater
- Laundry: Washer Hookup, Gas Dryer Hookup, Inside, Laundry Room
Features
- Ceiling Fan(s), Ceramic Counters, Separate/Formal Dining Room, Eat-in Kitchen, High Ceilings, Pantry, Recessed Lighting, Storage, Wired for Sound, All Bedrooms Down, Entrance Foyer, Primary Suite, Walk-In Closet(s)
- Flooring: Carpet, Tile, Vinyl
- Has fireplace: Yes
- Fireplace features: Family Room, Gas
- Common walls with other units/homes: No Common Walls
Interior area
- Total interior livable area: 2,201 sqft
Property
Parking
- Total spaces: 3
- Parking features: Door-Multi, Door-Single, Driveway, Garage, Off Street
- Attached garage spaces: 3
Accessibility
- Accessibility features: Parking
Features
- Levels: One
- Stories: 1
- Entry location: Street level
- Patio & porch: Concrete, Open, Patio, Porch
- Pool features: None, Association
- Spa features: None
- Fencing: Masonry,Wood,Wrought Iron
- View description: None
Lot
- Size: 6,969 Square Feet
- Dimensions: 55 x 130
- Features: Back Yard, Front Yard, Sprinklers In Rear, Sprinklers In Front, Landscaped, Level, Sprinklers On Side, Sprinkler System, Street Level
Details
- Additional structures: Second Garage
- Parcel number: 1790252045
- Special conditions: Trust
Construction
Type & style
- Home type: SingleFamily
- Architectural style: Contemporary
- Property subtype: Single Family Residence
Materials
- Stucco
- Foundation: Slab
- Roof: Tile
Condition
- Turnkey
- New construction: No
- Year built: 2003
Utilities & green energy
- Electric: Electricity - On Property, Photovoltaics Seller Owned
- Sewer: Public Sewer
- Water: Public
- Utilities for property: Cable Available, Cable Connected, Electricity Connected, Natural Gas Available, Phone Available, Sewer Connected, Water Connected
Community & HOA
Community
- Features: Curbs, Golf, Park, Street Lights, Sidewalks, Gated
- Security: Fire Sprinkler System, Gated Community, Gated with Attendant, Smoke Detector(s)
HOA
- Has HOA: Yes
- Amenities included: Clubhouse, Sport Court, Fitness Center, Maintenance Grounds, Management, Other, Playground, Pool, Recreation Room, Guard, Spa/Hot Tub, Security
- HOA fee: $193 monthly
- HOA name: My Lordon Property Management
- HOA phone: 805-751-4142
Location
- Region: Oxnard
Financial & listing details
- Price per square foot: $454/sqft
- Tax assessed value: $999,999
- Date on market: 6/12/2025
- Cumulative days on market: 4 days
- Listing terms: Cash,Conventional,FHA,VA Loan
- Inclusions: All existing appliances
- Exclusions: None
Price history
| Date | Event | Price |
|---|---|---|
| 7/7/2025 | Sold | $999,999$454/sqft |
Source:  CRMLS #V1-30531 Report a problem CRMLS #V1-30531 Report a problem | ||
| 6/17/2025 | Contingent | $999,999$454/sqft |
Source: CRMLS #V1-30531 Report a problem | ||
| 6/13/2025 | Listed for sale | $999,999+106%$454/sqft |
Source: CRMLS #V1-30531 Report a problem | ||
| 6/11/2003 | Sold | $485,500$221/sqft |
Source: Public Record Report a problem | ||
Public tax history
| Year | Property taxes | Tax assessment |
|---|---|---|
| 2026 | -- | $999,999 0% |
| 2025 | $12,373 +615.1% | $1,000,000 +572.6% |
| 2024 | $1,730 | $148,675 +2% |
| 2023 | $1,730 +3.1% | $145,760 +2% |
| 2022 | $1,678 +0.9% | $142,902 +2% |
| 2021 | $1,663 -1.7% | $140,100 +1% |
| 2020 | $1,692 +2.9% | $138,665 +2% |
| 2019 | $1,644 +1.5% | $135,947 +2% |
| 2018 | $1,619 +5.3% | $133,282 +2% |
| 2017 | $1,537 -3.4% | $130,670 +2% |
| 2016 | $1,592 -12.3% | $128,109 +1.5% |
| 2015 | $1,814 +1% | $126,186 +2% |
| 2014 | $1,797 | $123,715 +0.5% |
| 2013 | -- | $123,158 +2% |
| 2012 | -- | $120,744 +2% |
| 2011 | -- | $118,378 +0.5% |
| 2009 | -- | $117,776 +4% |
| 2007 | -- | $113,205 +2% |
| 2006 | -- | $110,986 +2% |
| 2005 | -- | $108,811 -32.9% |
| 2003 | -- | $162,148 |
Find assessor info on the county website
Neighborhood: Victoria Estates
Nearby homes
- $1,163,7004 bd3 ba2.6k sqft2048 Newcastle Dr, Oxnard, CA 93036Off Market
- $1,095,2004 bd3 ba2.4k sqft2028 Newcastle Dr, Oxnard, CA 93036Off Market
- $1,229,5004 bd3 ba3.1k sqft2058 Newcastle Dr, Oxnard, CA 93036Off Market
- $1,327,8005 bd3 ba3.1k sqft2018 Newcastle Dr, Oxnard, CA 93036Off Market
- $1,153,1004 bd3 ba2.4k sqft2037 Mission Hills Dr, Oxnard, CA 93036Off Market
- $1,172,4003 bd3 ba2.8k sqft2047 Mission Hills Dr, Oxnard, CA 93036Off Market
- $1,186,4004 bd3 ba2.8k sqft2027 Mission Hills Dr, Oxnard, CA 93036Off Market
- $1,184,3004 bd3 ba2.4k sqft2068 Newcastle Dr, Oxnard, CA 93036Off Market
Nearby schools
GreatSchools rating
- 5/10Thurgood Marshall Elementary SchoolGrades: K-8Distance: 0.4 mi
- 5/10Oxnard High SchoolGrades: 9-12Distance: 0.4 mi
- 3/10Fremont Academy of Environmental Science & Innovative DesignGrades: 6-8Distance: 1.5 mi
Schools provided by the listing agent
- High: Oxnard
Source: CRMLS. This data may not be complete. We recommend contacting the local school district to confirm school assignments for this home.
Get a cash offer in 3 minutes
Find out how much your home could sell for in as little as 3 minutes with a no-obligation cash offer.
Estimated market value
$1,003,600
Get a cash offer in 3 minutes
Find out how much your home could sell for in as little as 3 minutes with a no-obligation cash offer.
Estimated market value
$1,003,600
- California
- Ventura County
- Oxnard
- 93036
- Victoria Estates
- 2038 Newcastle Dr
