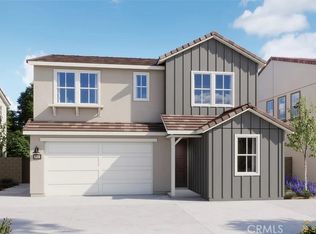
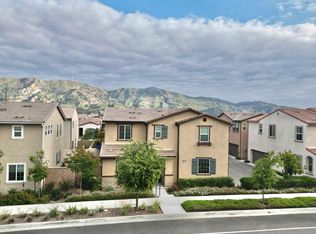
Be the first to live in this stunning, brand-new construction home designed for modern lifestyles. The bright and expansive open-concept main level seamlessly flows into the heart of the home: a gorgeous kitchen anchored by a large, inviting center island. A dedicated downstairs office offers an ideal, quiet retreat for remote work without sacrificing a bedroom. Upstairs, you'll find a versatile loft space alongside four generously sized bedrooms. Retreat to the private primary suite, boasting an oversized walk-in closet. Complete with an attached garage and private driveway for ample parking, this pristine, move-in-ready home perfectly blends style, function, and comfort.
Pending
Listed by: Keller Williams Realty • Cesi Pagano • Contact: 949-482-3999
Price cut: $18.1K (5/29)
$754,990
2038 Pyrenes Pl, Santa Paula, CA 93060
4beds
2,477sqft
Condominium
Built in 2025
-- sqft lot
$786,100 Zestimate®
$305/sqft
$323/mo HOA
What's special
Versatile loft spacePrivate primary suiteDedicated downstairs officeOversized walk-in closetAttached garageFour generously sized bedroomsGorgeous kitchen
- 48 days |
- 81 |
- 1 |
Zillow last checked:
Listing updated:
Listed by:
Cesi Pagano DRE #01043716 949-370-0819,
Keller Williams Realty
Source: CRMLS,MLS#: OC26107899 Originating MLS: California Regional MLS
Originating MLS: California Regional MLSFacts & features
Interior
Bedrooms & bathrooms
- Bedrooms: 4
- Bathrooms: 4
- Full bathrooms: 3
- 1/2 bathrooms: 1
- Main level bathrooms: 1
Rooms
- Room types: Bedroom, Entry/Foyer, Kitchen, Laundry, Loft, Living Room, Primary Bathroom, Primary Bedroom, Office, Other
Bedroom
- Features: All Bedrooms Up
Bathroom
- Features: Bathroom Exhaust Fan, Dual Sinks, Enclosed Toilet, Low Flow Plumbing Fixtures, Separate Shower, Walk-In Shower
Kitchen
- Features: Kitchen Island, Kitchen/Family Room Combo, Pots & Pan Drawers, Quartz Counters, Self-closing Cabinet Doors, Self-closing Drawers
Other
- Features: Walk-In Closet(s)
Heating
- Central
Cooling
- Central Air
Appliances
- Included: Convection Oven, Dishwasher, Electric Oven, Gas Cooktop, Disposal, Microwave, Refrigerator, Range Hood
- Laundry: Washer Hookup, Electric Dryer Hookup, Gas Dryer Hookup, Inside, Laundry Room, Upper Level
Features
- Breakfast Bar, Open Floorplan, Pantry, Recessed Lighting, Storage, Unfurnished, All Bedrooms Up, Loft, Walk-In Closet(s)
- Flooring: Carpet, Laminate
- Doors: Panel Doors, Sliding Doors
- Has fireplace: No
- Fireplace features: None
- Common walls with other units/homes: No Common Walls
Interior area
- Total interior livable area: 2,477 sqft
Video & virtual tour
Property
Parking
- Total spaces: 2
- Parking features: Direct Access, Garage Faces Front, Garage, Garage Door Opener
- Attached garage spaces: 2
Features
- Levels: Two
- Stories: 2
- Entry location: 1
- Patio & porch: Front Porch, Patio
- Pool features: Community, Association
- Has spa: Yes
- Spa features: Association, Community
- Has view: Yes
- View description: None
Lot
- Features: Sprinkler System
Details
- Special conditions: Standard
Construction
Type & style
- Home type: Condo
- Property subtype: Condominium
Materials
- Drywall, Frame, Concrete, Synthetic Stucco
- Foundation: Slab
Condition
- Turnkey
- New construction: Yes
- Year built: 2025
Details
- Builder model: Plan 3A
- Builder name: Lennar
Utilities & green energy
- Sewer: Public Sewer
- Water: Public
Community & HOA
Community
- Features: Biking, Curbs, Gutter(s), Hiking, Park, Street Lights, Suburban, Sidewalks, Pool
- Security: Carbon Monoxide Detector(s), Fire Sprinkler System, Smoke Detector(s)
- Subdivision: Arbor At Harvest At Limoneira
HOA
- Has HOA: Yes
- Amenities included: Dog Park, Barbecue, Picnic Area, Playground, Pool, Pets Allowed, Spa/Hot Tub
- HOA fee: $323 monthly
- HOA name: Harvest at Limoniera
- HOA phone: 661-295-4900
Location
- Region: Santa Paula
Financial & listing details
- Price per square foot: $305/sqft
- Date on market: 5/18/2026
- Cumulative days on market: 48 days
- Listing terms: Cash,Cash to New Loan,Conventional,VA Loan
- Road surface type: Paved
Estimated market value
$786,100
$739,000 - $833,000
$4,652/mo
Price history
| Date | Event | Price |
|---|---|---|
| 6/15/2026 | Pending sale | $754,990$305/sqft |
Source:  CRMLS #OC26107899 Report a problem CRMLS #OC26107899 Report a problem | ||
| 5/29/2026 | Price change | $754,990-2.3%$305/sqft |
Source:  Lennar Homes Report a problem Lennar Homes Report a problem | ||
| 4/22/2026 | Price change | $773,090+2.4%$312/sqft |
Source: Lennar Homes Report a problem | ||
| 4/8/2026 | Price change | $754,990-5.6%$305/sqft |
Source: Lennar Homes Report a problem | ||
| 2/16/2026 | Listed for sale | $799,990$323/sqft |
Source: Lennar Homes Report a problem | ||
Public tax history
Tax history is unavailable.
Monthly payment
Est. payment$--/mo
Payment breakdown
Explore the cost of this home by adjusting the details. Changes won't be saved.All calculations are estimates and provided by Zillow, Inc. for informational purposes only. Actual amounts may vary.
HOA fees may include property taxes on listings classified as Co-Ops. Contact the listing agent and/or owner for fee details.
Mortgage interest rates are dependent on a number of factors, including credit score, down payment, and repayment length. Interest rate data provided by Zillow Group Marketplace, Inc. as of 1/1/1970 from various mortgage lenders with which we have lead or other similar arrangements; the Estimated Payment is an average of those rates.
See how much you could borrow to make a competitive offer.
Climate risks
Neighborhood: 93060
Nearby schools
GreatSchools rating
- 3/10Thelma B. Bedell ElementaryGrades: K-6Distance: 1.1 mi
- 4/10Isbell MiddleGrades: 7-8Distance: 1.9 mi
- 5/10Santa Paula HighGrades: 9-12Distance: 1.8 mi
A local agent can set up tours, give advice and negotiate with sellers.
A local lender can help you make sure your offer is ready when you are.


Local buyer's agents are ready to help
- California
- Ventura County
- Santa Paula
- 93060
- 2038 Pyrenes Pl
Nearby cities
Nearby zip codes
Other Santa Paula Topics
